Guardian Avenue, Grays
£700,000
Full Description
GUIDE PRICE £700,000 - £725,000
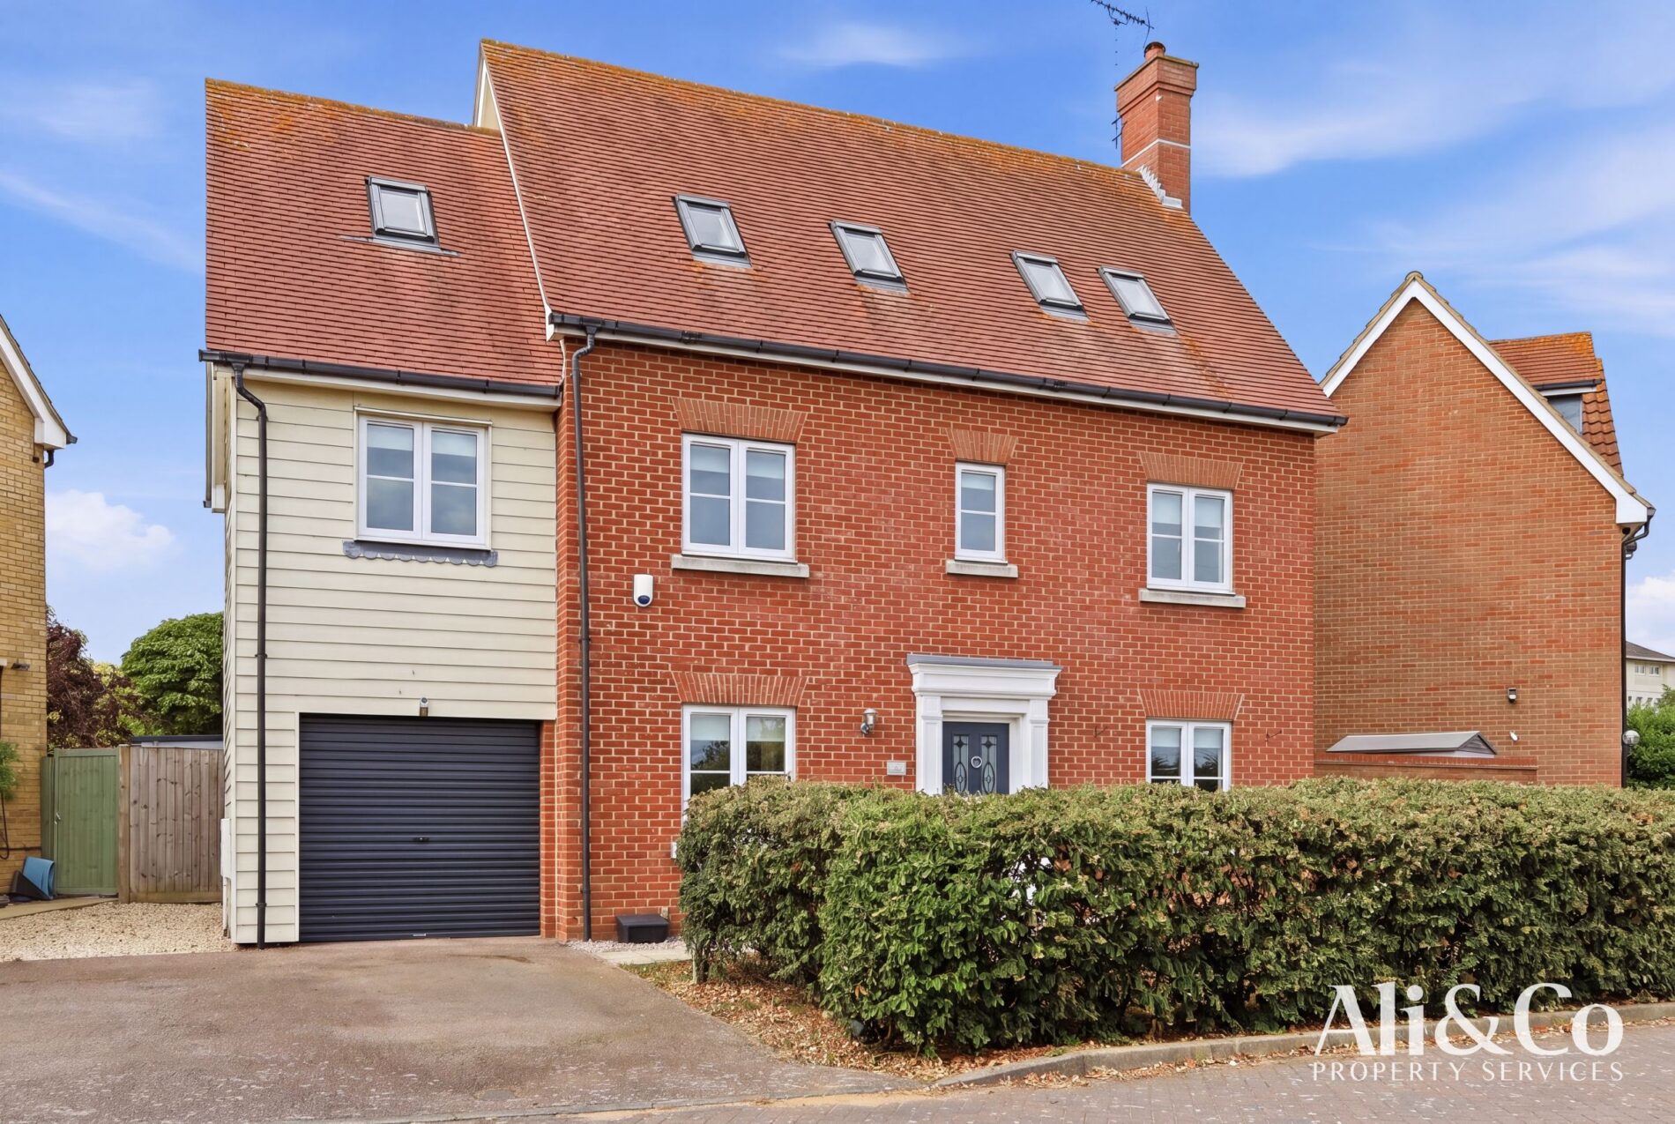
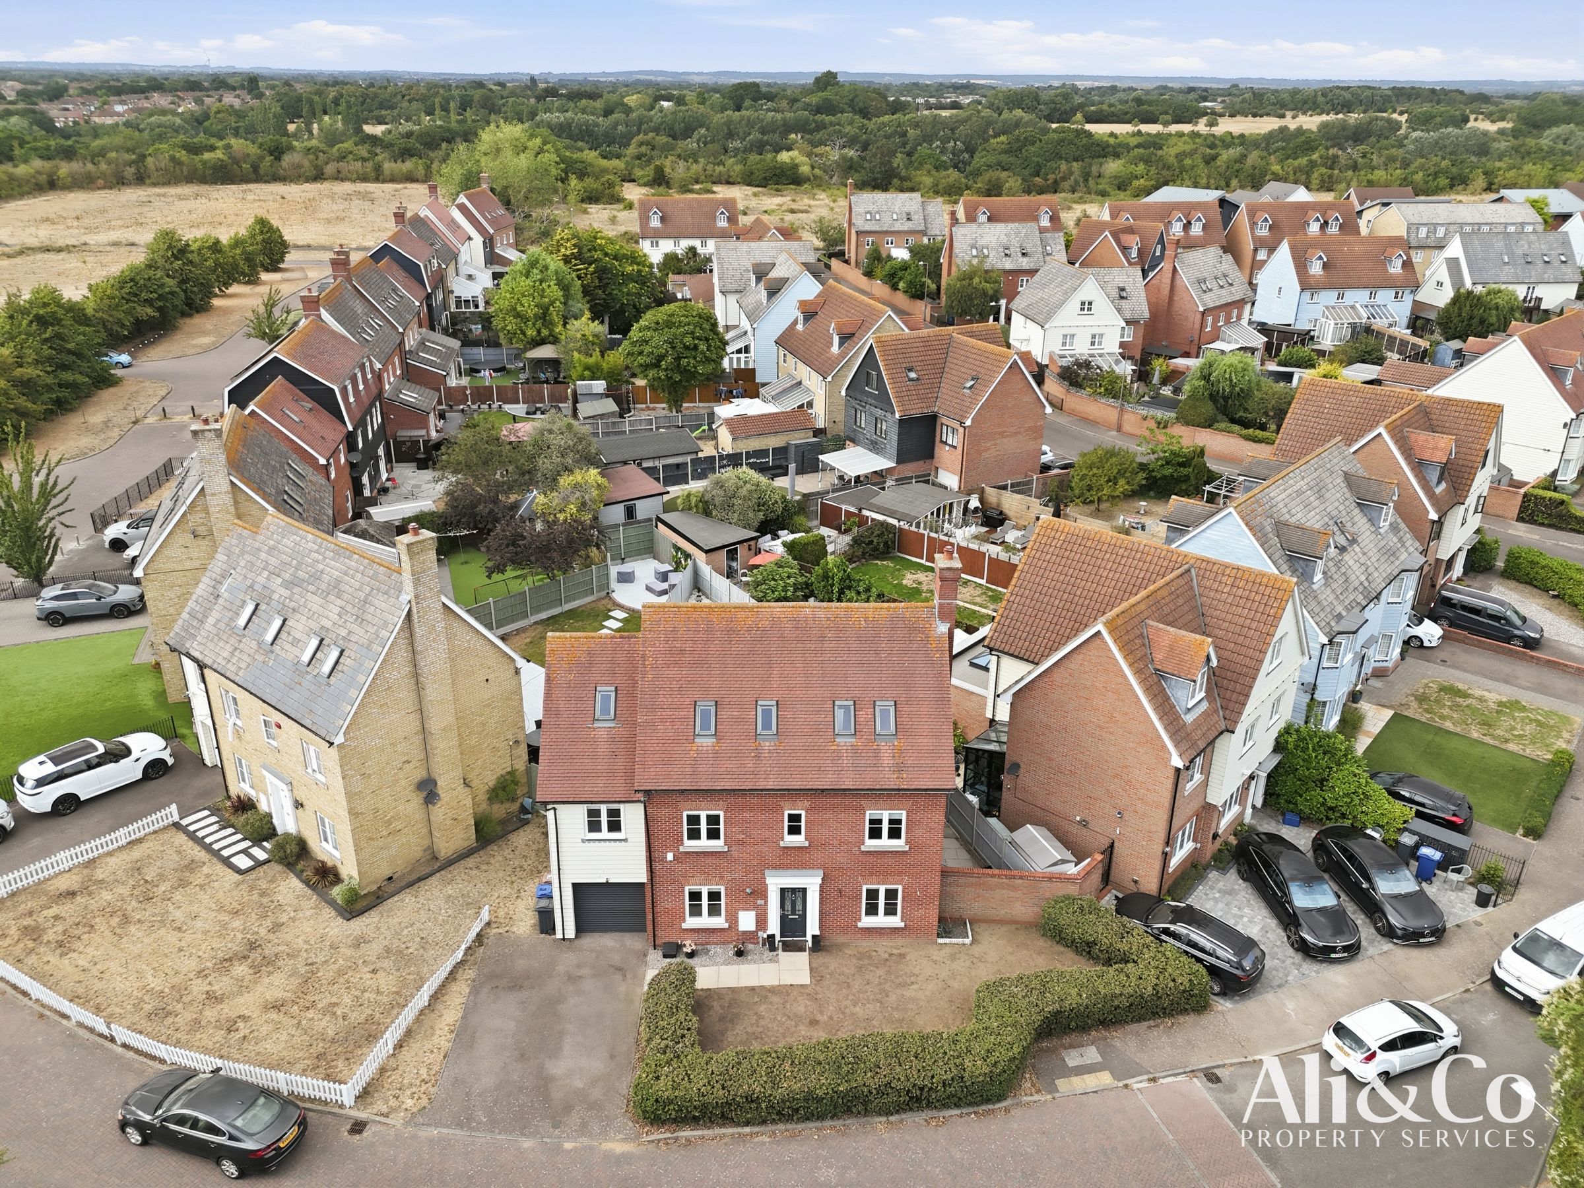
Ali & Co are delighted to present this outstanding five-bedroom detached family residence, perfectly positioned within the highly sought-after development in North Stifford. Offering over 2,068 sq. ft. (192.1 sq. m.) of beautifully arranged accommodation across three floors, this impressive home combines generous proportions, modern finishes and versatile living spaces, making it an ideal choice for growing families.
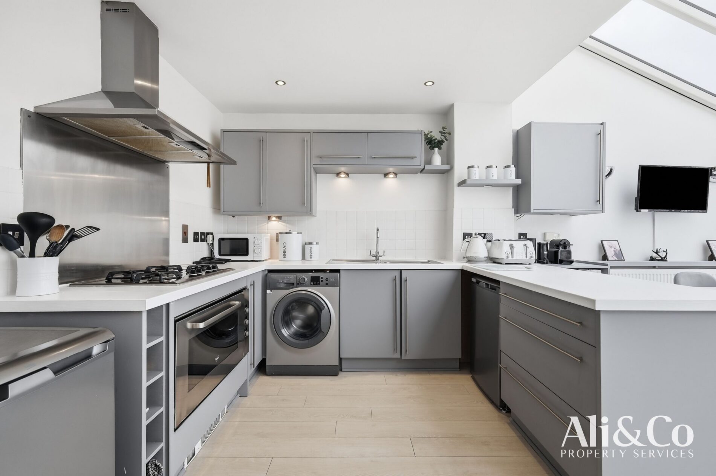
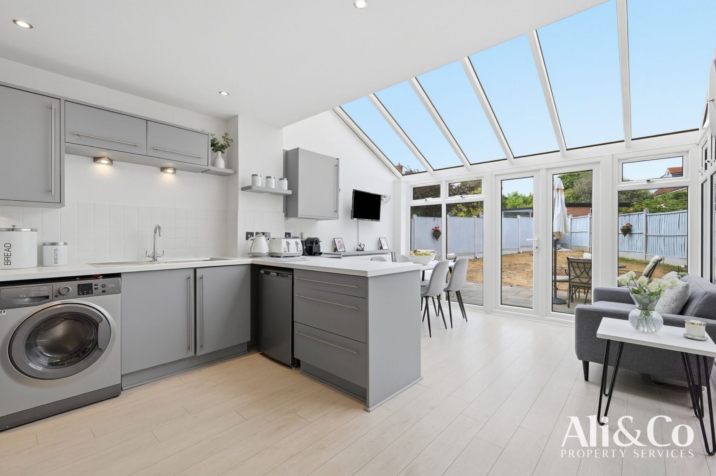
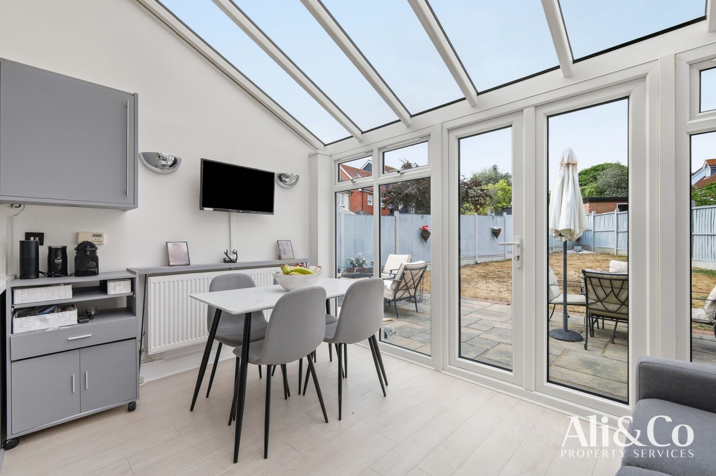
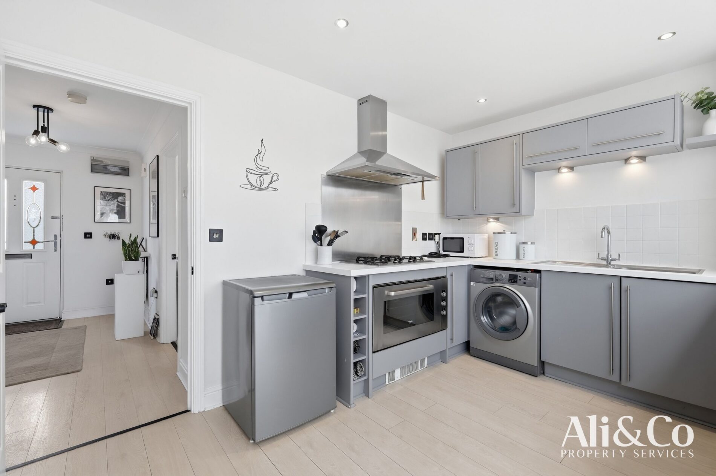
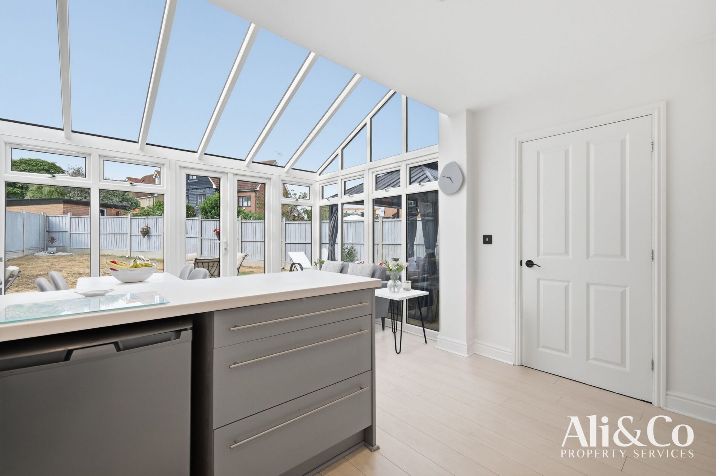
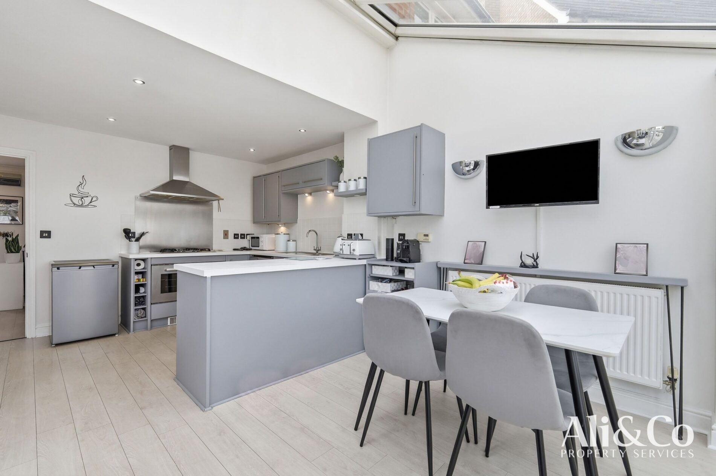
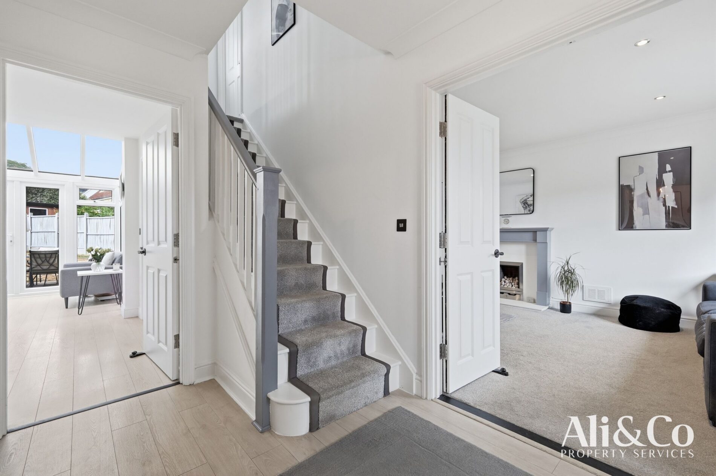
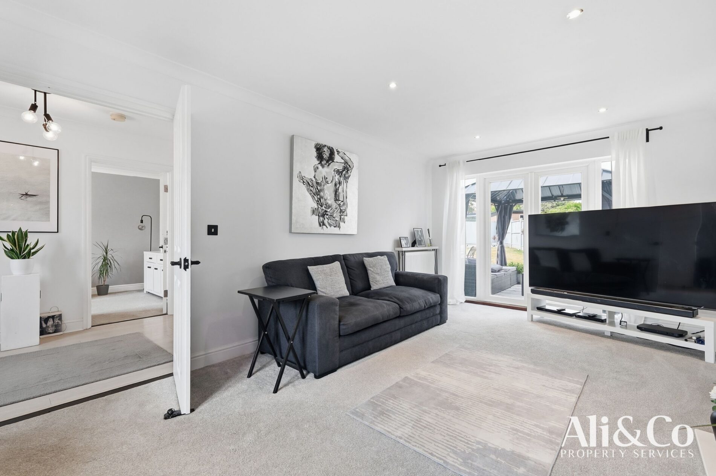
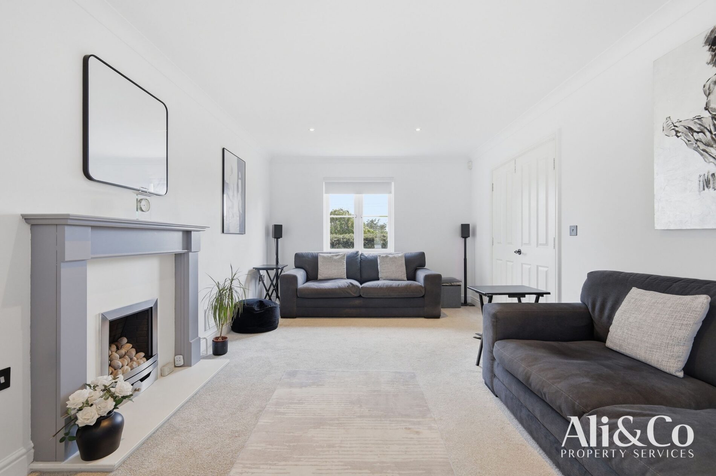
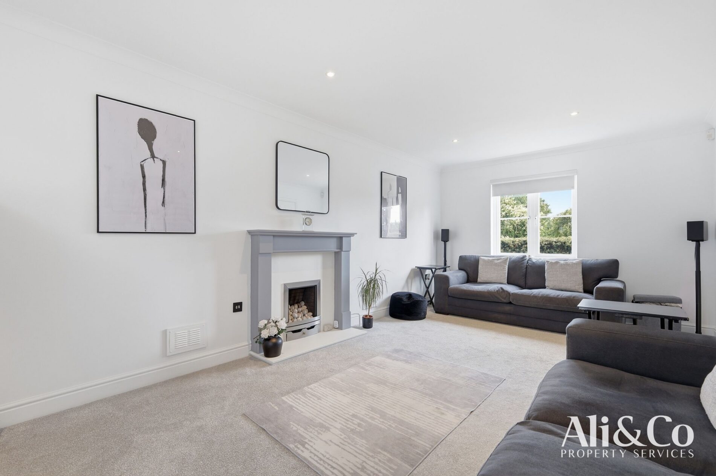
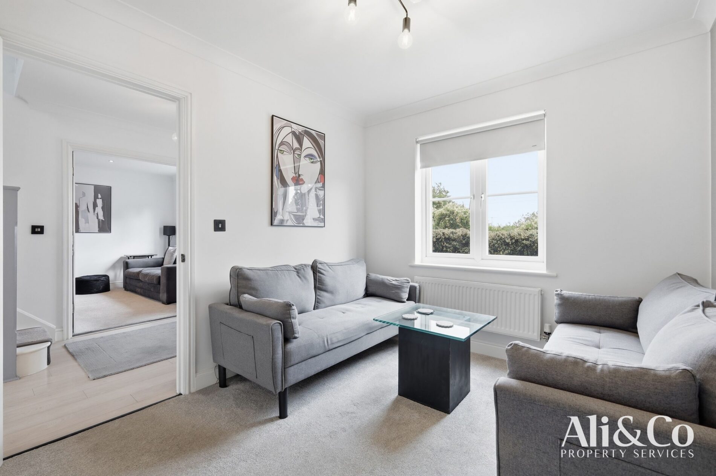
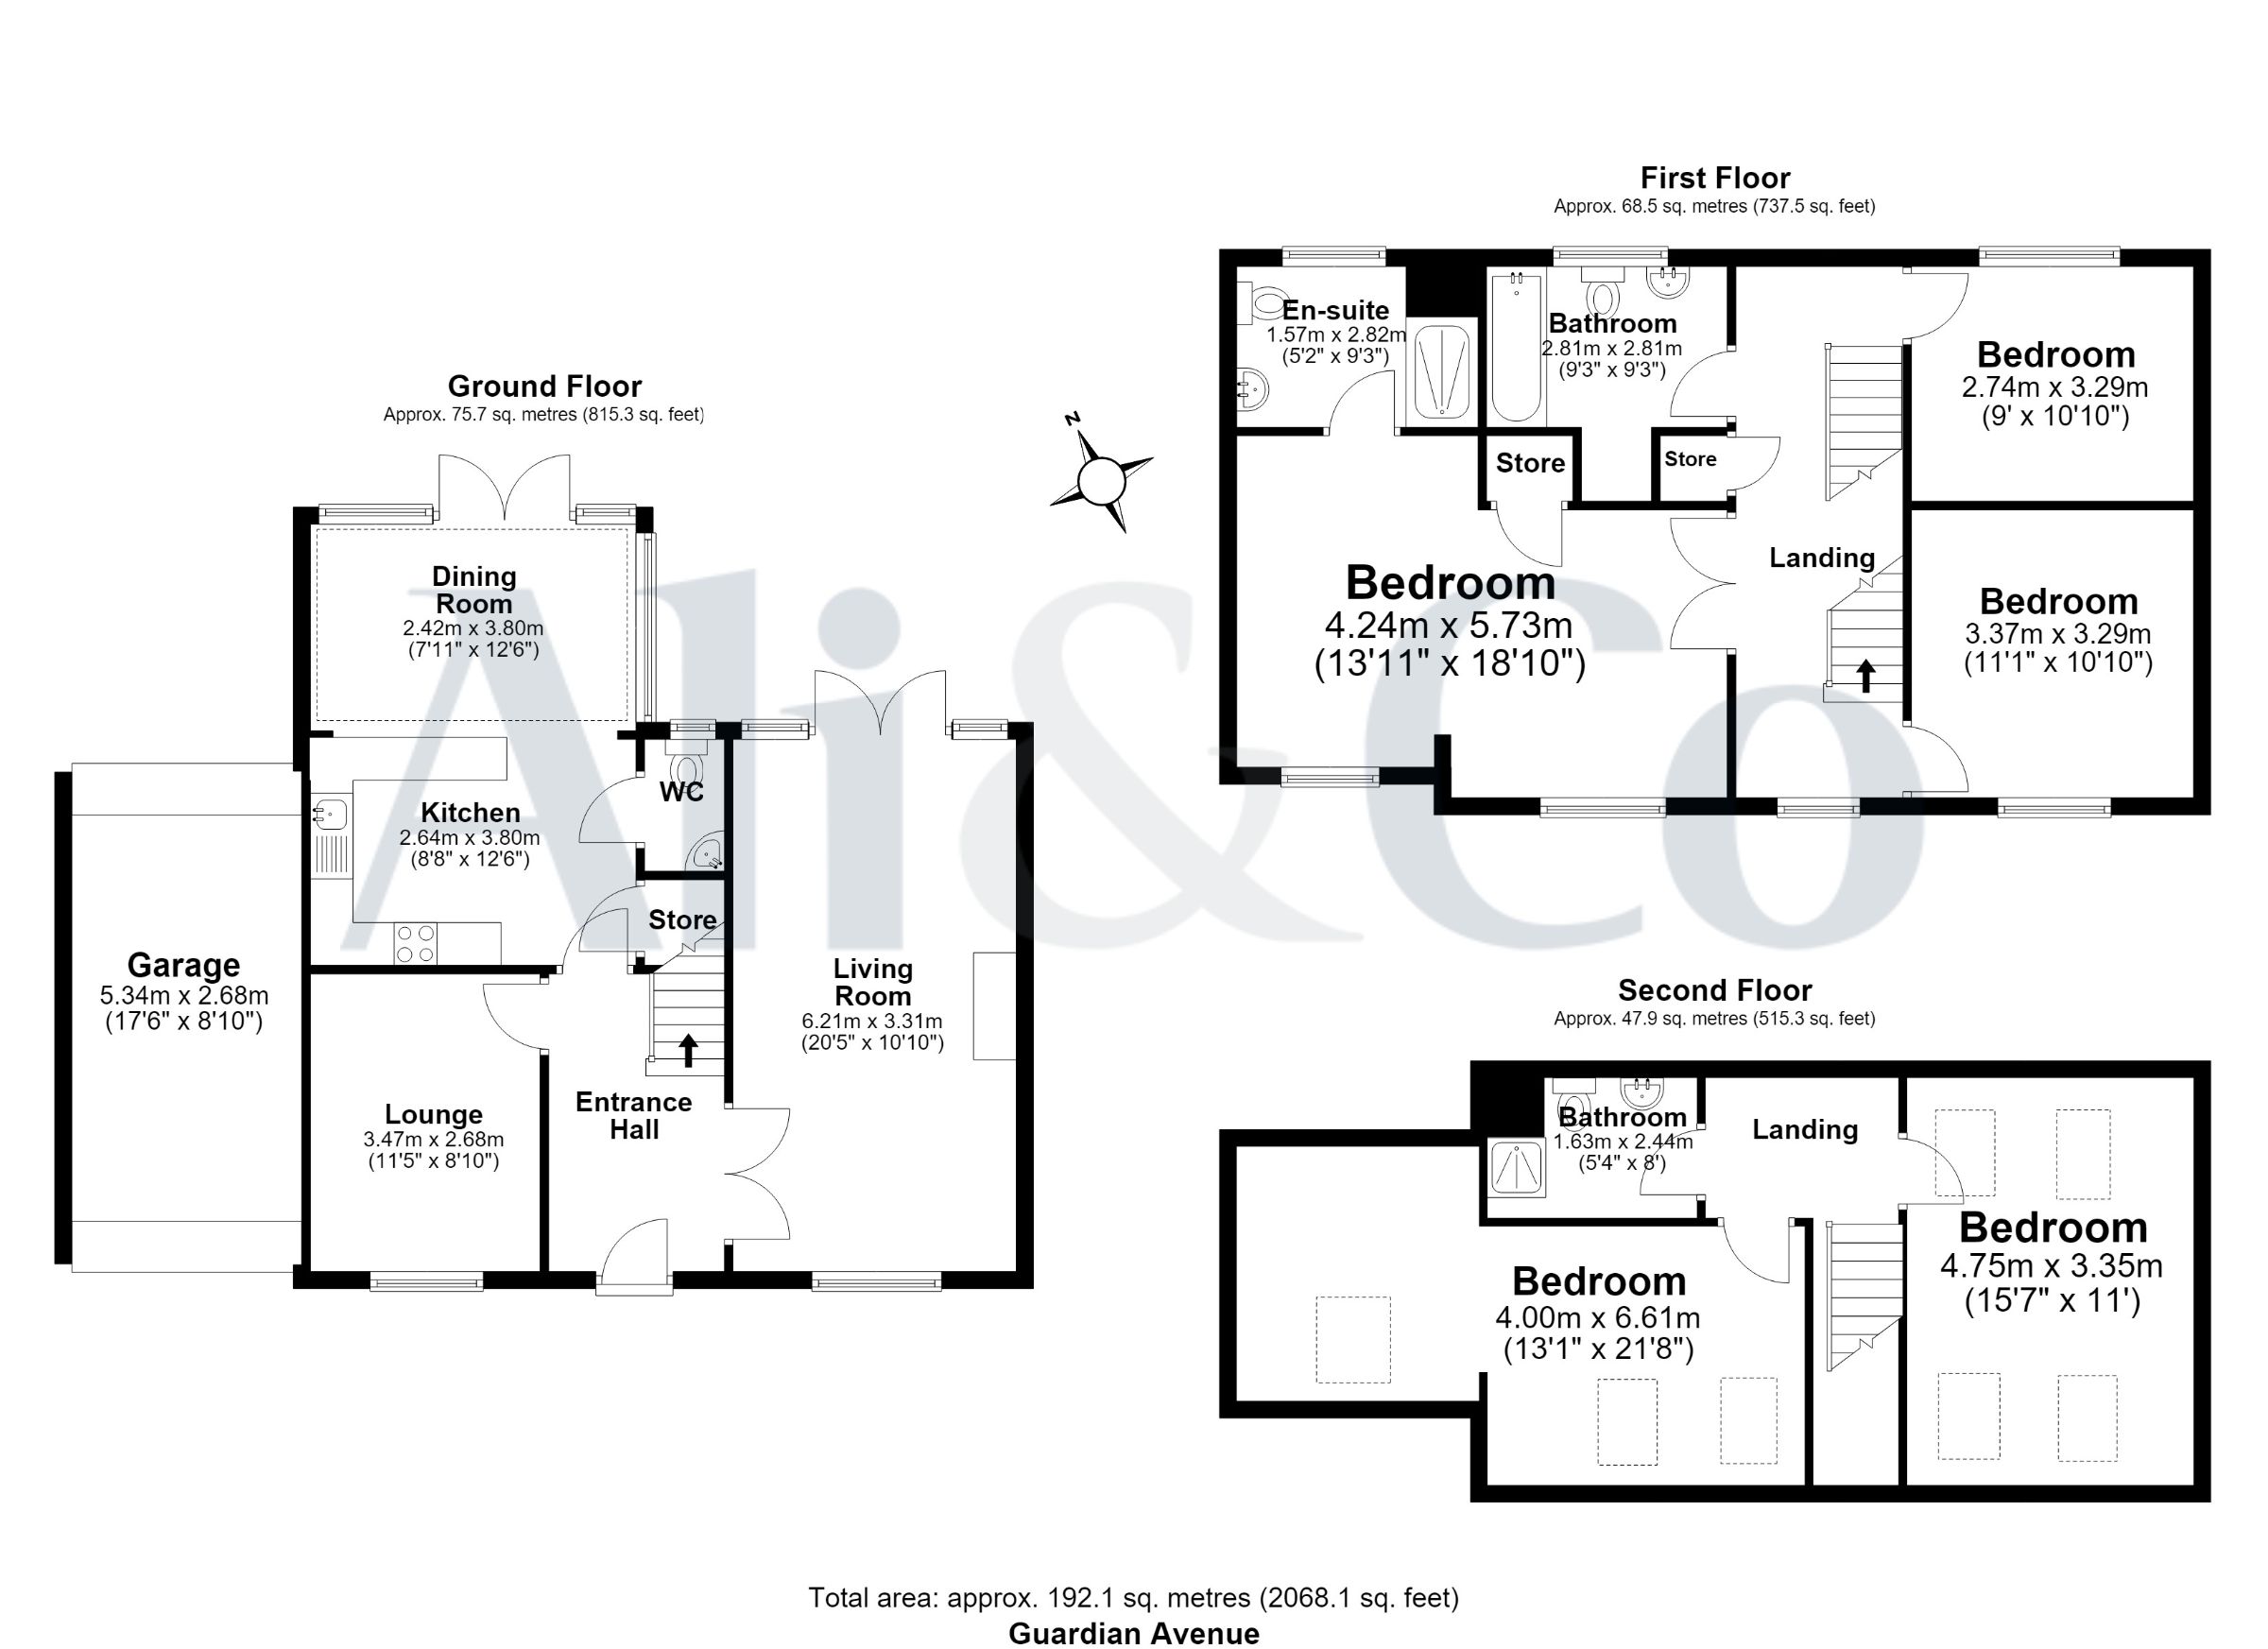
The welcoming entrance hall leads to a spacious 20ft living room, a separate lounge/snug, a convenient ground floor cloakroom and useful storage. To the rear, the contemporary fitted kitchen opens seamlessly into the dining room before flowing into the spectacular glass-roof conservatory, flooding the space with natural light and providing an outstanding entertaining area overlooking the private rear garden.
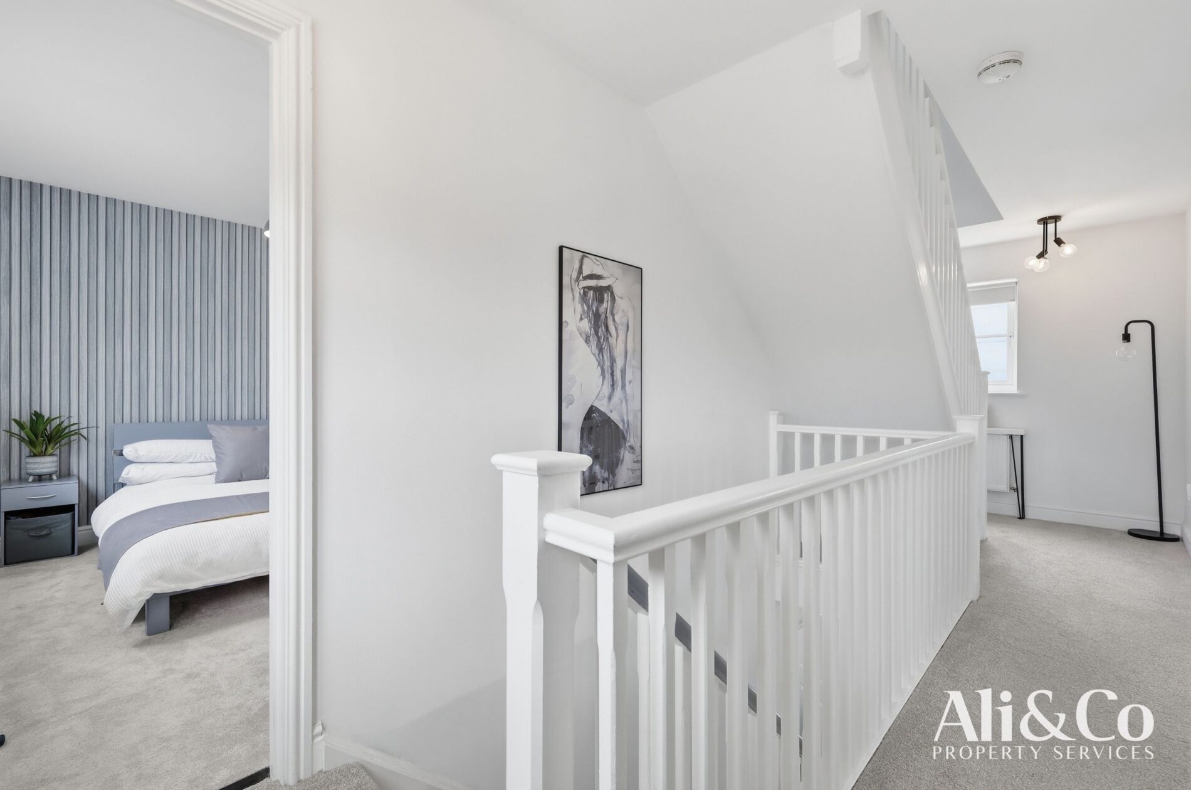
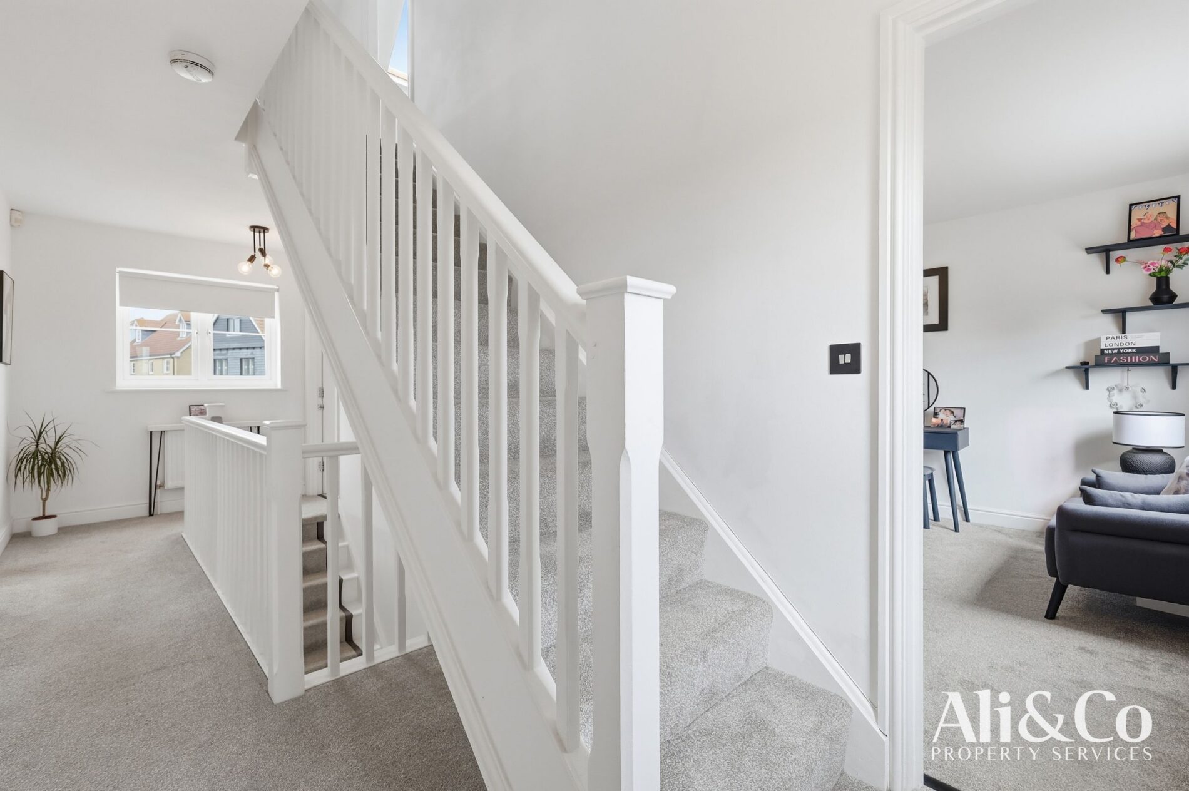
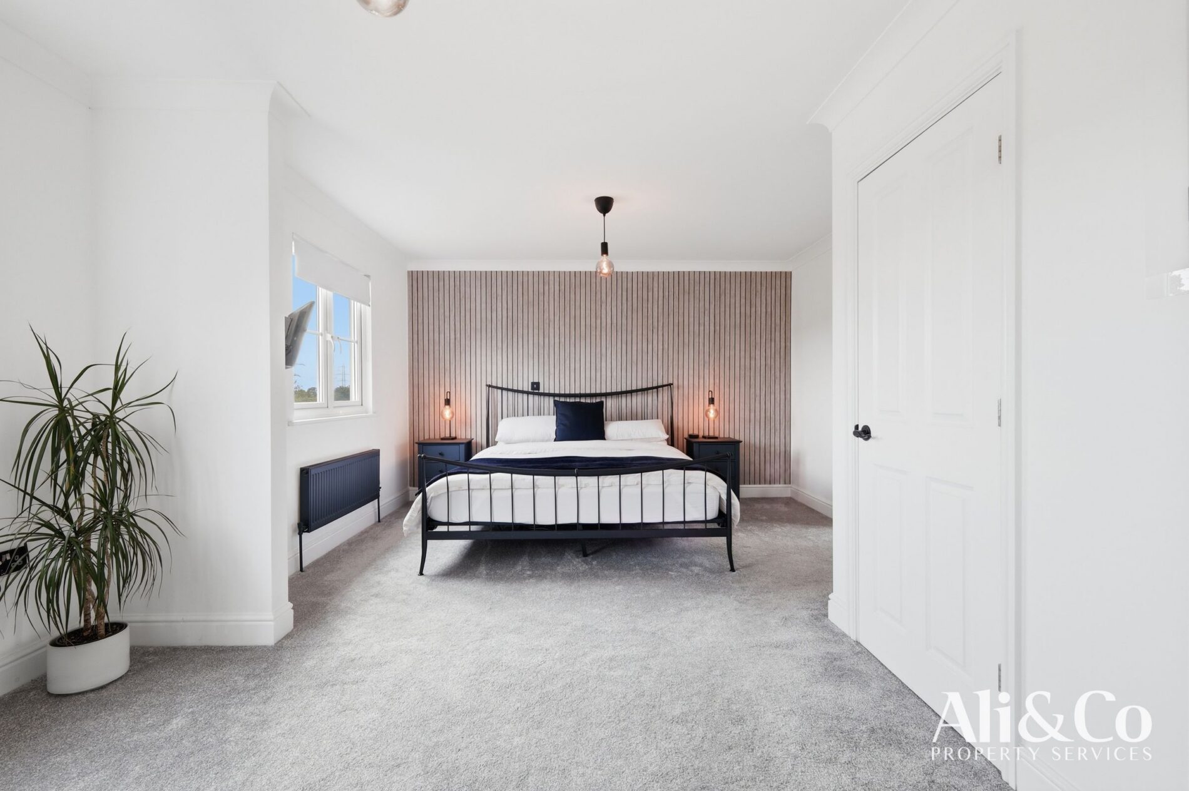
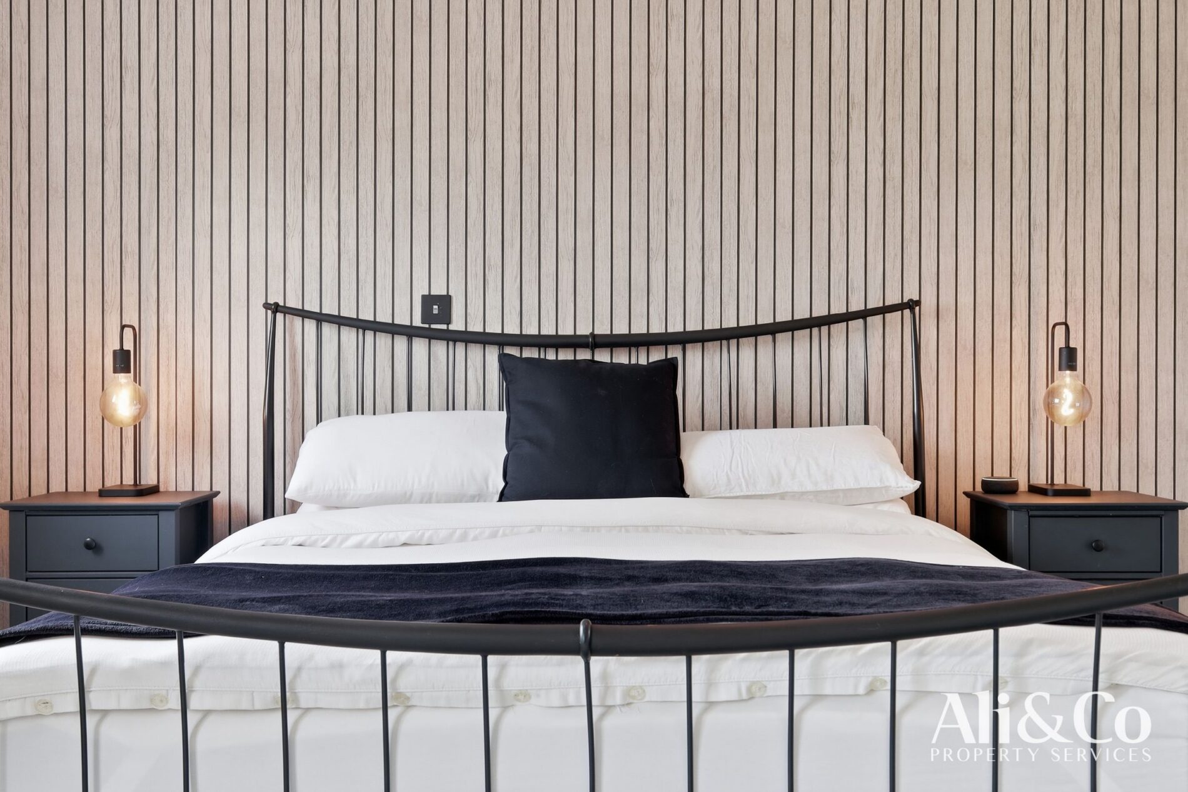
The first floor hosts three well-proportioned bedrooms, including an impressive principal suite complete with its own en-suite shower room. A modern family bathroom serves the remaining bedrooms on this floor.
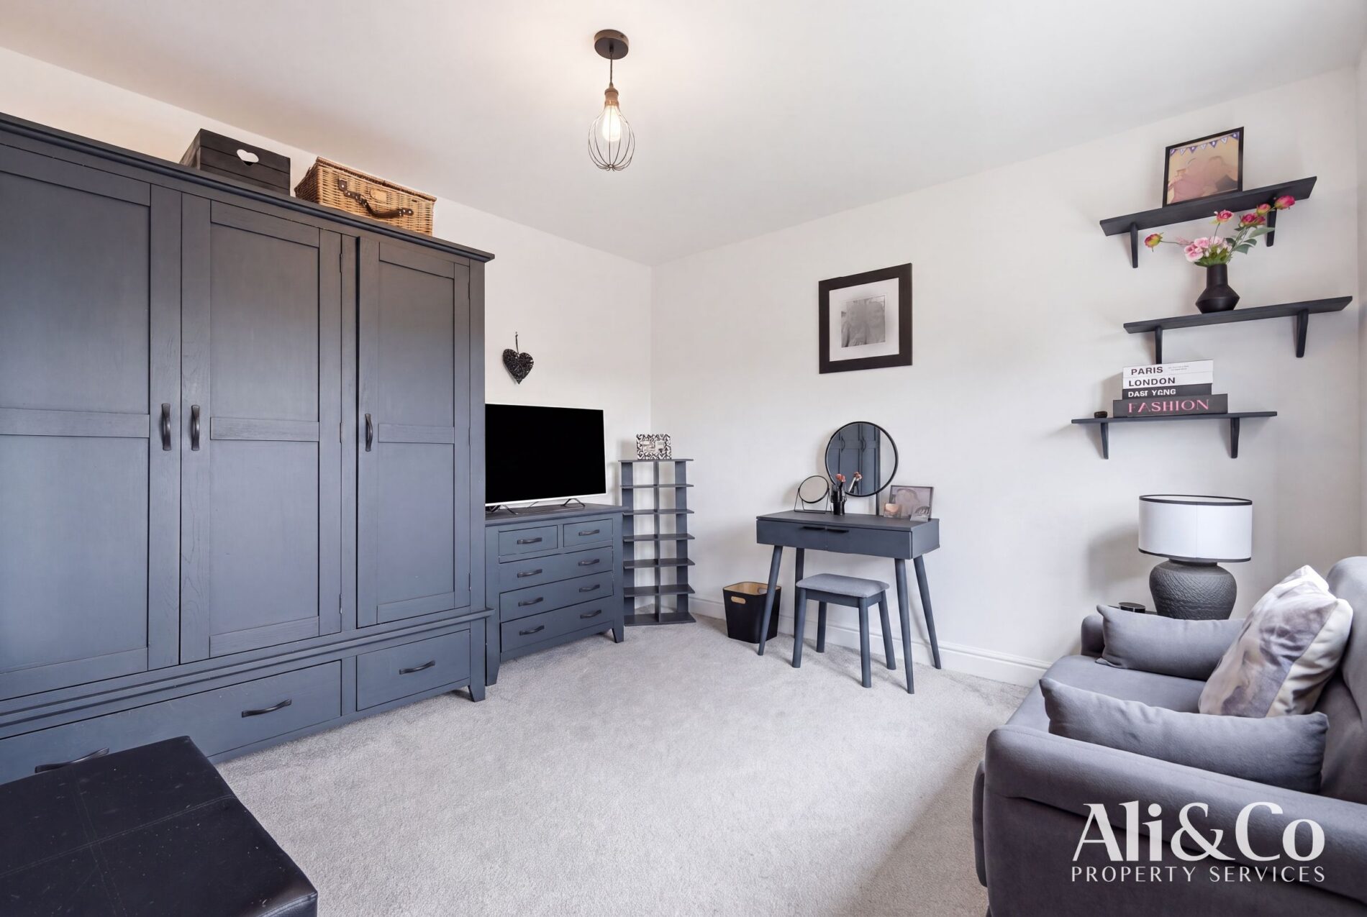
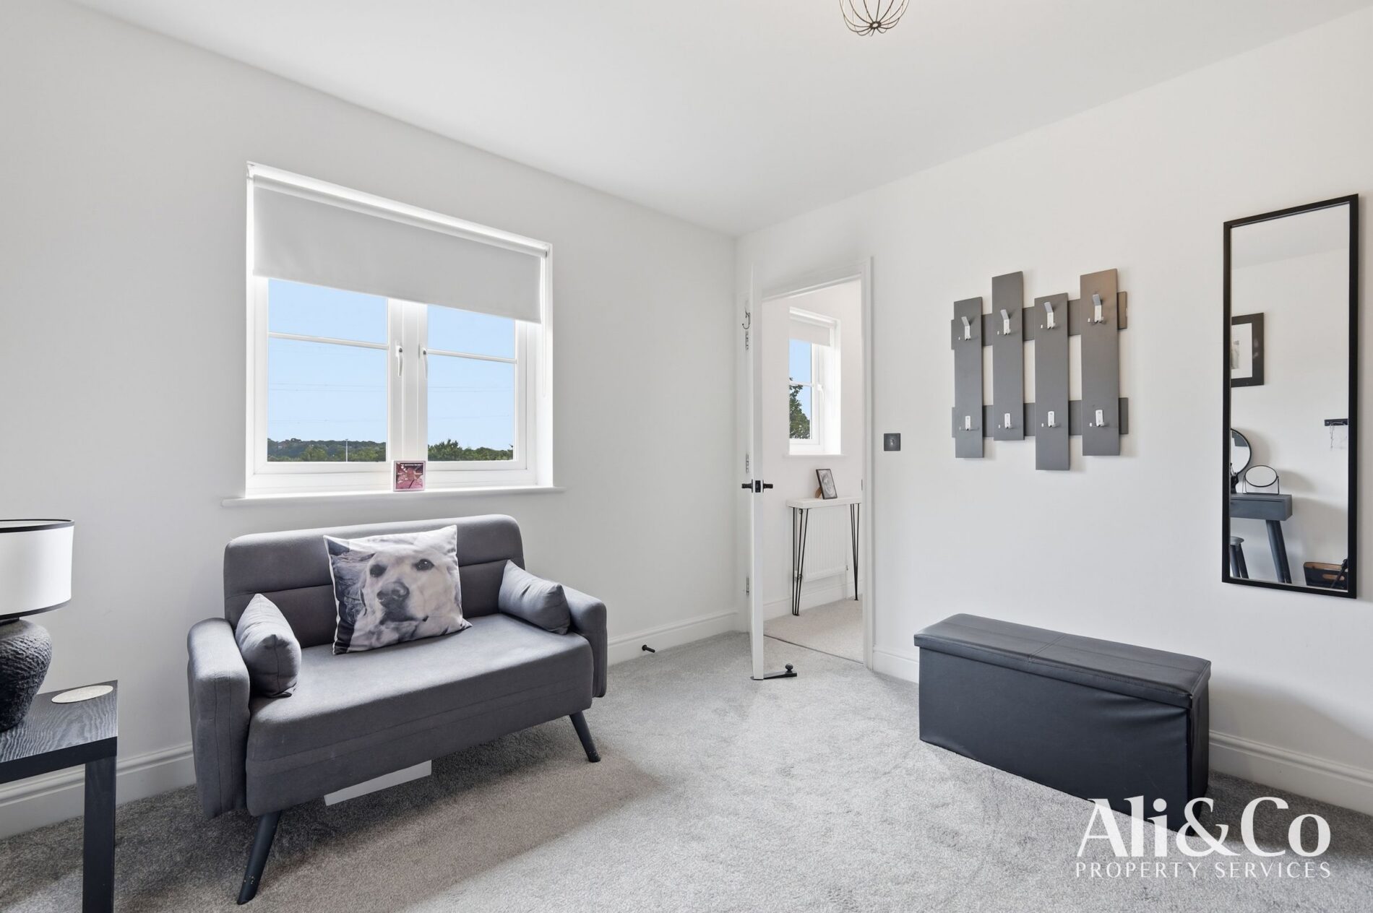
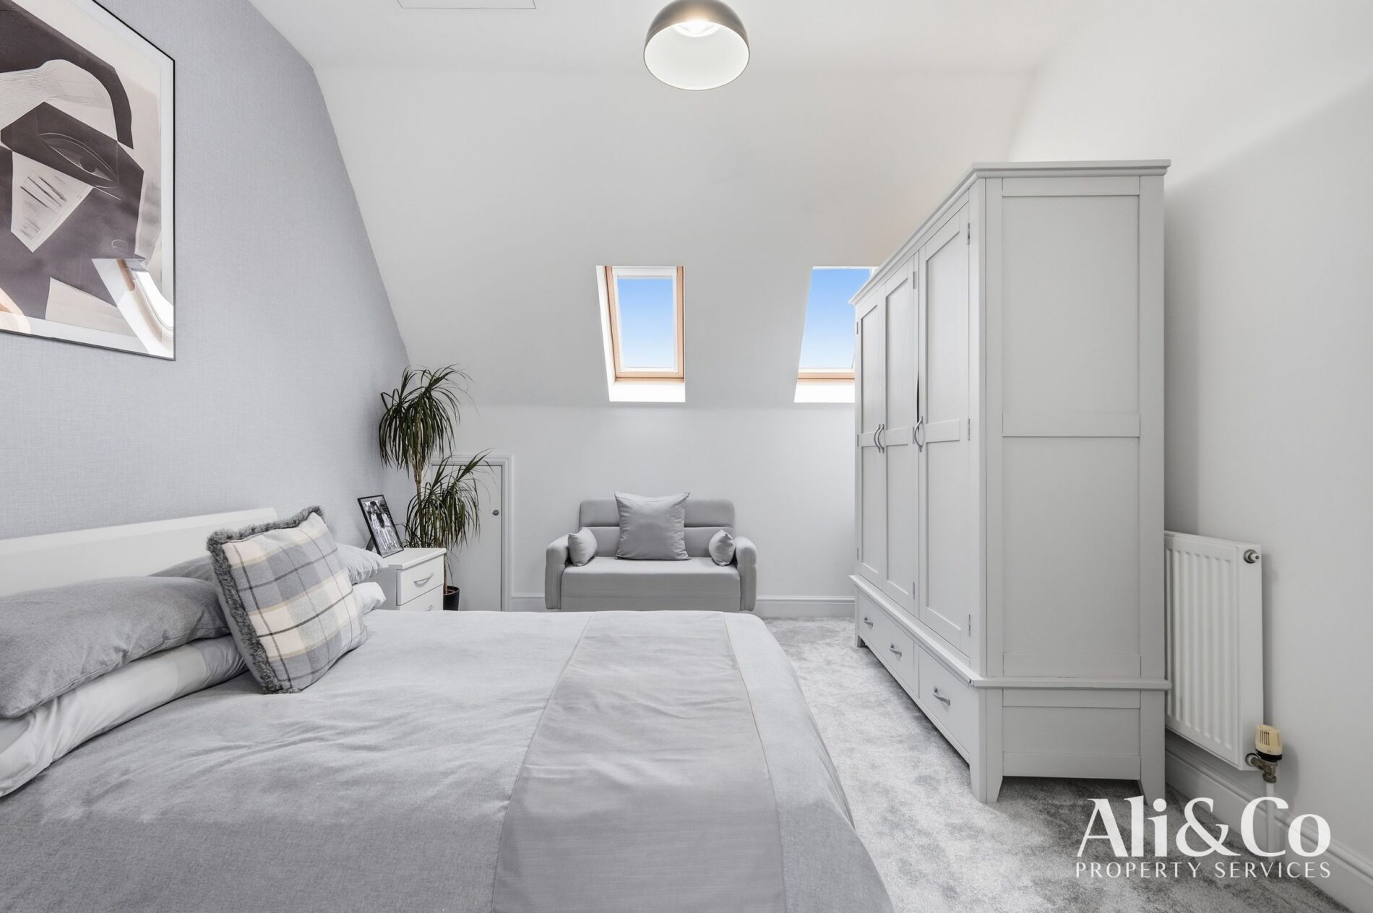
Occupying the second floor are two further generous double bedrooms together with an additional family bathroom, offering excellent flexibility for larger families, guests, or those working from home.
Externally, the property benefits from a private rear garden, driveway parking and an integral garage, providing both practicality and excellent storage.
Ideally located, Guardian Avenue offers easy access to the A13, M25 and Grays C2C Station, making commuting into London and surrounding areas straightforward. Families will also appreciate the proximity to reputable local schools, parks, Lakeside Shopping Centre and a wide range of everyday amenities.
This is a home that effortlessly combines space, comfort and modern family living in one of North Stifford's most desirable residential locations.
Features
Exceptional detached family home
Five generous double bedrooms
Arranged over three spacious floors
Approximately 2,068 sq. ft. (192.1 sq. m.)
Stunning kitchen/dining room
Beautiful conservatory extension
20ft living room plus additional reception room
Principal bedroom with en-suite
Two further family bathrooms
Ground floor cloakroom
Integral garage and private driveway
Enclosed rear garden
Excellent access to A13, M25 and Grays Station
Highly sought-after North Stifford location
Arrange Your Viewing
Homes of this size, quality and location rarely become available. If you're searching for a spacious family home that offers exceptional living space, versatile accommodation and a fantastic setting, this property deserves your attention.
Room Dimensions
Ground Floor
Living Room: 20'5" x 10'10" (6.21m x 3.31m)
Lounge: 11'5" x 8'10" (3.47m x 2.68m)
Kitchen: 8'8" x 12'6" (2.64m x 3.80m)
Dining Room: 7'11" x 12'6" (2.42m x 3.80m)
Garage: 17'6" x 8'10" (5.34m x 2.68m)
First Floor
Bedroom One: 13'11" x 18'10" (4.24m x 5.73m) En-suite
Bedroom Two: 11'1" x 10'10" (3.37m x 3.29m)
Bedroom Three: 9'0" x 10'10" (2.74m x 3.29m)
Family Bathroom
Second Floor
Bedroom Four: 13'1" x 21'8" (4.00m x 6.61m)
Bedroom Five: 15'7" x 11'0" (4.75m x 3.35m)
Family Bathroom
Contact Ali & Co today to arrange your private viewing and experience everything this impressive Guardian Avenue home has to offer. Early viewing is highly recommended to avoid disappointment.
Council Tax Band: F (Thurrock Council)
Tenure: Freehold
Parking options: Driveway, Garage
Garden details: Private Garden, Rear Garden
Electricity supply: Mains
Heating: Gas Mains
Water supply: Mains
Sewerage: Mains
Features
- Close to schools, shops & transport links
- Downstairs WC
- Accommodation arranged over three floors
- Principal bedroom with en-suite
- Two family bathrooms plus ground floor WC
- Sought-after North Stifford location
Contact Us
Ali & Co Property Services23 Lodge Lane, Grays
Essex
United Kingdom
RM17 5RY
T: 01375 806786
E: hello@aliandcoproperty.co.uk