Lenmore Avenue, Grays
£485,000
Full Description
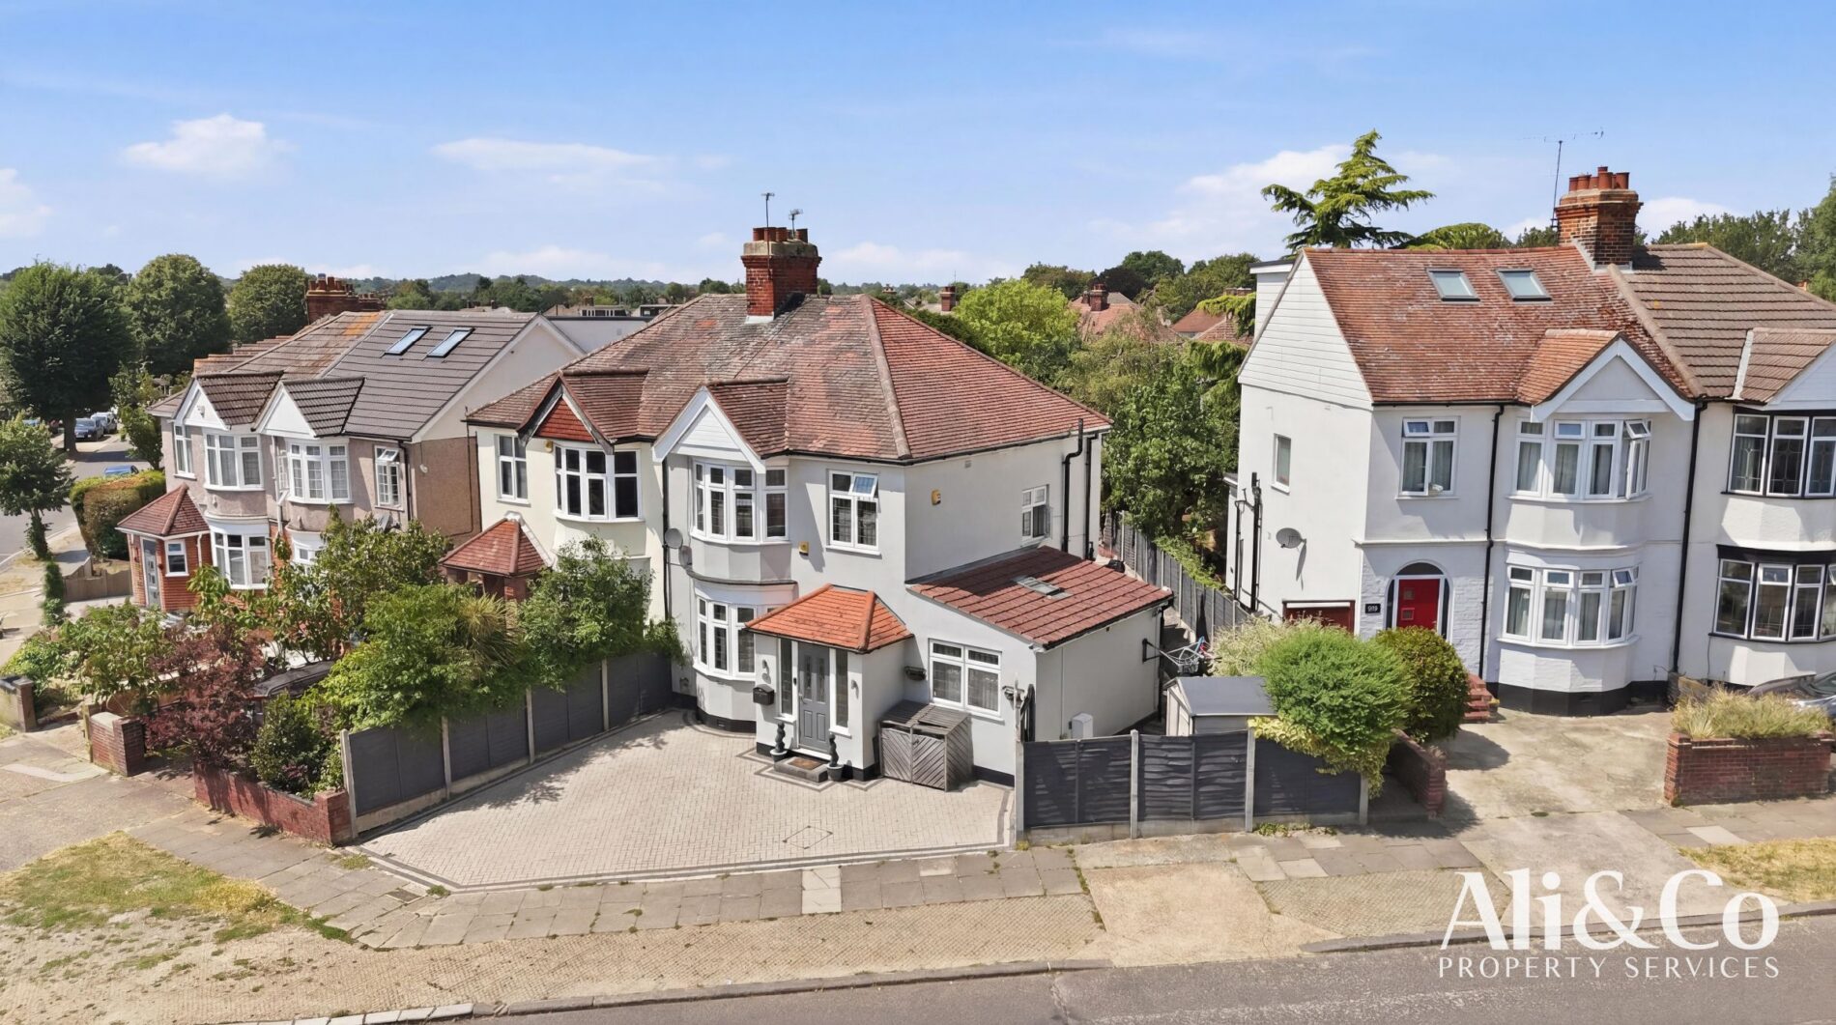
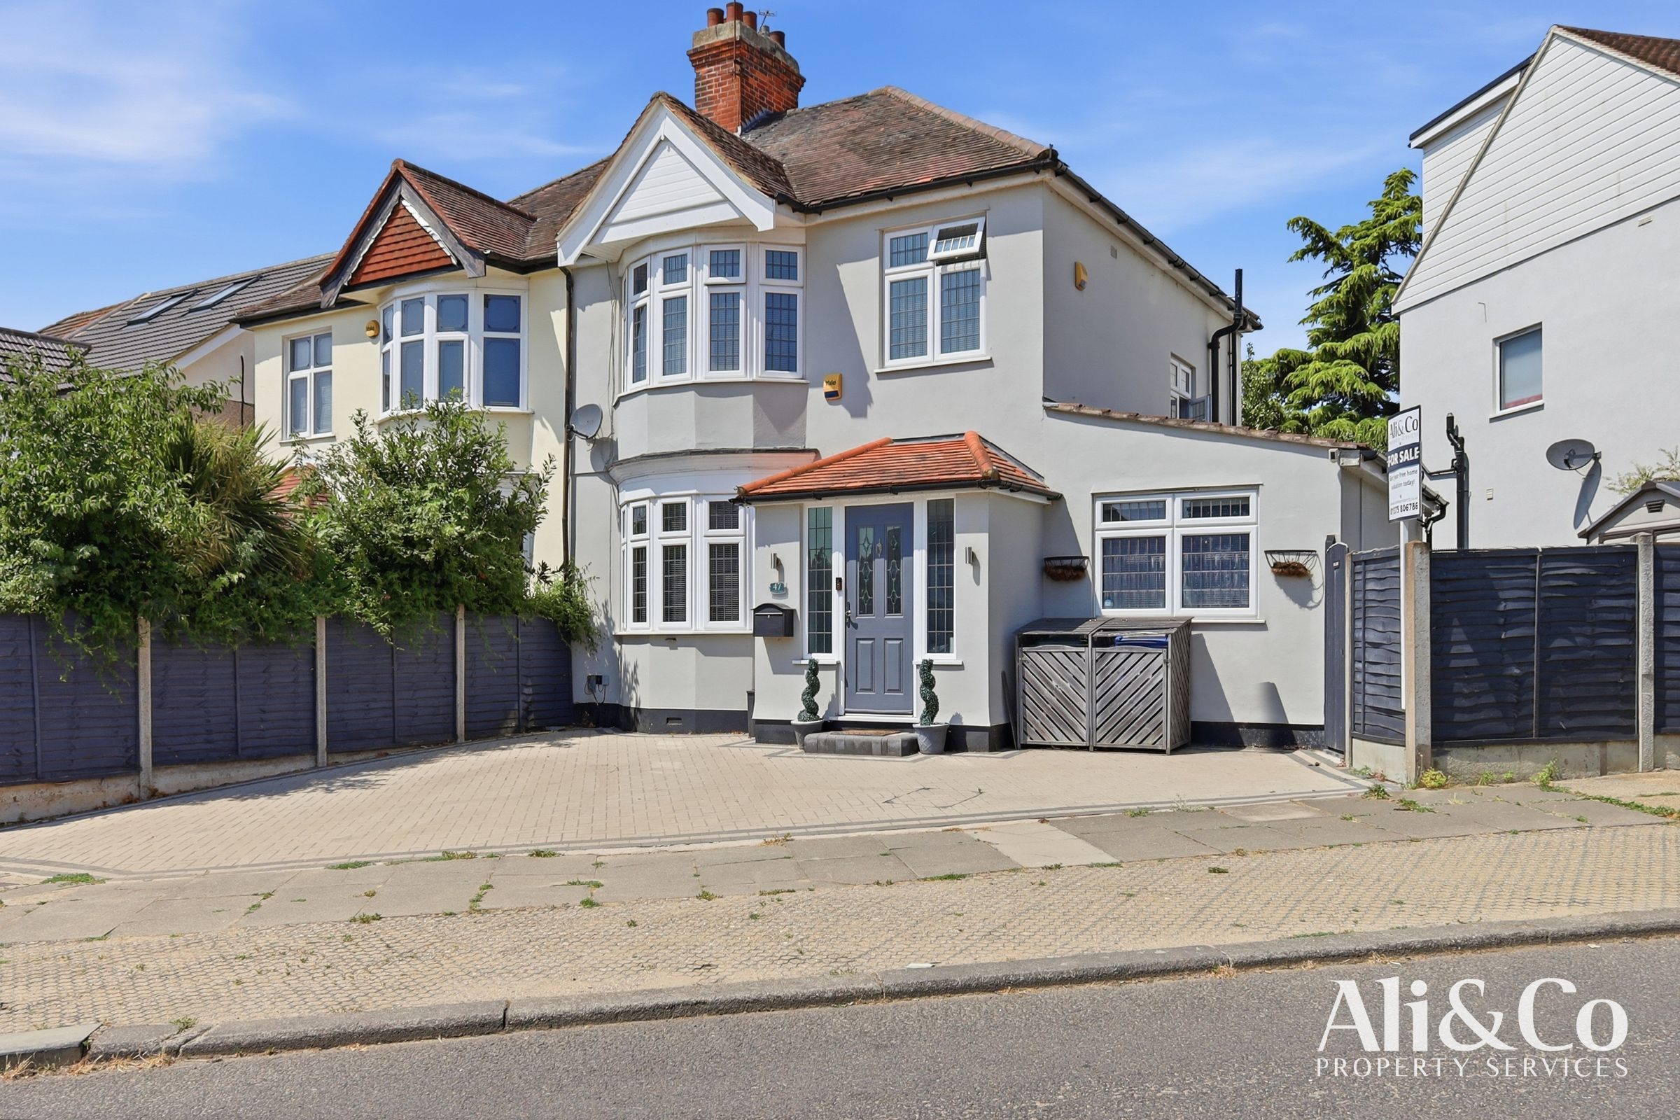
Ali & Co are delighted to present this beautifully extended three-bedroom semi-detached family home, occupying a sought-after position on Lenmore Avenue. Offering over 1,050 sq. ft. of versatile living accommodation, this exceptional home has been thoughtfully designed to suit modern family living.
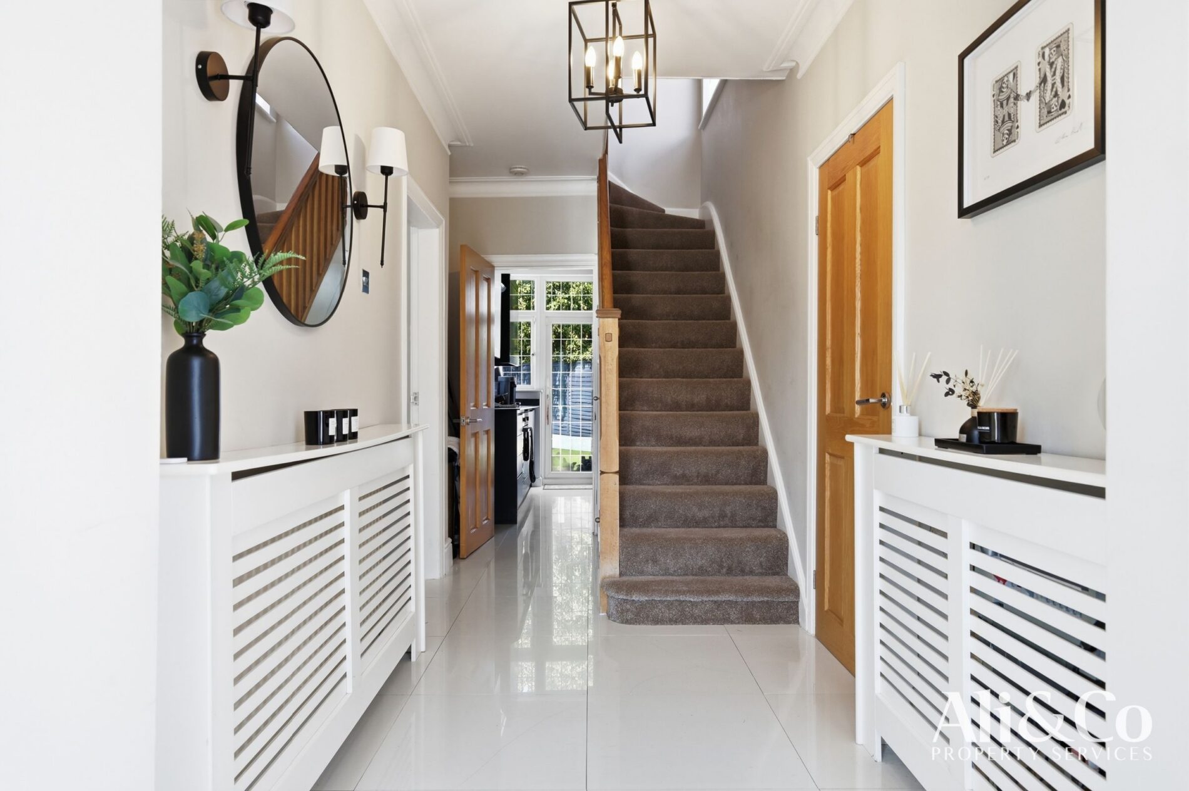
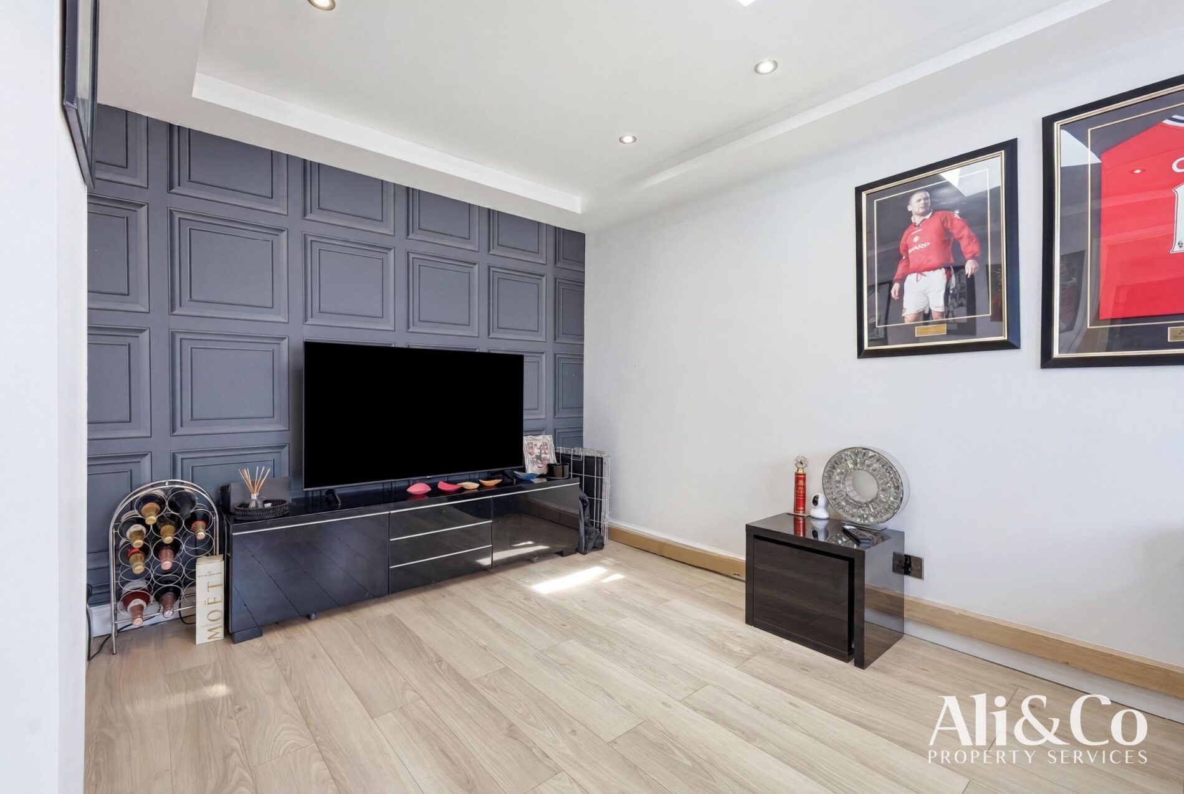
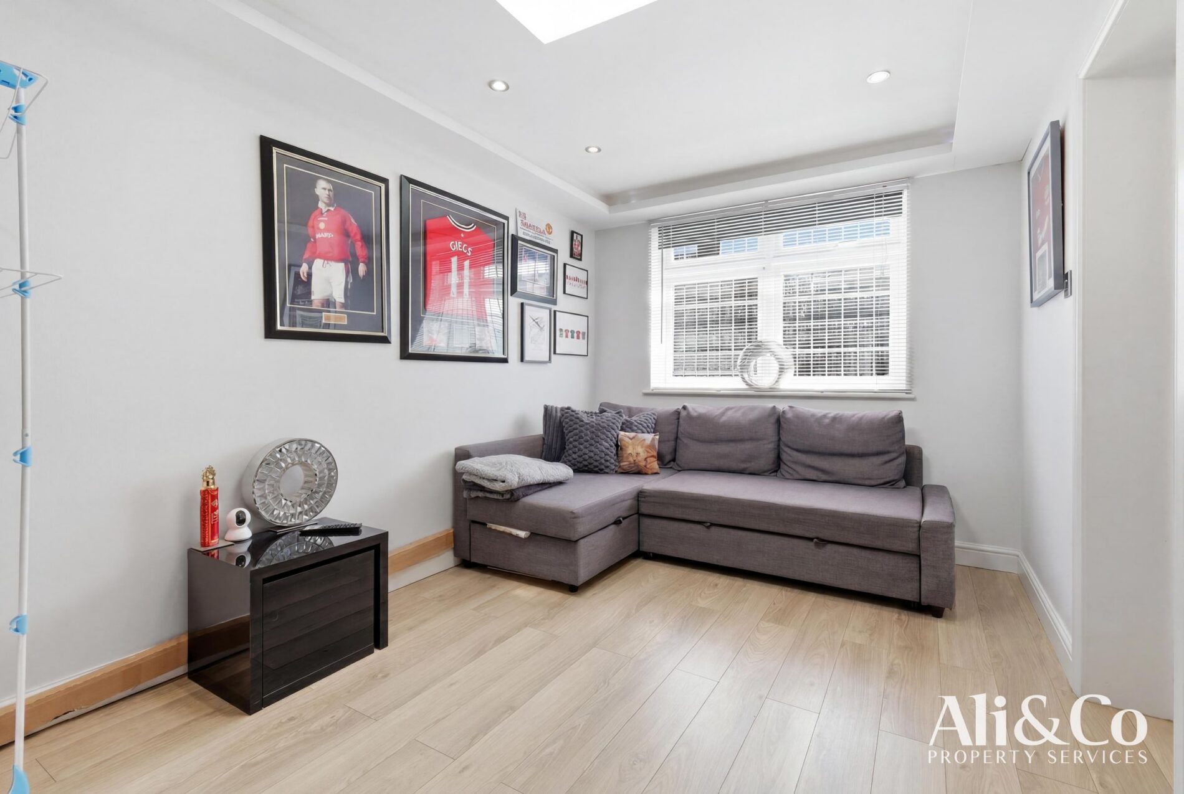
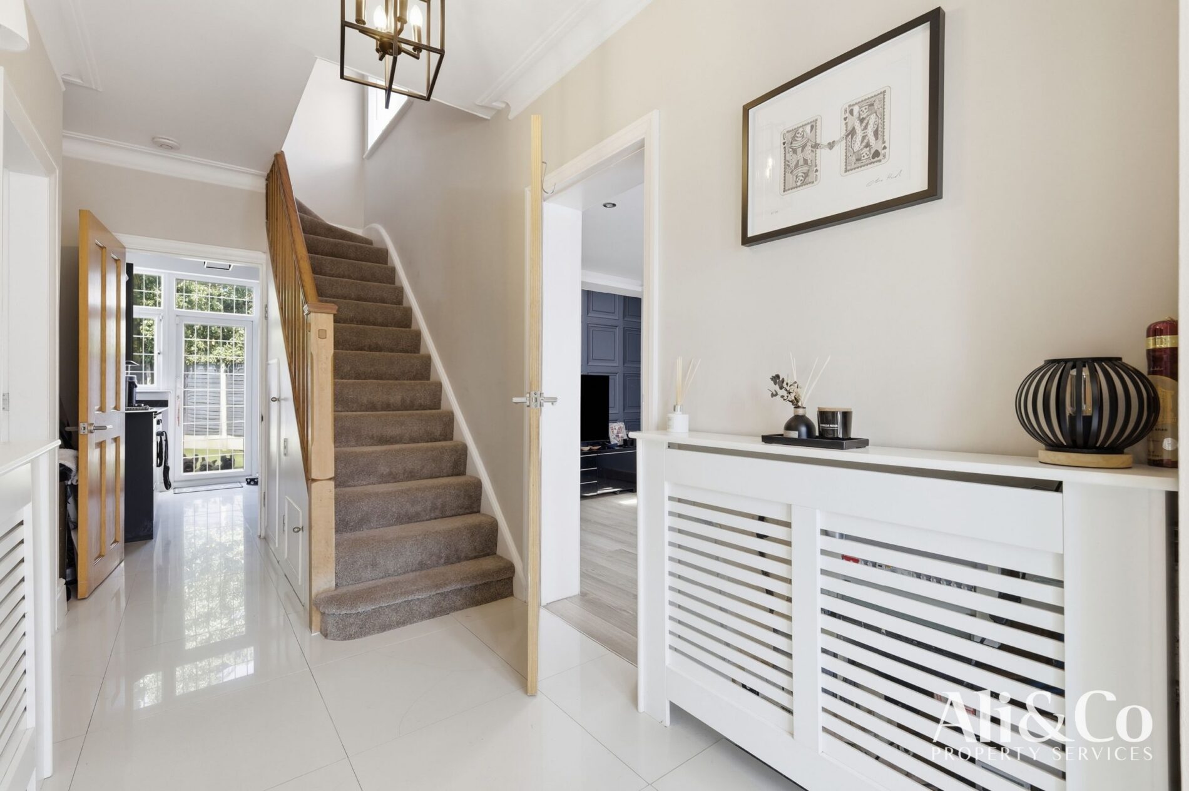
From the moment you enter, you are welcomed by a spacious entrance hallway leading to a bright and inviting reception room, perfect as a family lounge, playroom or home office.
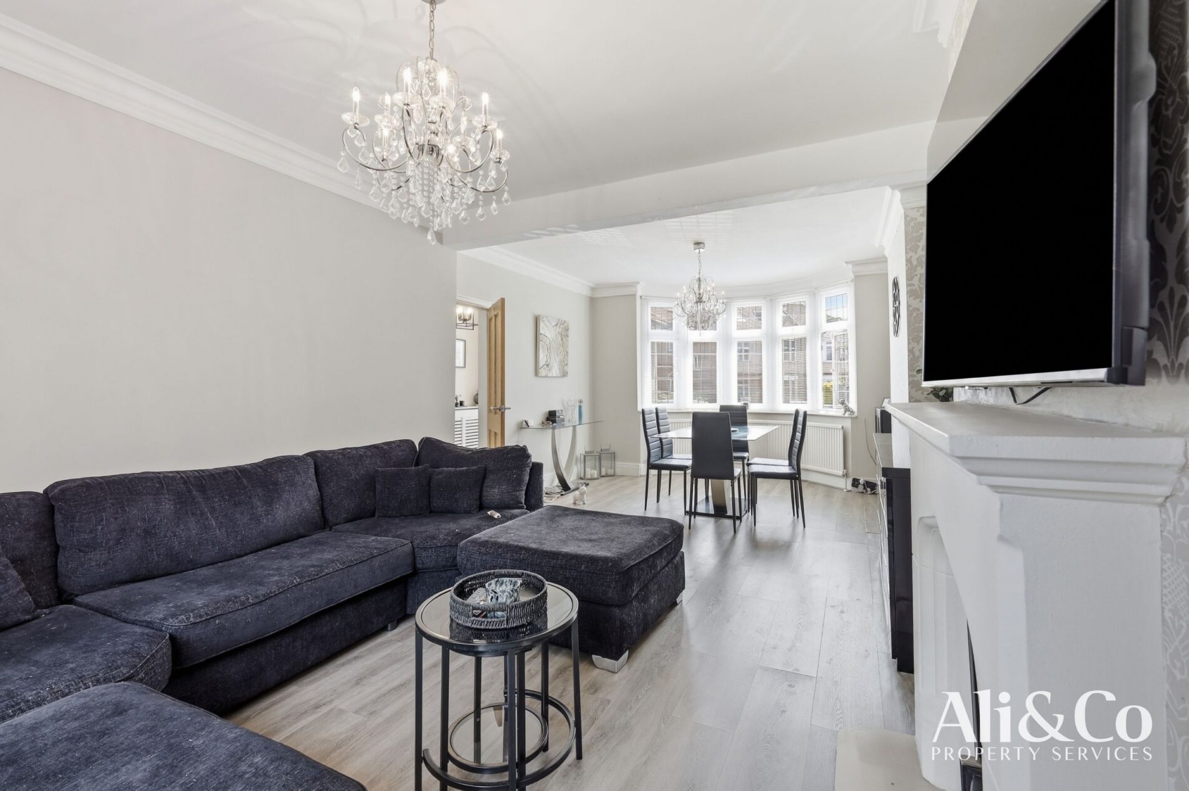
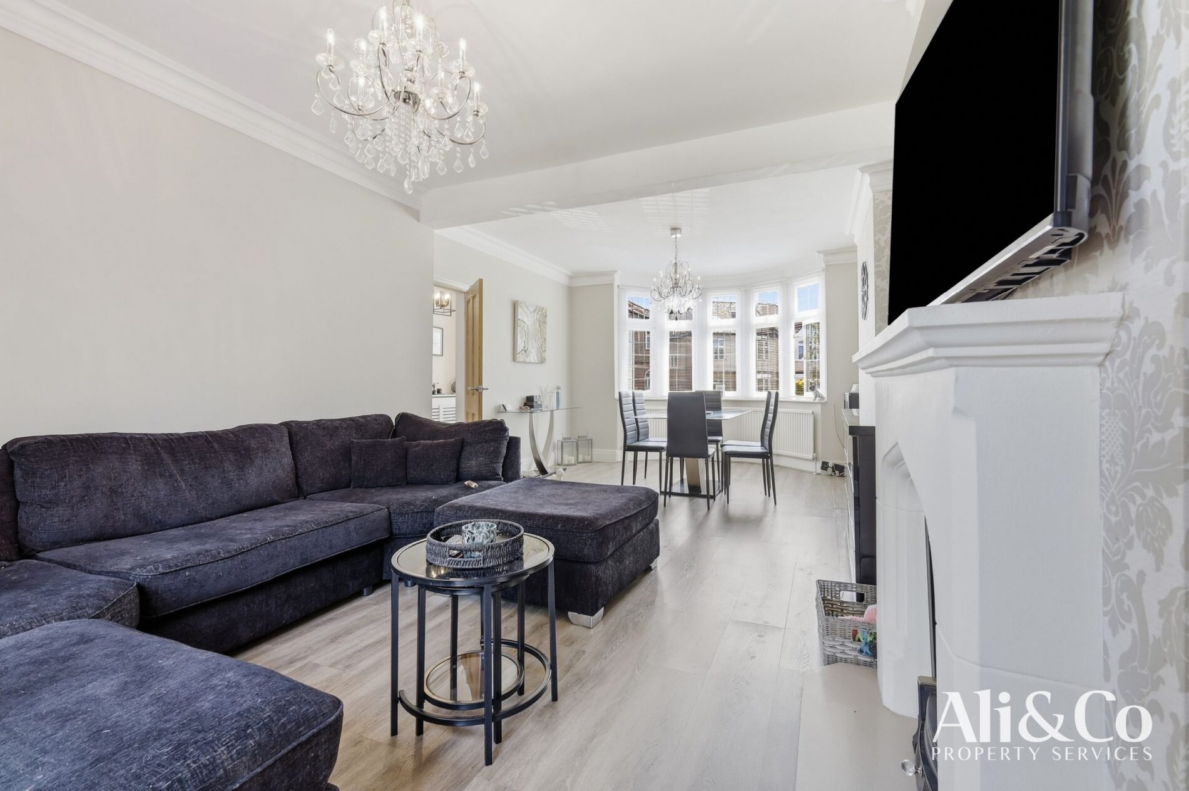
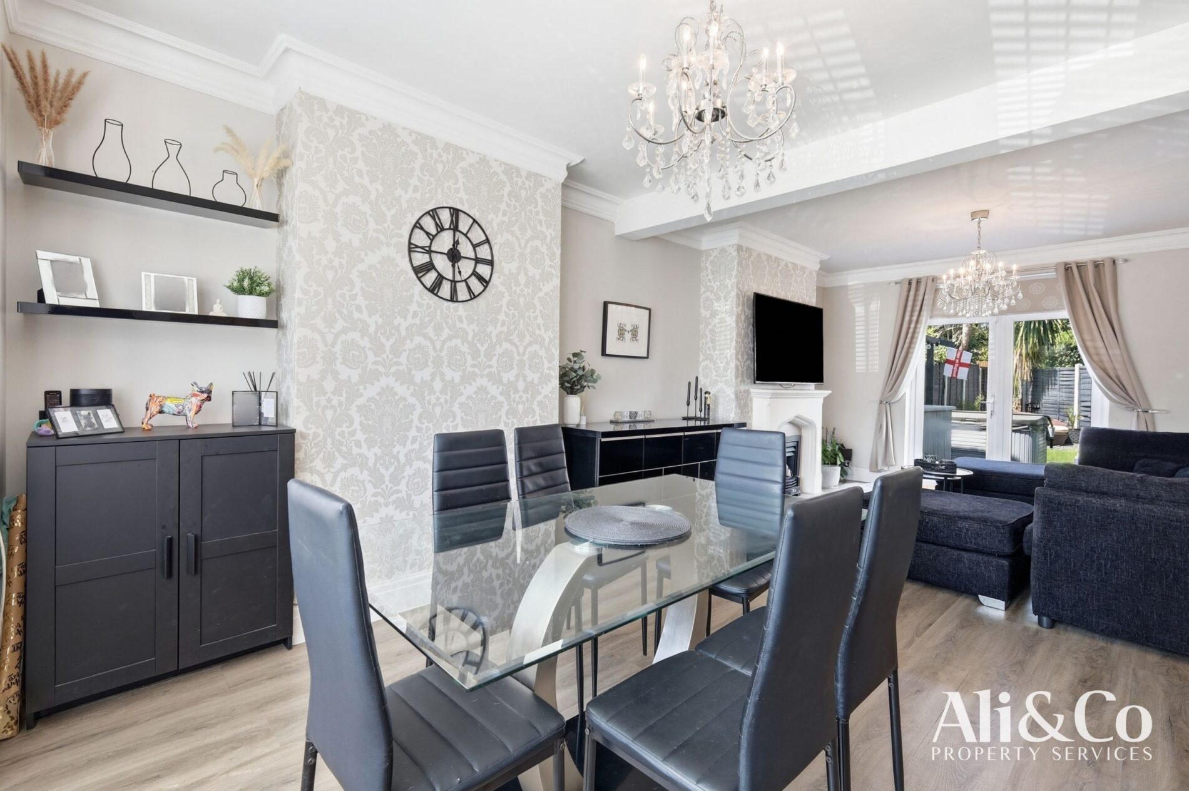
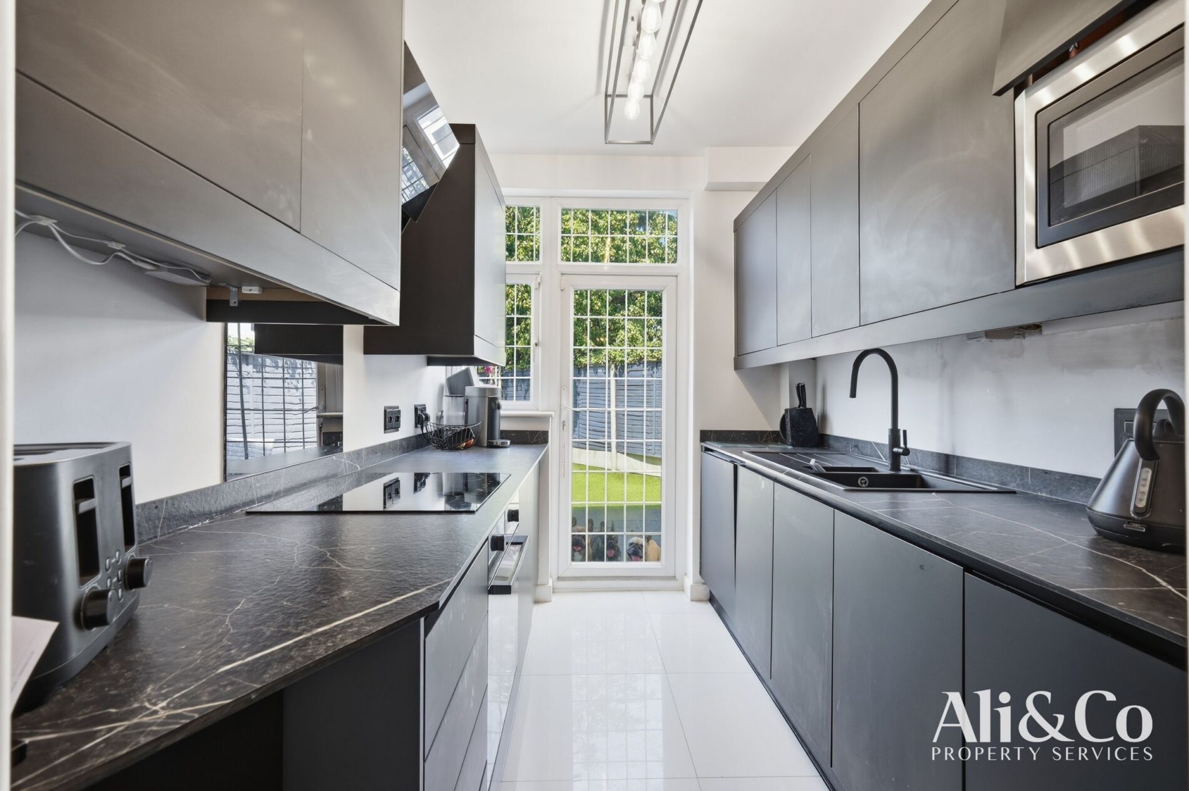
The true heart of the home is the impressive 23ft open-plan lounge and dining room, offering an abundance of natural light and providing the ideal space for entertaining family and friends. The adjoining contemporary modern kitchen is well-appointed with ample storage and workspace, creating a practical and sociable environment for everyday living.
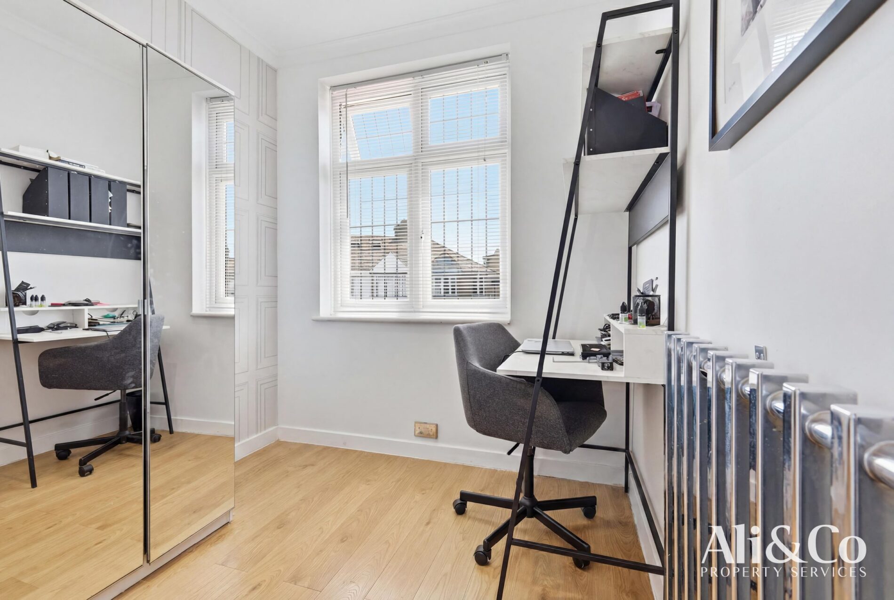
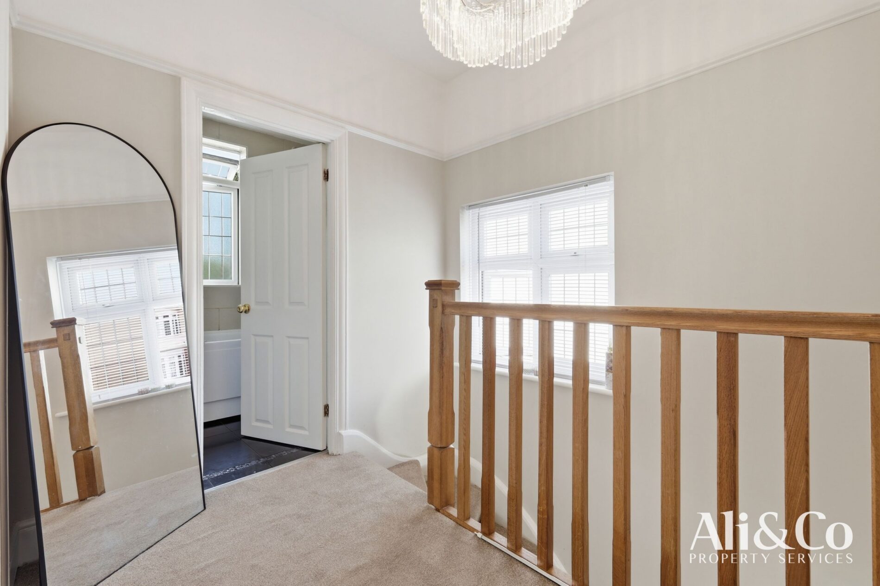
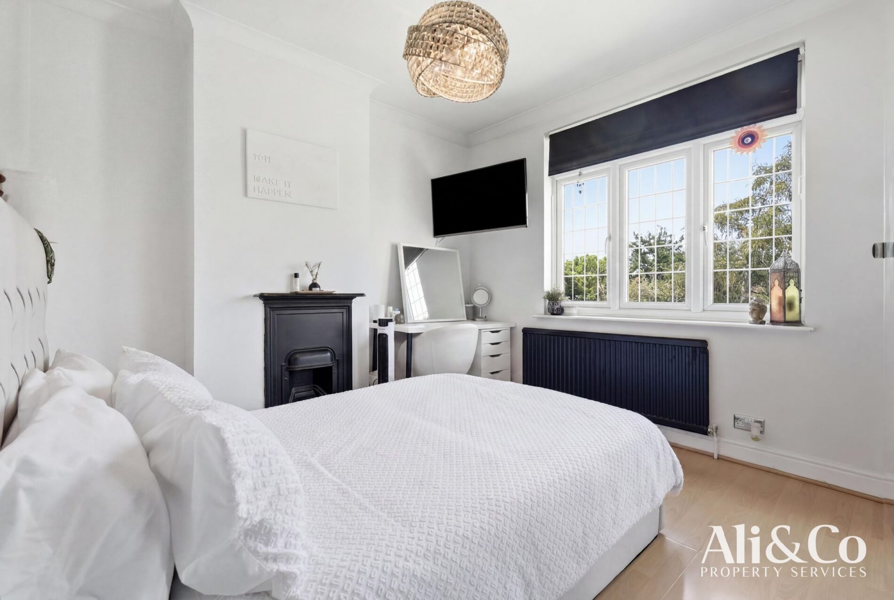
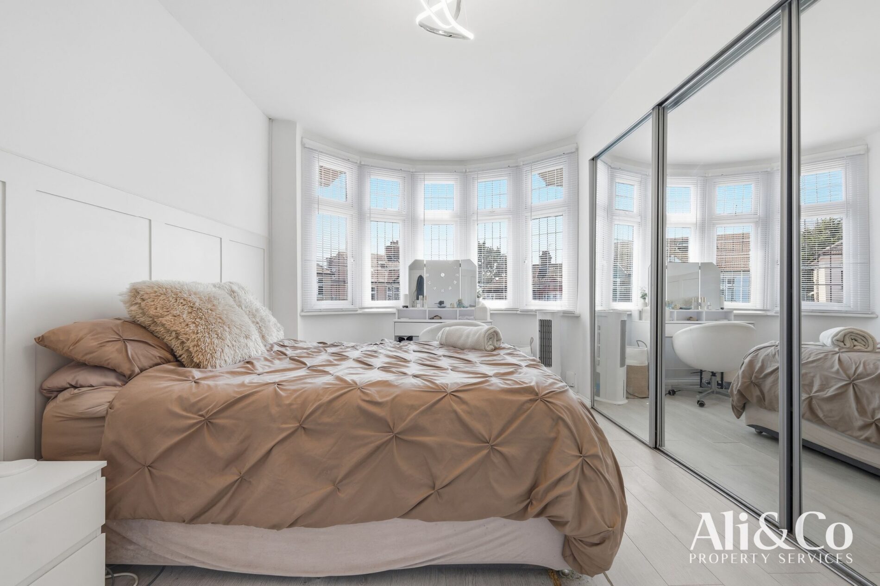
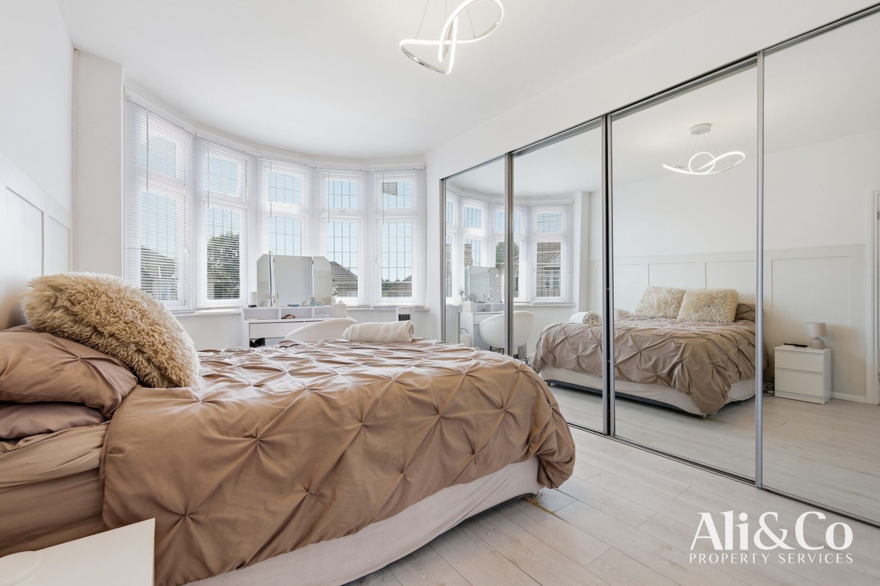
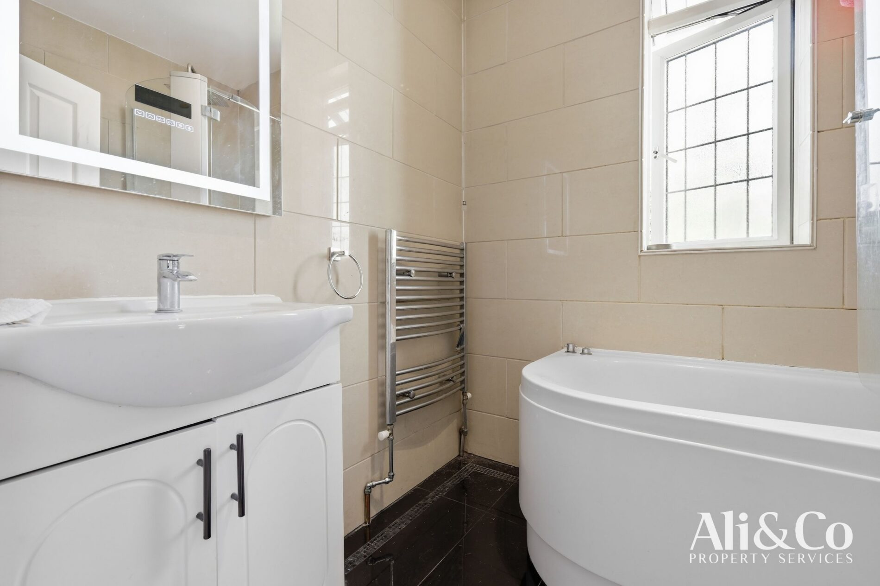
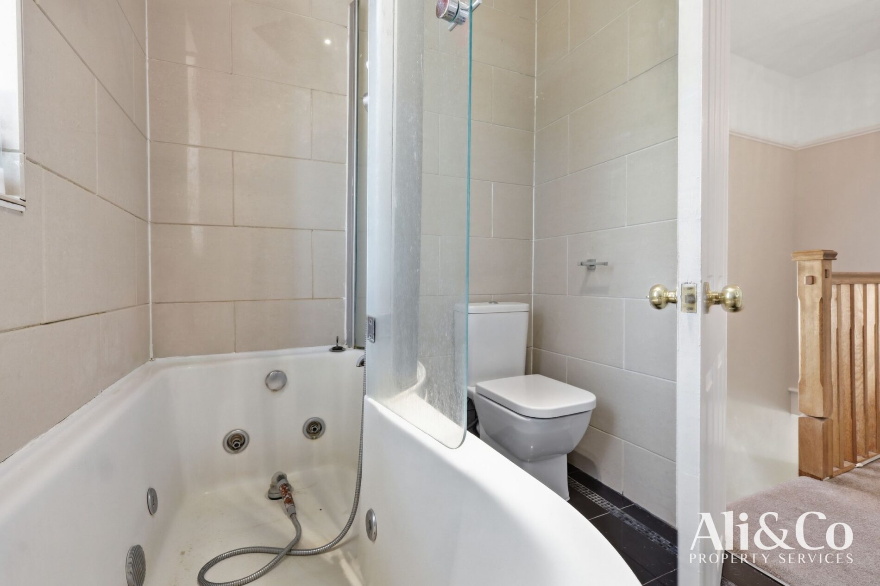
The first floor offers three well-proportioned bedrooms, including two generous double bedrooms and a comfortable single bedroom, all served by a contemporary family bathroom.
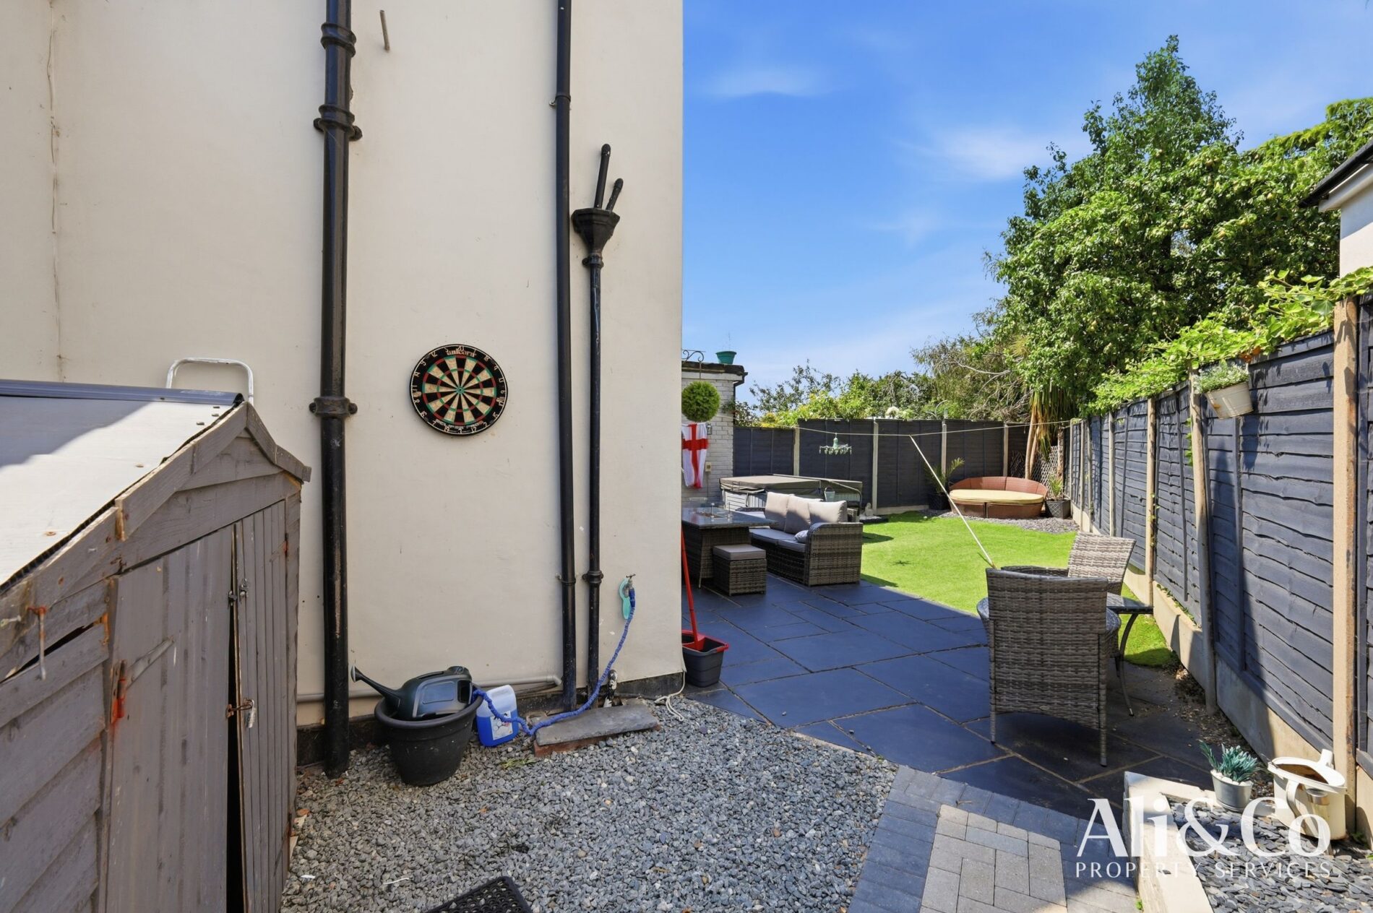
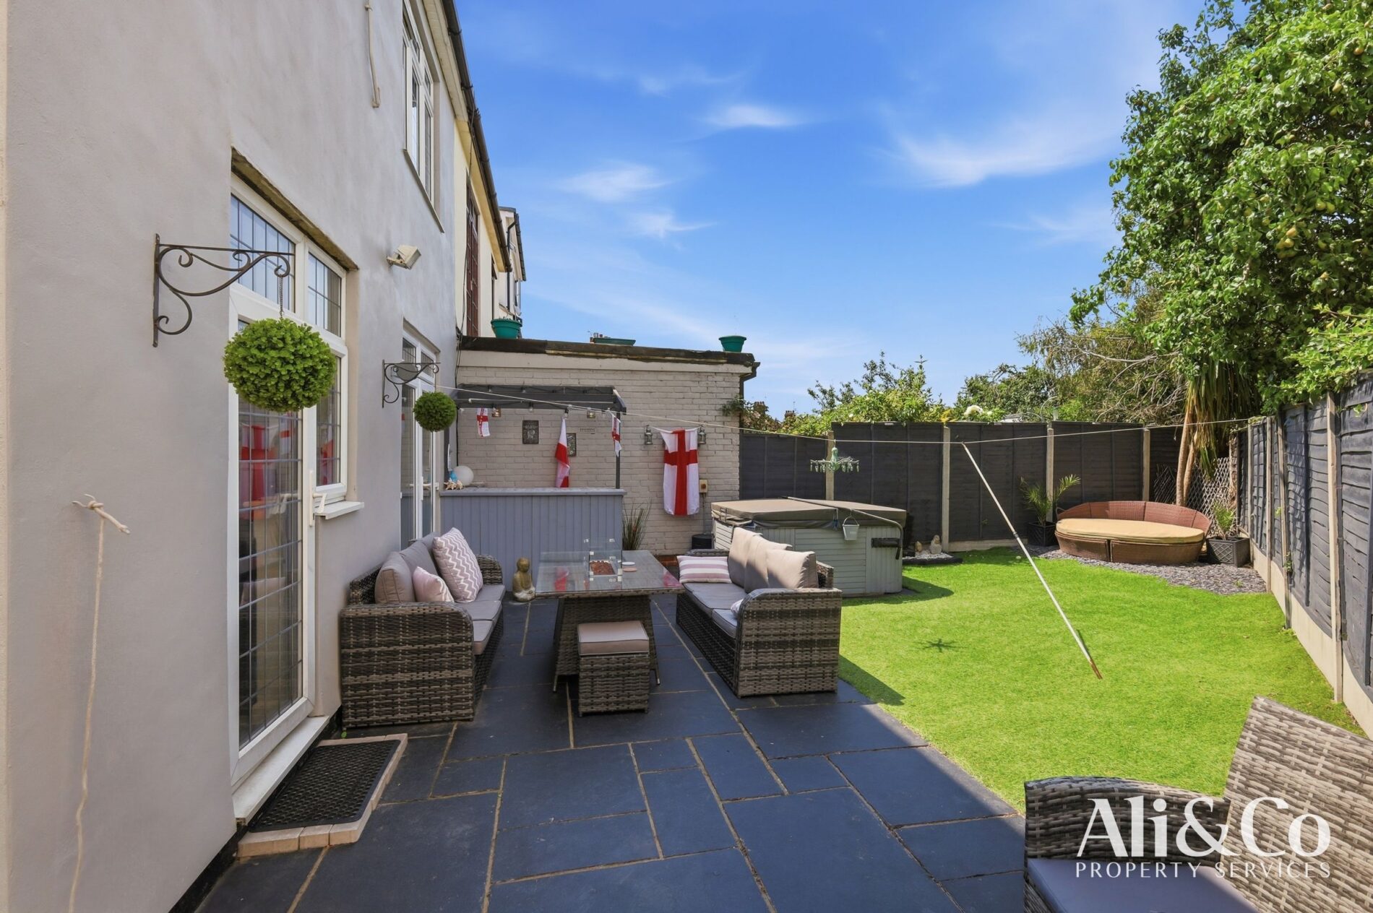
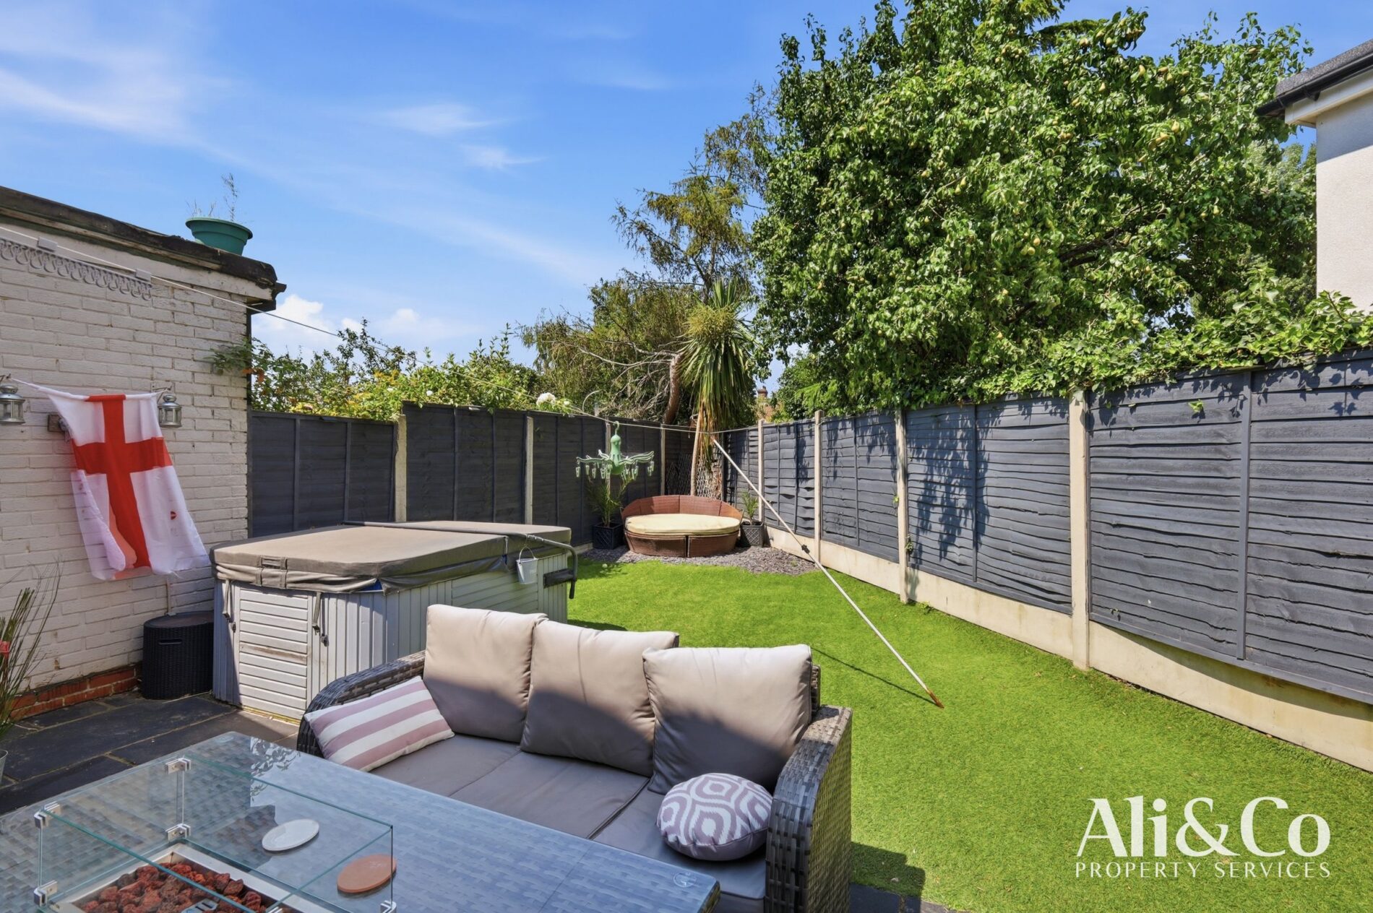
Externally, the property benefits from a private rear garden, providing the perfect setting for outdoor entertaining, children's play or simply relaxing during the warmer months. To the front, there is off-street parking and excellent kerb appeal.
Situated within easy reach of highly regarded schools, local shops, parks and excellent transport links, this property offers an outstanding opportunity for families, first-time buyers and commuters alike.
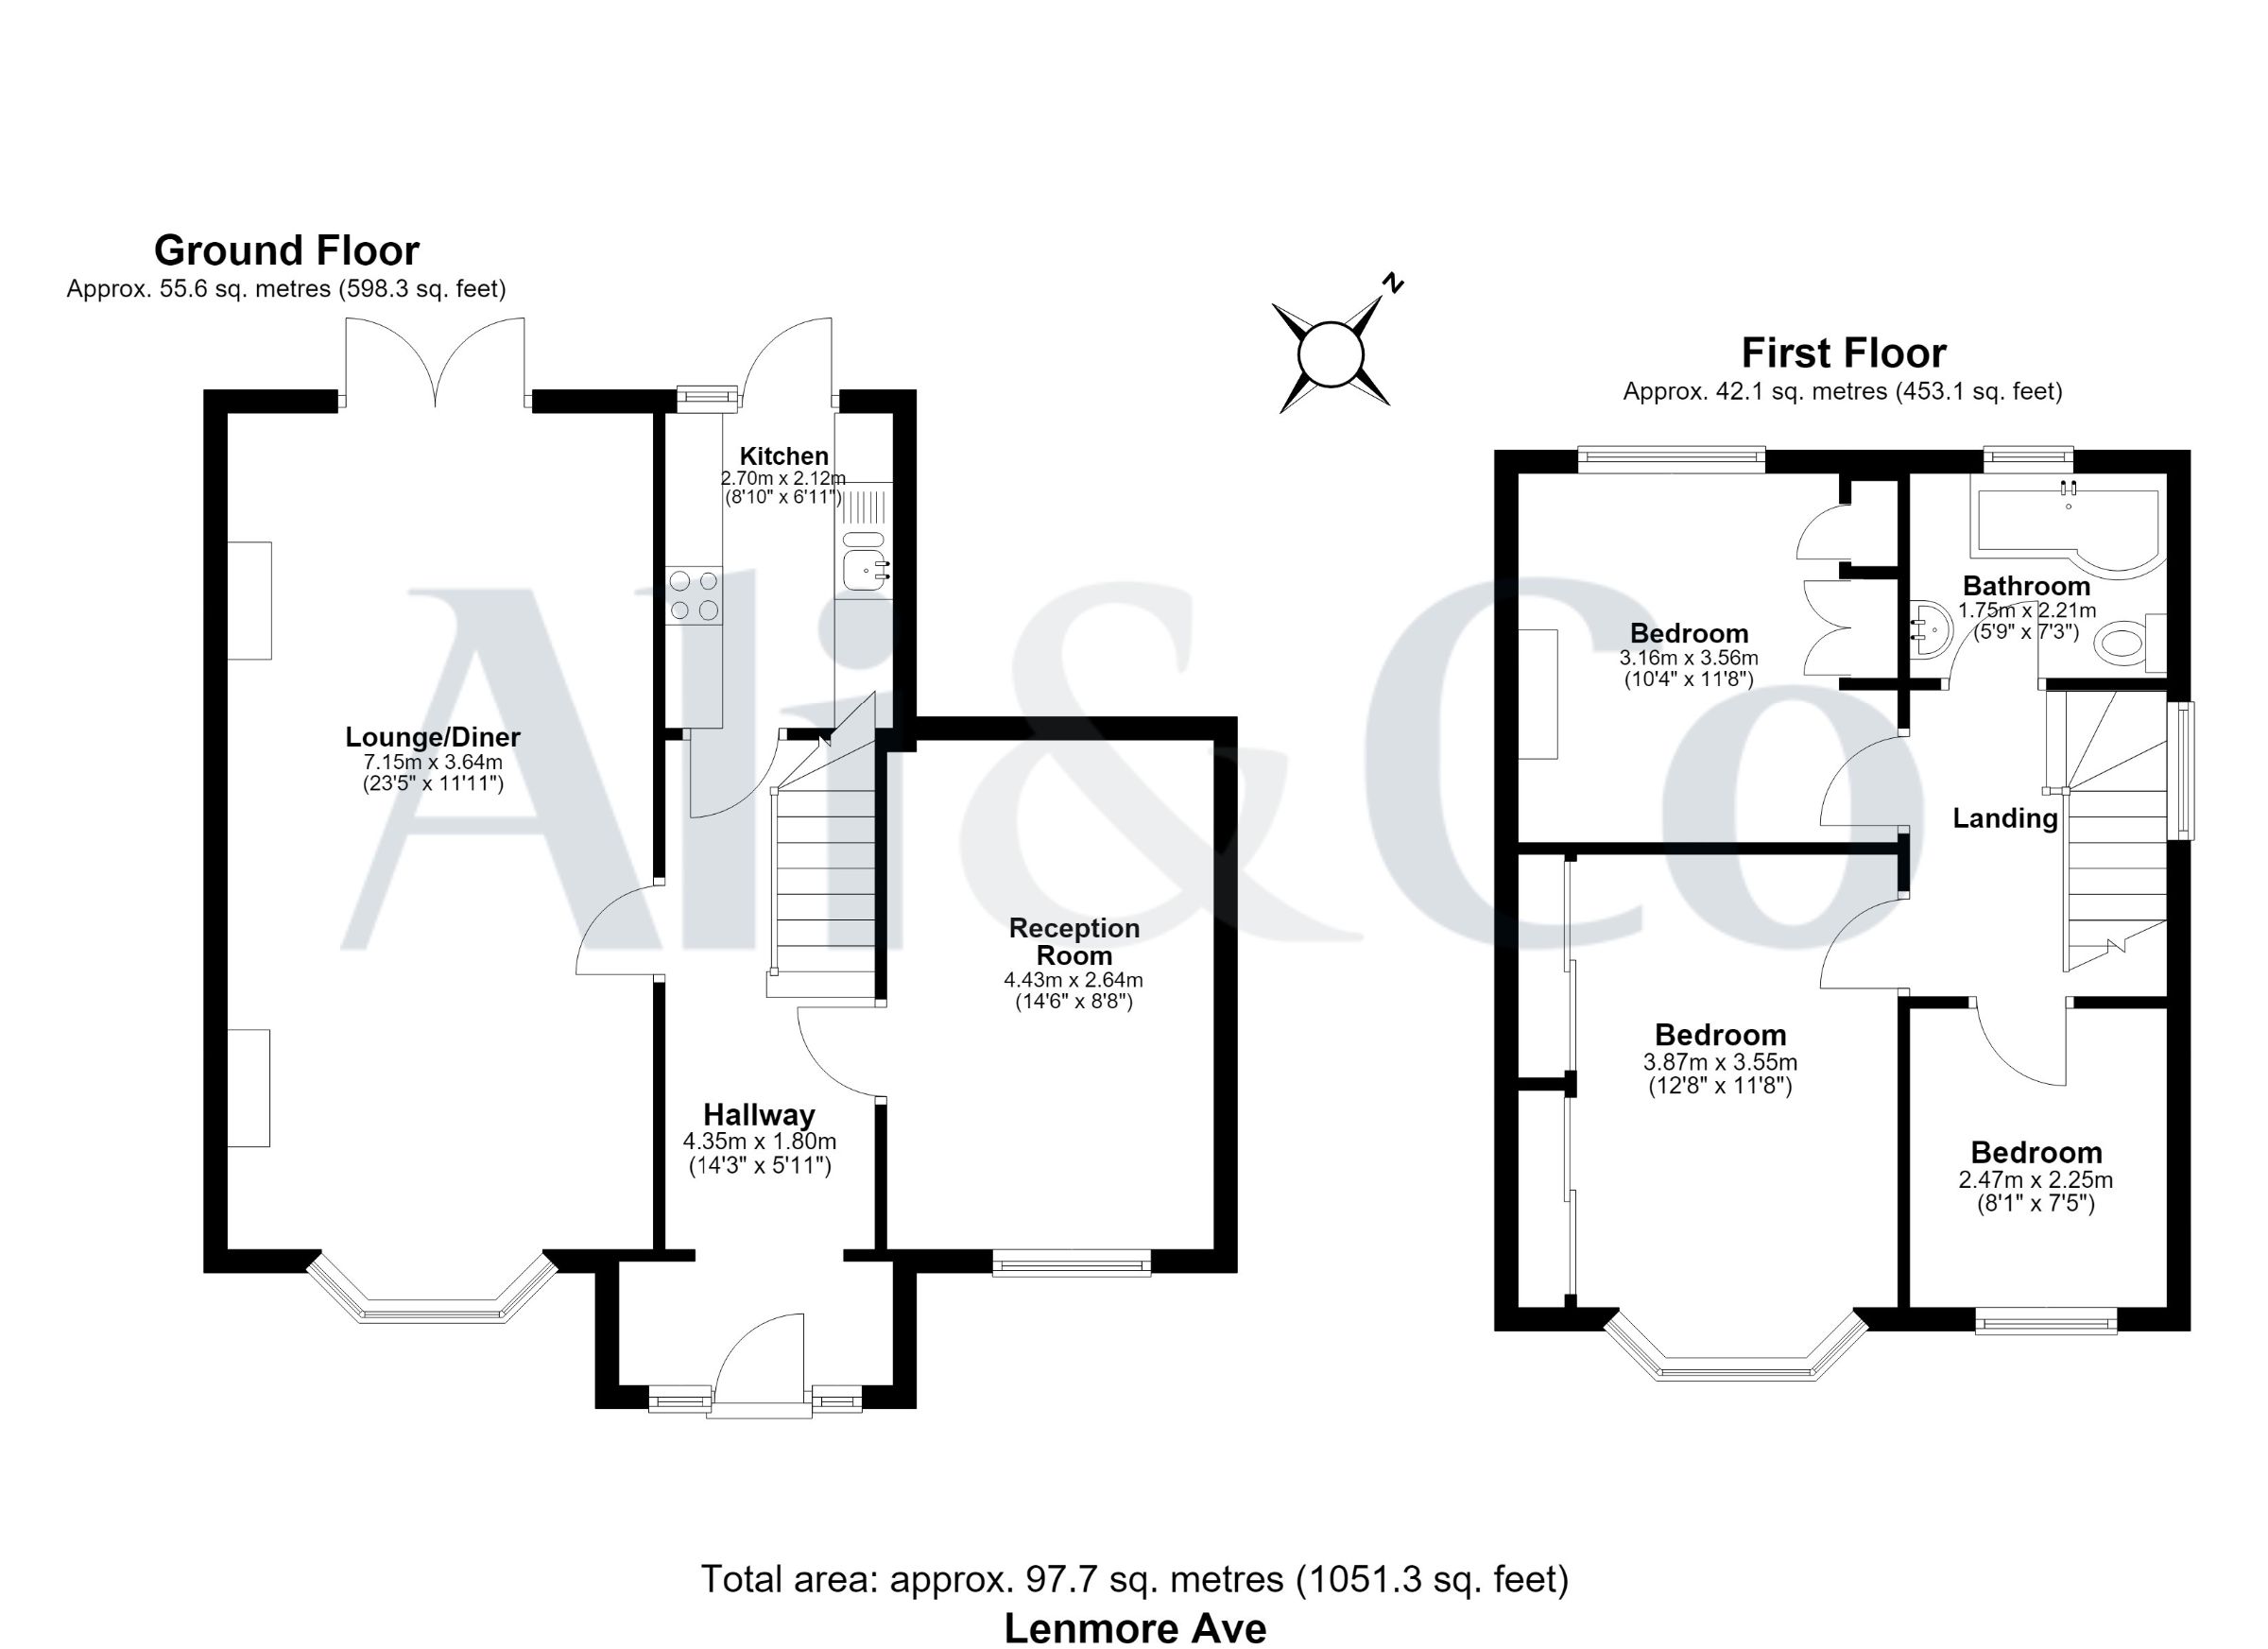
Ground Floor
Room Metric Imperial
Lounge / Diner 7.15m x 3.64m 23'5" x 11'11"
Reception Room 4.43m x 2.64m 14'6" x 8'8"
Kitchen 2.70m x 2.12m 8'10" x 6'11"
Hallway 4.35m x 1.80m 14'3" x 5'11"
First Floor
Room Metric Imperial
Bedroom One 3.87m x 3.55m 12'8" x 11'8"
Bedroom Two 3.16m x 3.56m 10'4" x 11'8"
Bedroom Three 2.47m x 2.25m 8'1" x 7'5"
Family Bathroom 1.75m x 2.21m 5'9" x 7'3"
Property Size
Ground Floor: Approx. 55.6 sq. m. (598.3 sq. ft.)
First Floor: Approx. 42.1 sq. m. (453.1 sq. ft.)
Total Internal Area: 97.7 sq. m. (1,051.3 sq. ft.)
Lenmore Avenue is a highly desirable residential road, ideally positioned for families seeking excellent local amenities. Residents benefit from convenient access to well-regarded schools, shopping facilities, leisure amenities and nearby parks, while excellent road links and public transport connections make commuting into London and surrounding areas straightforward.
Why You'll Love This Home
Combining generous living space, a versatile layout and an excellent location, this beautifully extended home is ready for its next family to move straight in and enjoy. With spacious reception areas, well-sized bedrooms and fantastic potential for modern family life, this is a property that truly needs to be viewed to be fully appreciated.
Early viewing is highly recommended. Contact Ali & Co Property Services today to arrange your private viewing.
Council Tax Band: D (Thurrock Council)
Tenure: Freehold
Parking options: Driveway
Garden details: Private Garden
Electricity supply: Mains
Heating: Gas Mains
Water supply: Mains
Sewerage: Mains
Features
- Excellent transport links
- Ample off street parking
- Popular residential location
- Extended three-bedroom semi-detached home
- Impressive 23ft lounge/dining room
- Additional reception room/family room
- Three well-proportioned bedrooms
Contact Us
Ali & Co Property Services23 Lodge Lane, Grays
Essex
United Kingdom
RM17 5RY
T: 01375 806786
E: hello@aliandcoproperty.co.uk