Lodge Lane, Grays
£500,000
Full Description
GUIDE PRICE £500,000 to £535,000
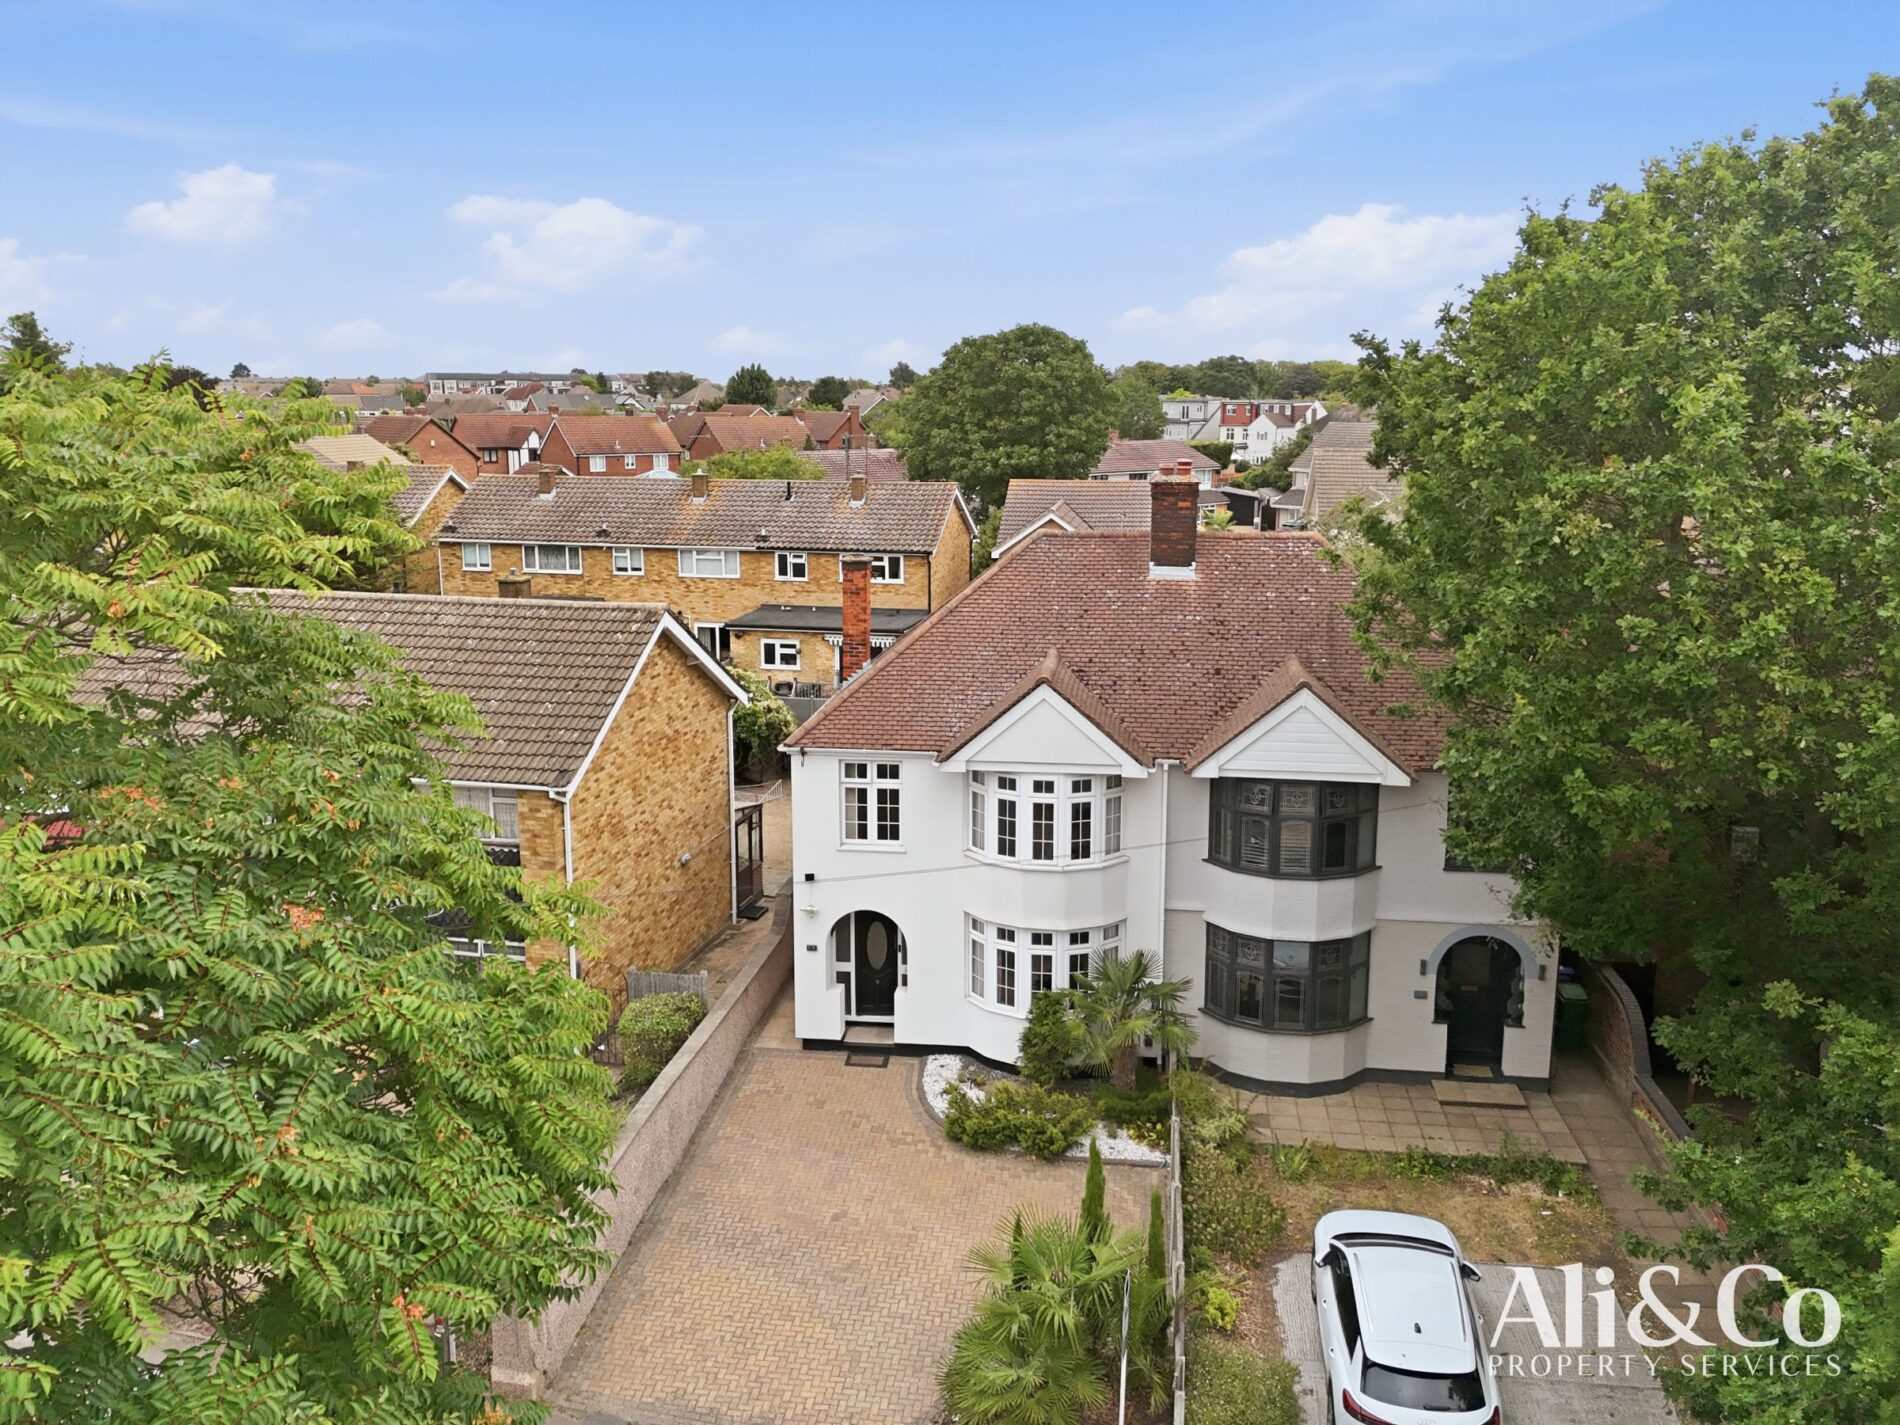
Ali & Co are delighted to present this exceptional three-bedroom semi-detached family home, occupying a sought-after position on the ever-popular Lodge Lane, Grays. Beautifully refurbished throughout to an exceptional standard, this impressive home effortlessly combines contemporary luxury with spacious family living.
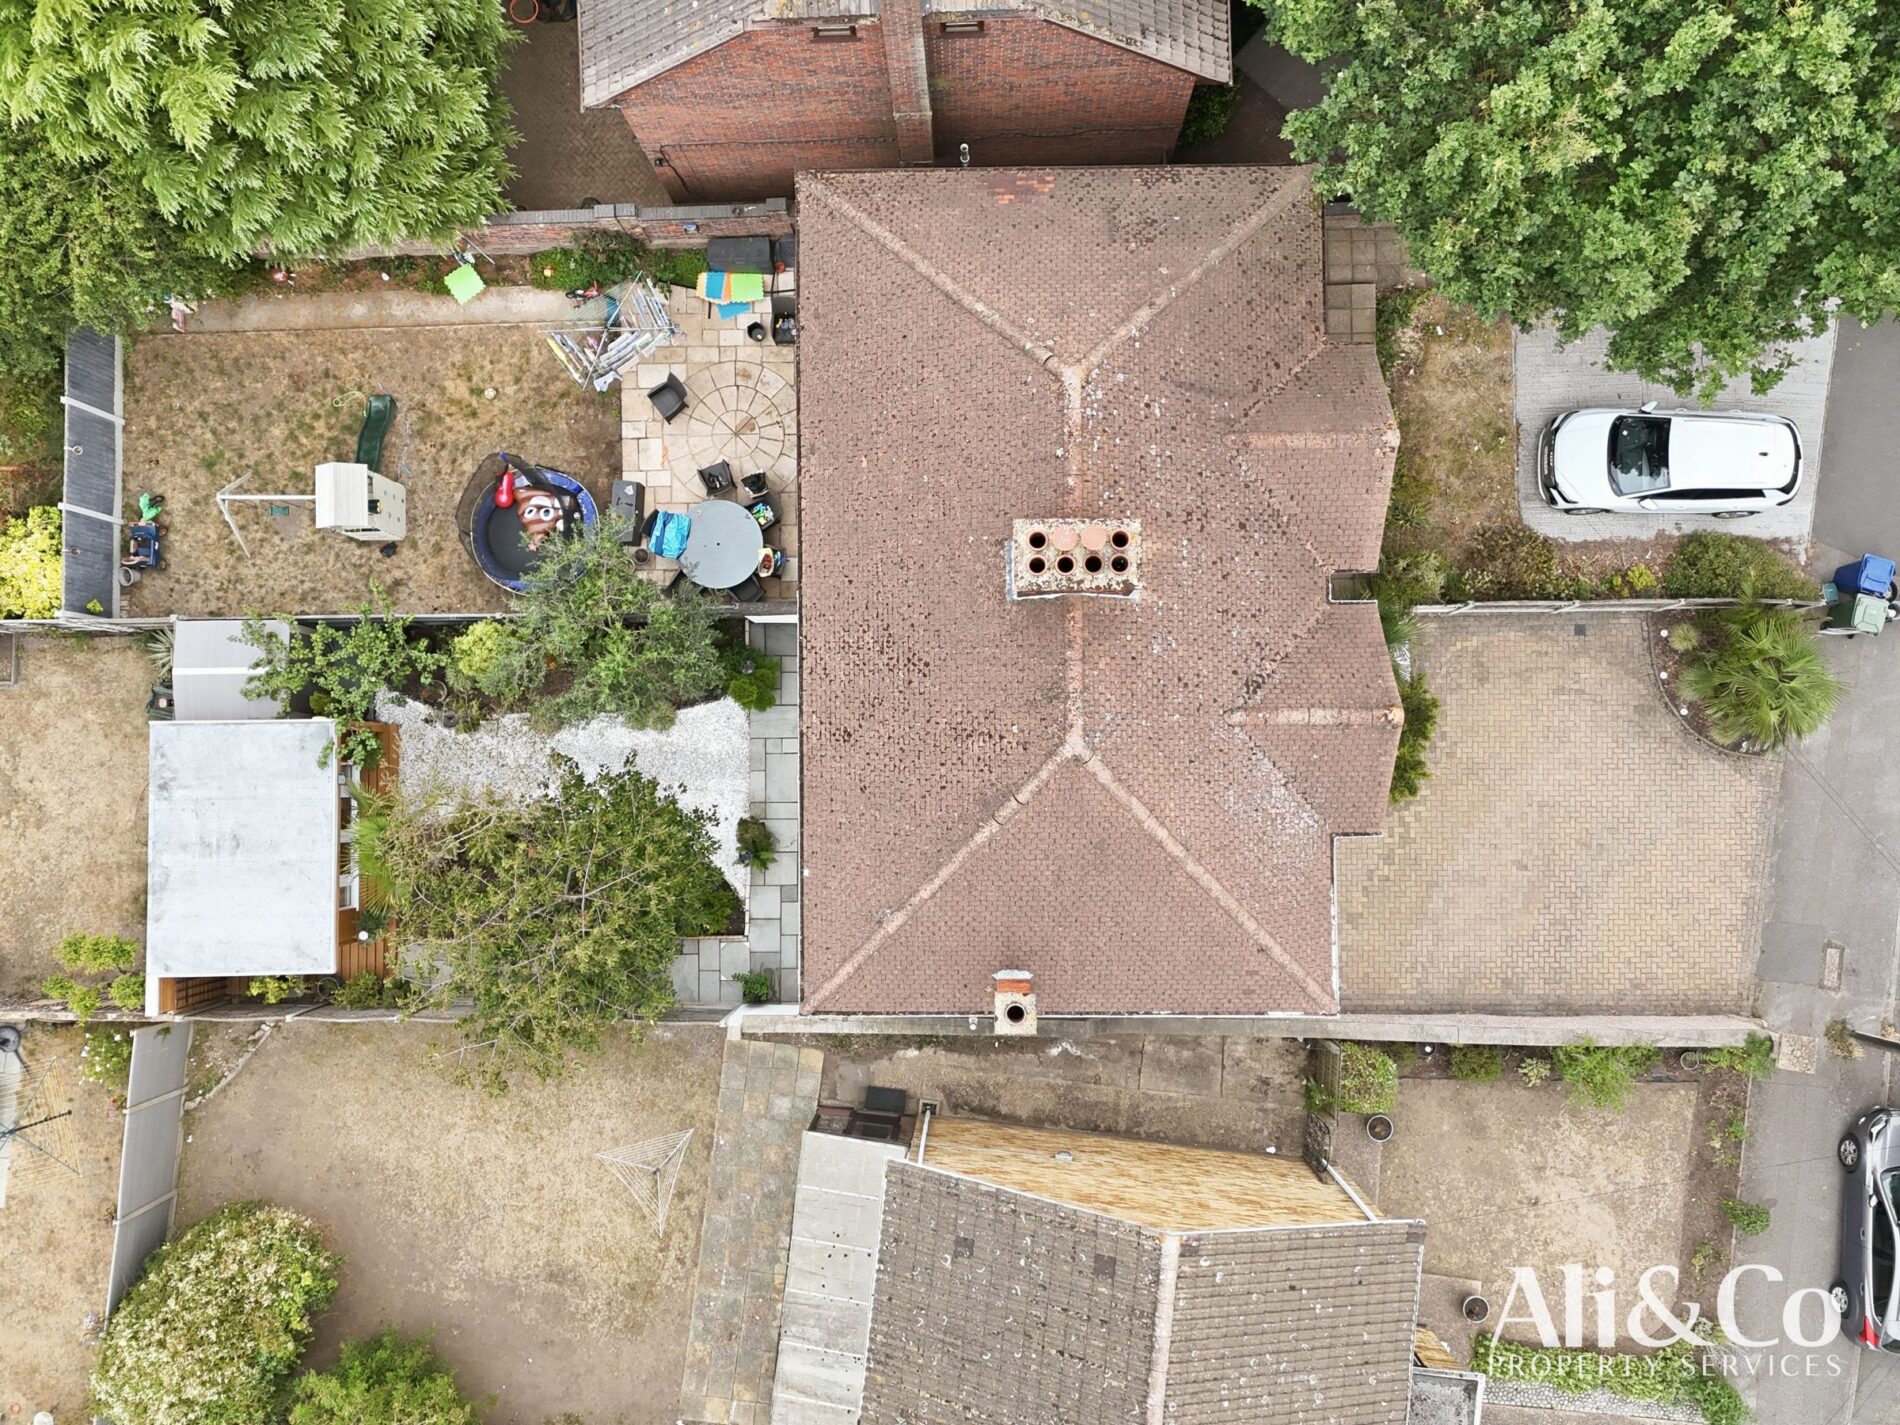
From the moment you arrive, the property makes an outstanding first impression with its attractive rendered façade, generous block-paved driveway providing off-street parking for multiple vehicles, and beautifully maintained frontage.
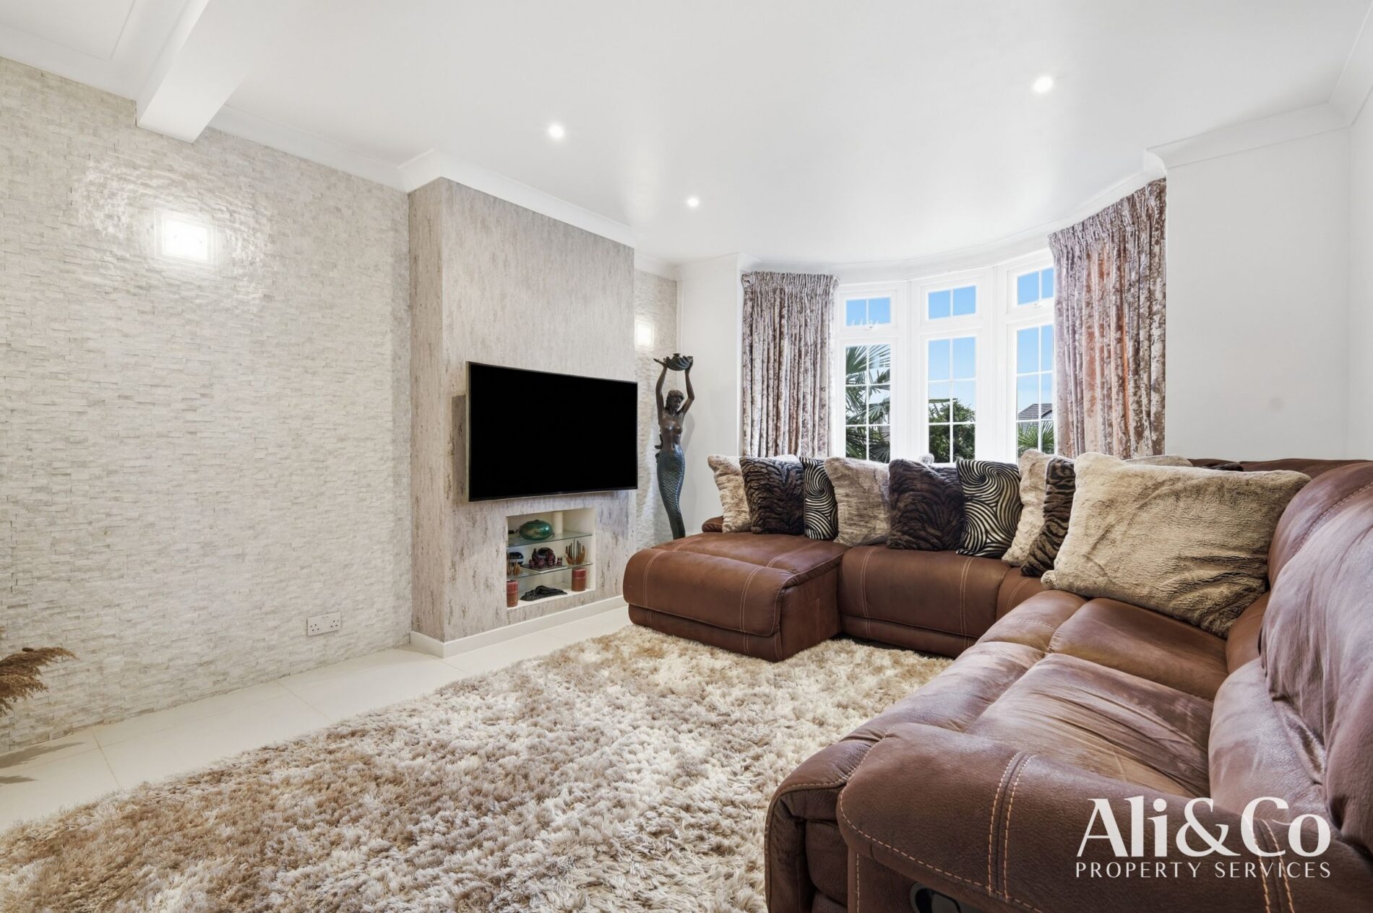
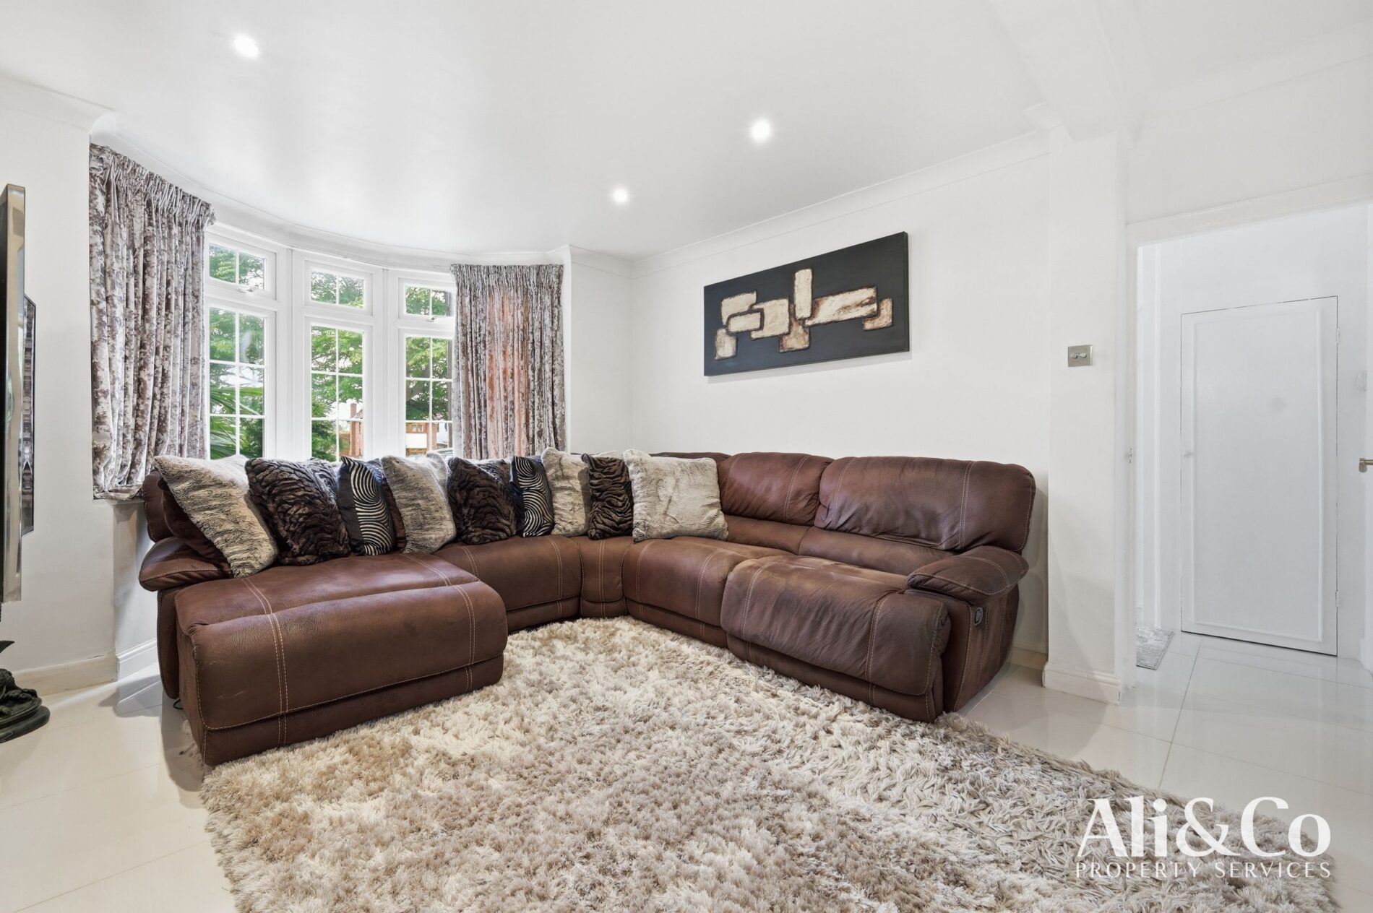
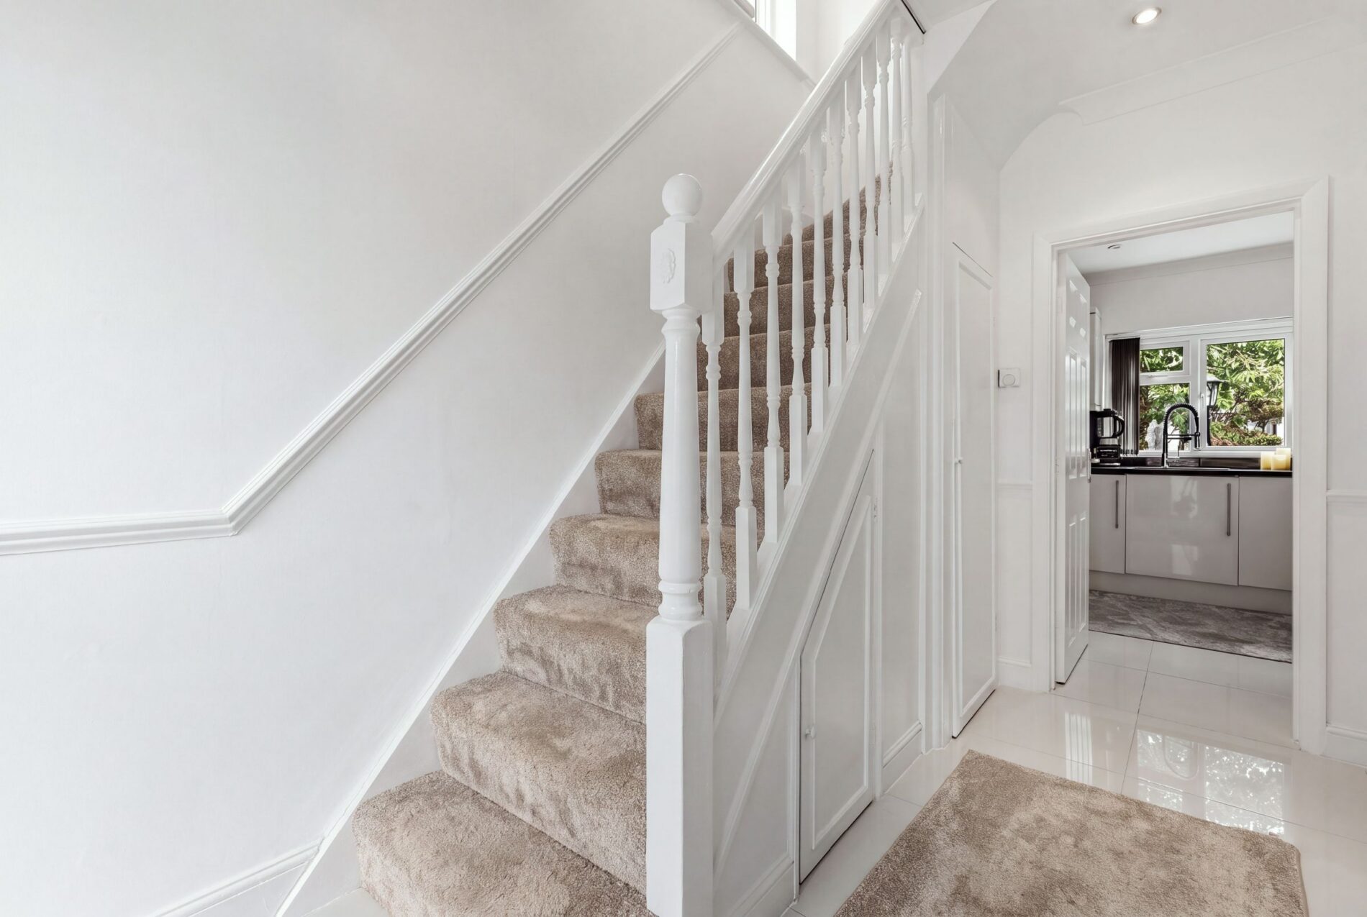
Stepping inside, you are welcomed by a bright entrance hall leading to an elegant bay-fronted living room, finished with stylish décor, feature media wall and an abundance of natural light, creating the perfect space to relax with family or entertain guests.
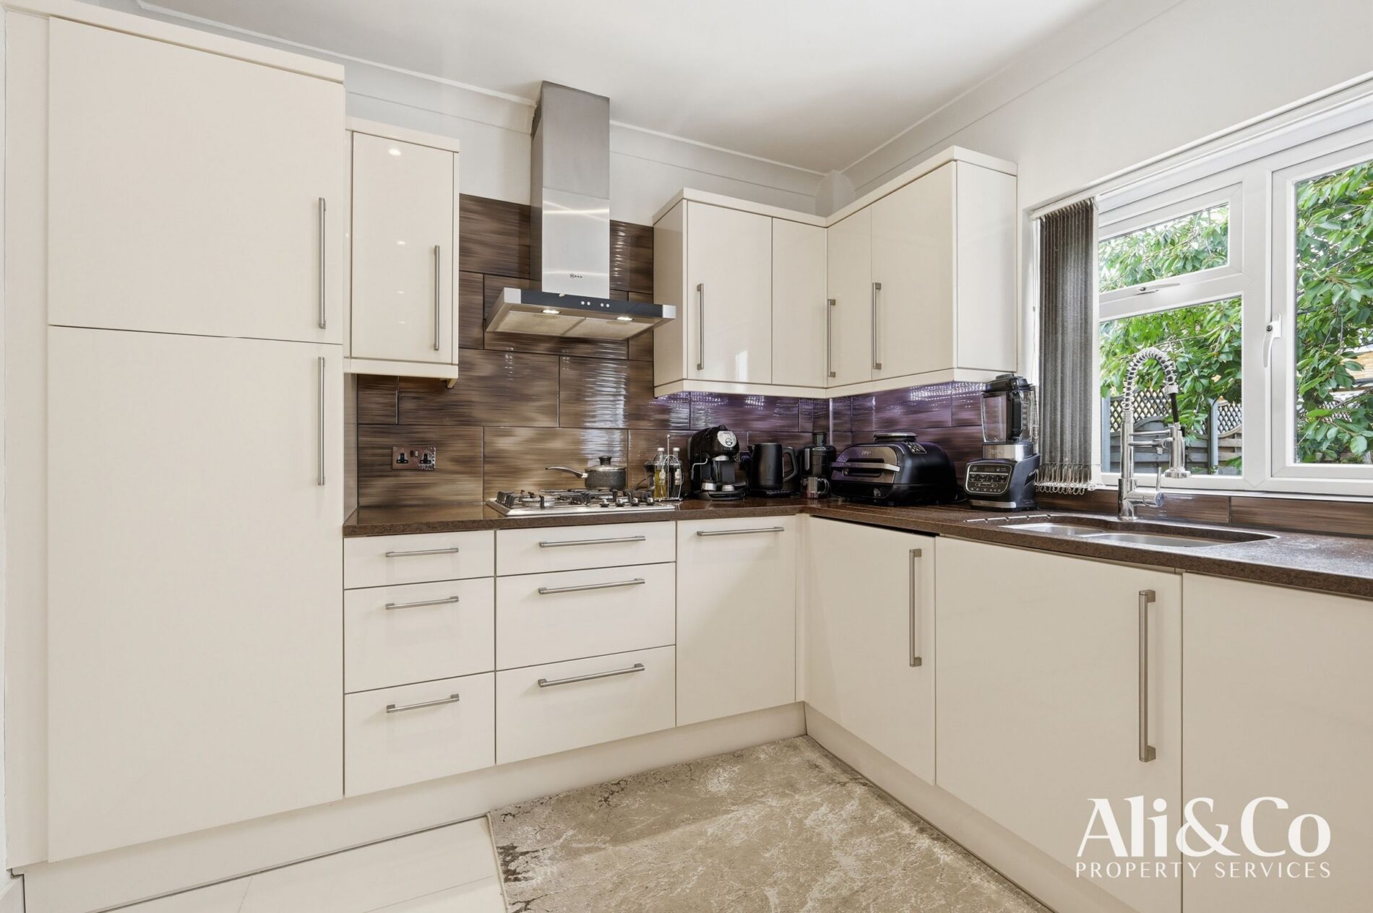
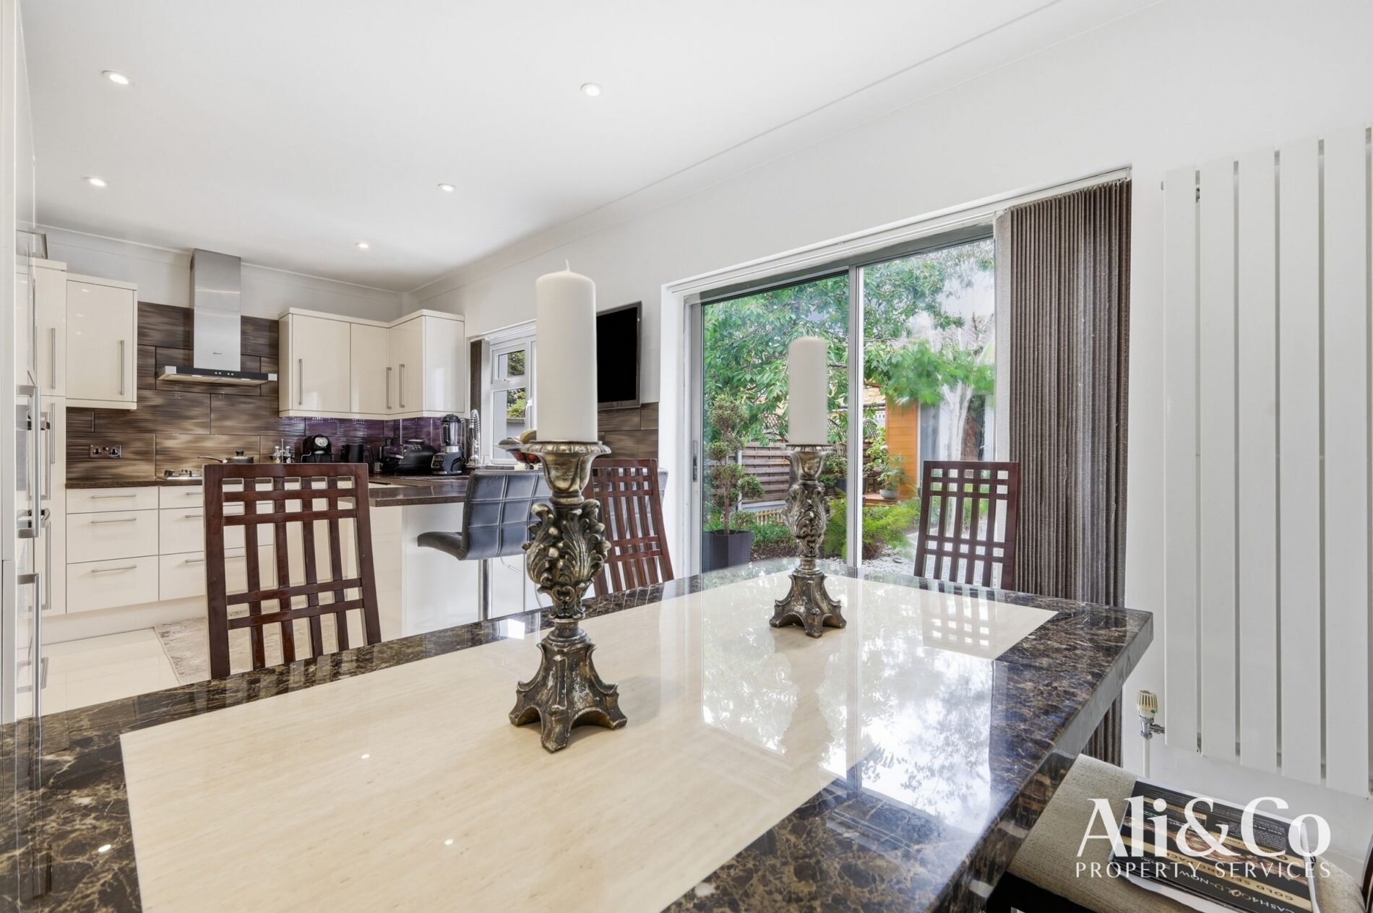
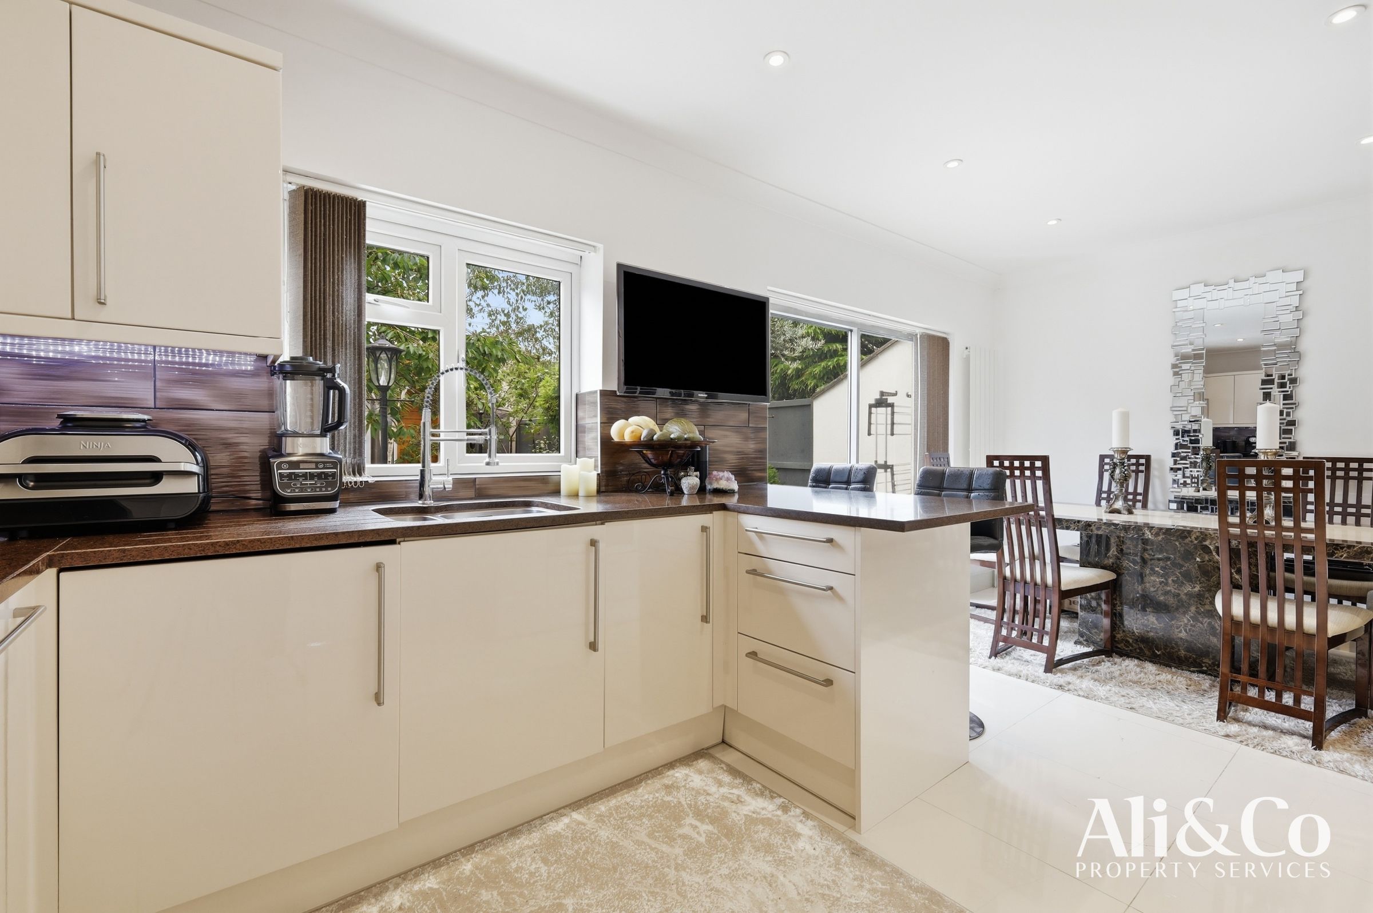
To the rear of the property is the heart of the home - a stunning open-plan kitchen and dining room extending over 18 feet, thoughtfully designed with modern fitted units, generous worktop space and ample room for dining, with doors opening directly onto the landscaped rear garden.
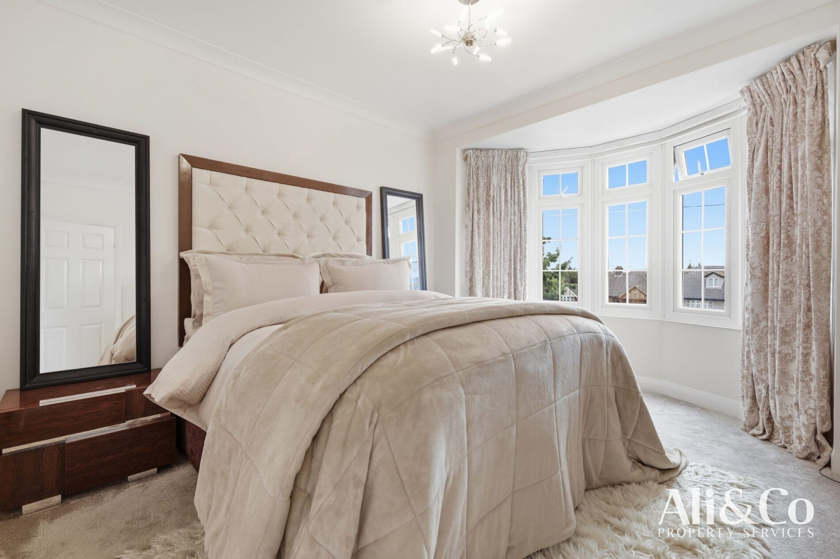
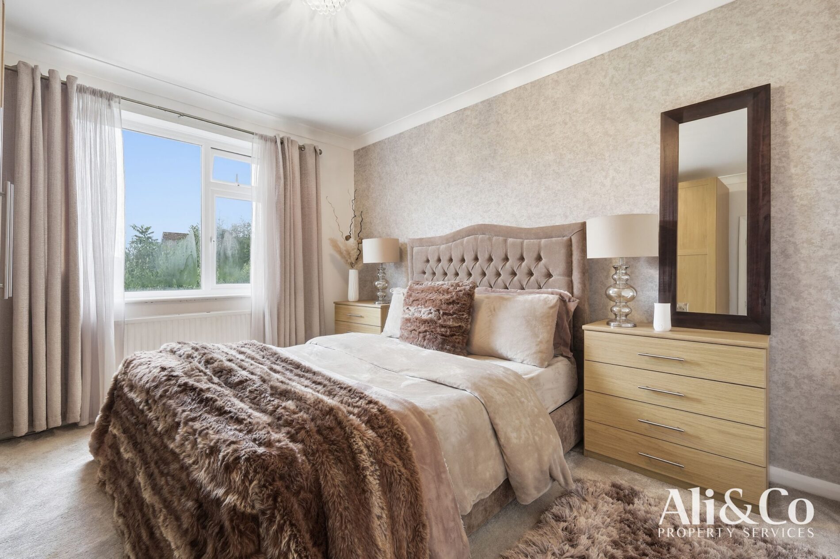
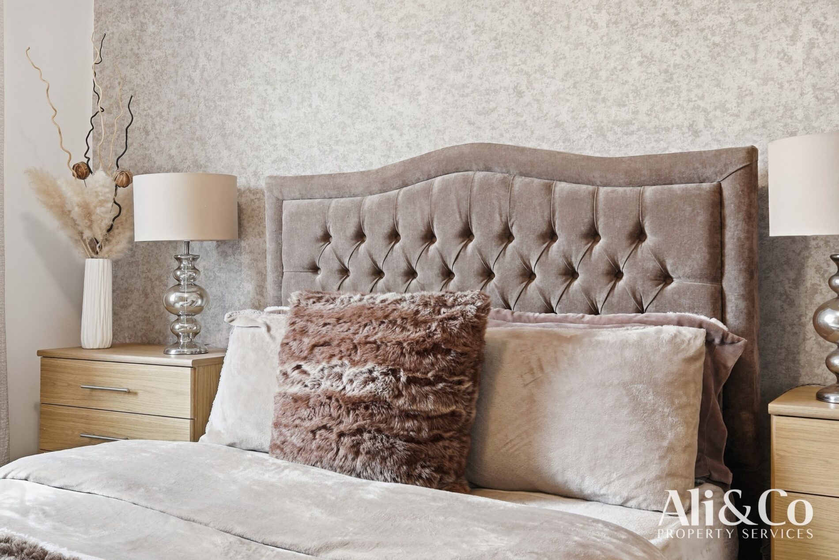
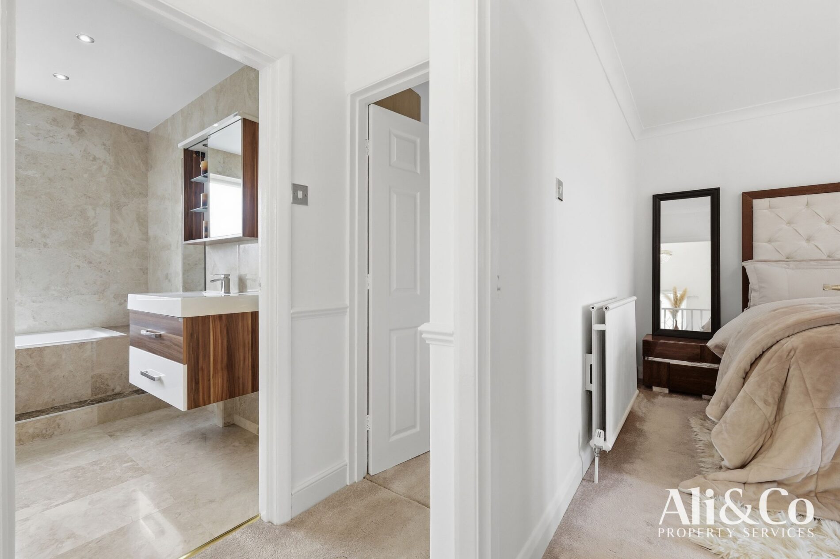
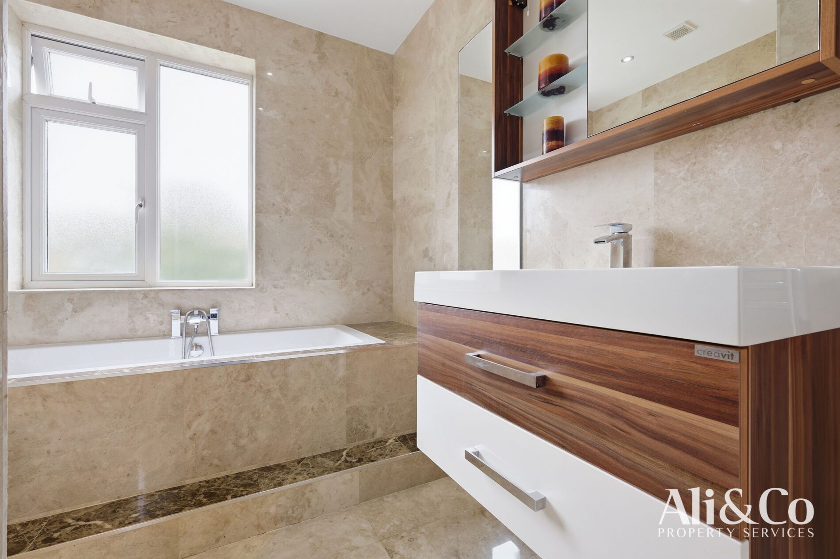
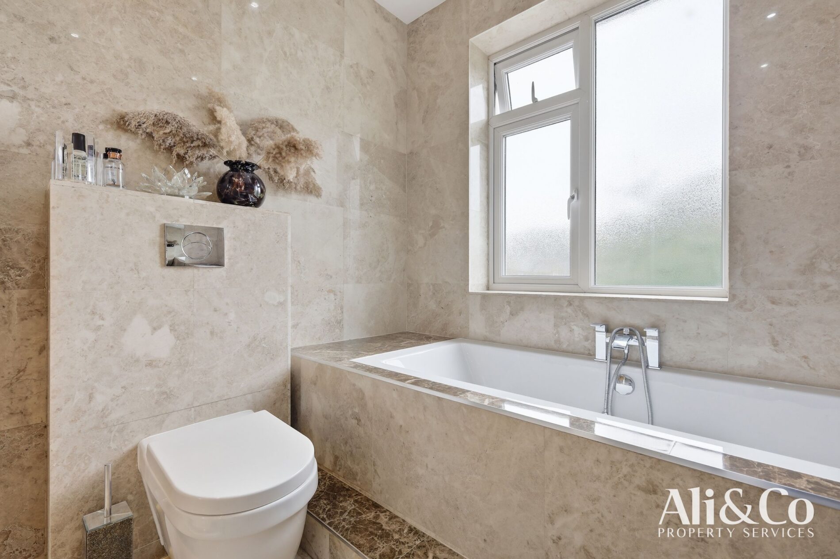
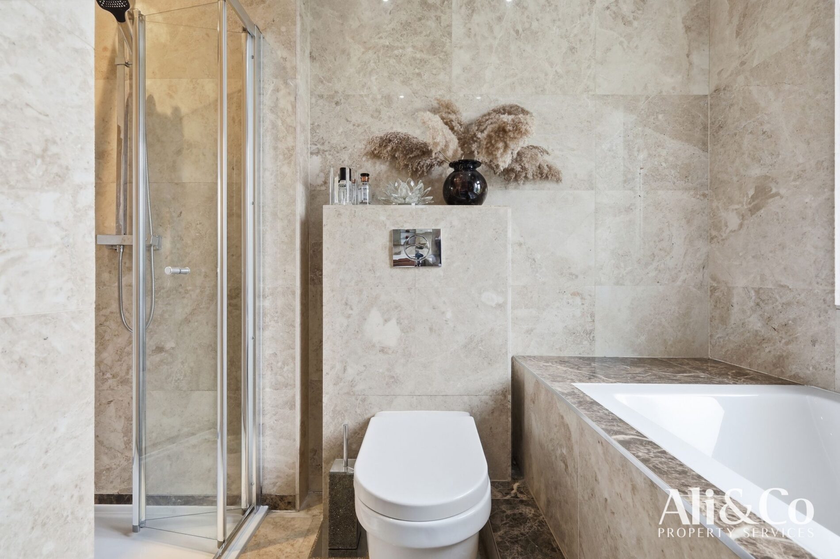
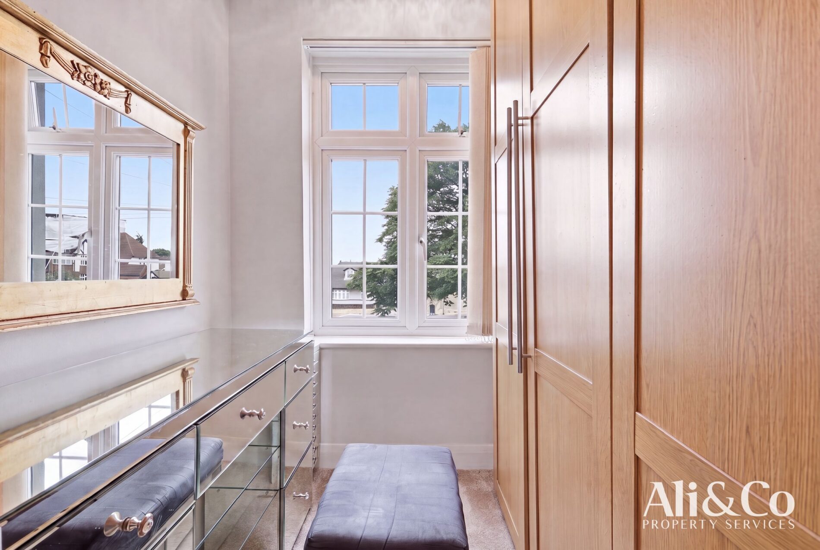
The first floor offers three well-proportioned bedrooms, including two spacious double bedrooms and a comfortable third bedroom, ideal as a child's room, nursery or home office. Completing the accommodation is a beautifully appointed contemporary family bathroom finished to an excellent standard.
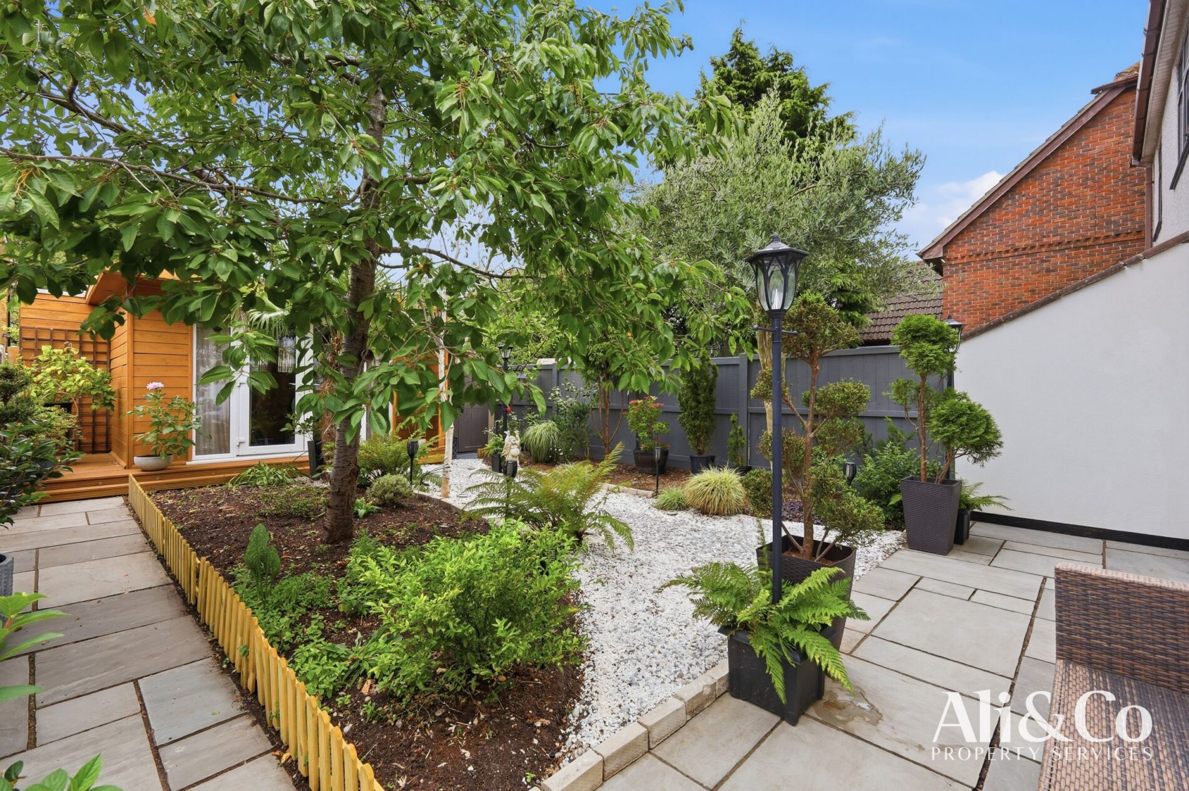
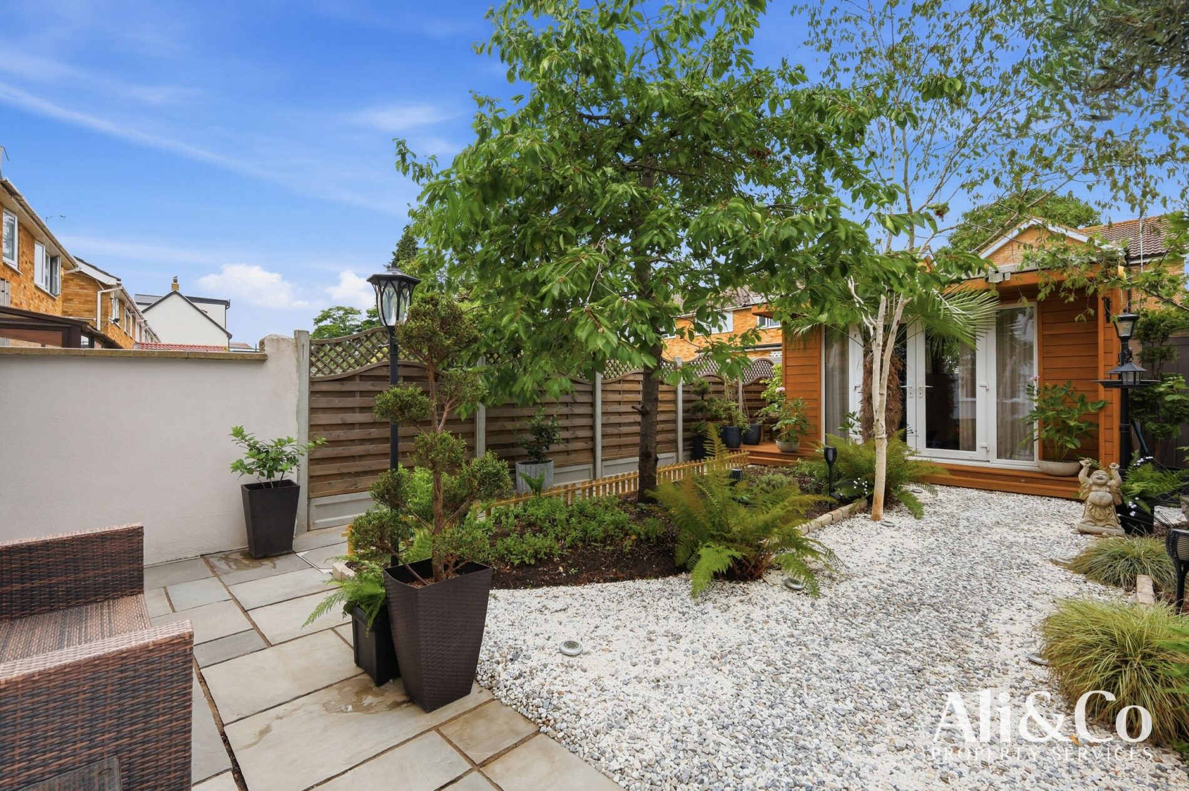
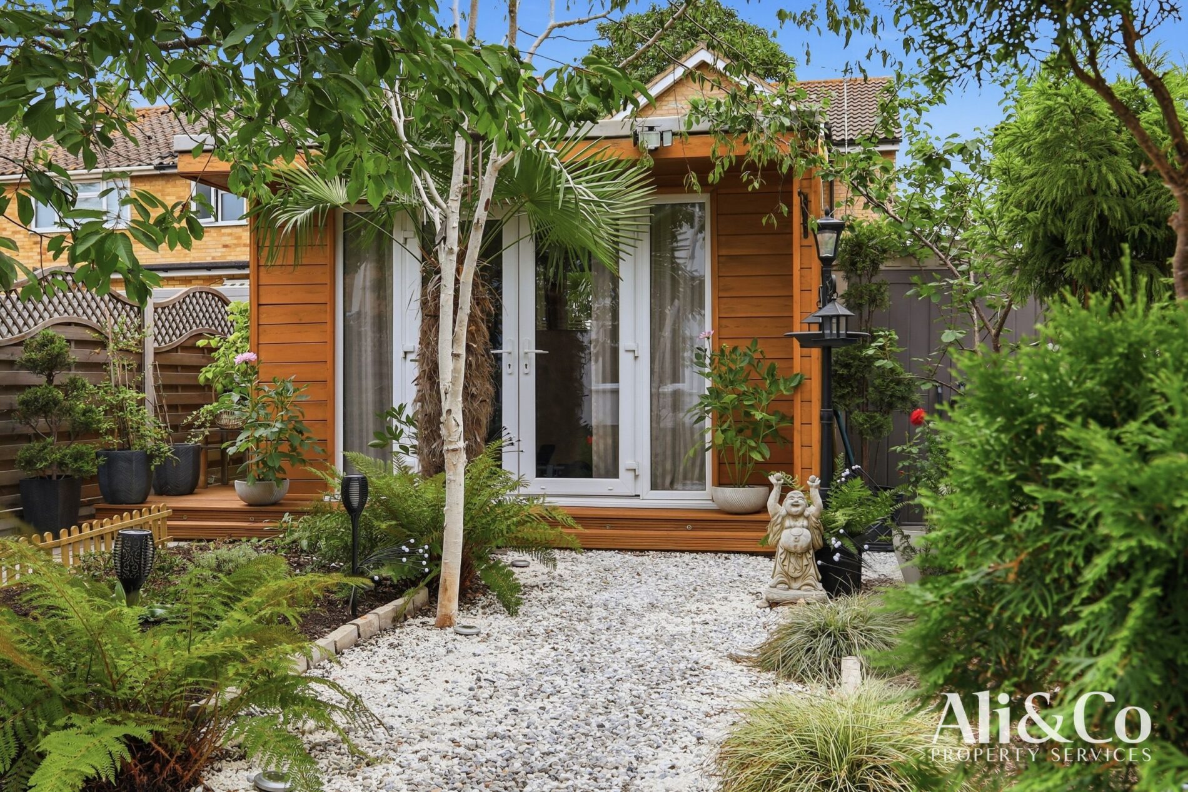
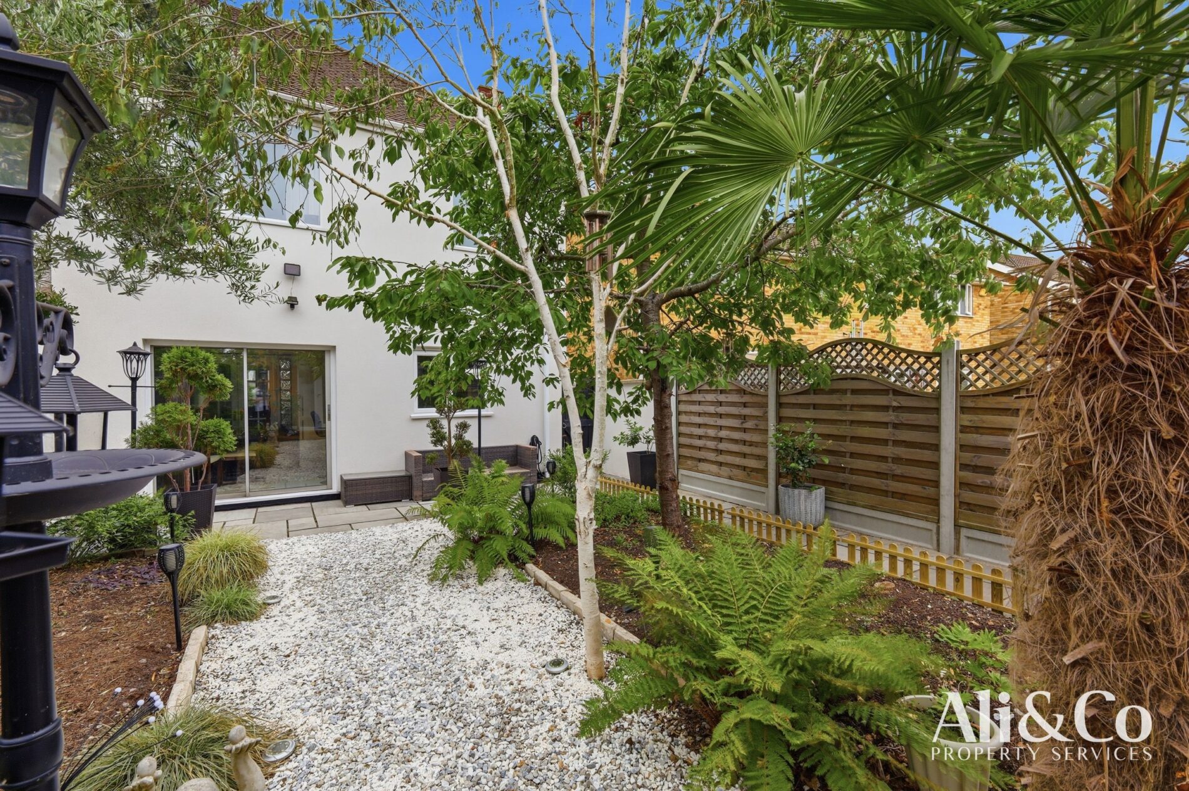
Outside, the landscaped rear garden provides a private setting for outdoor entertaining and family enjoyment. A fantastic detached garden room offers versatile additional accommodation, perfectly suited as a home office, gym, games room or studio.
Ideally located within easy reach of Grays Town Centre, reputable local schools, parks and excellent transport links including the A13, M25 and Grays C2C Station, this property is perfectly positioned for families and commuters alike.
Accommodation
Ground Floor
Entrance Hall
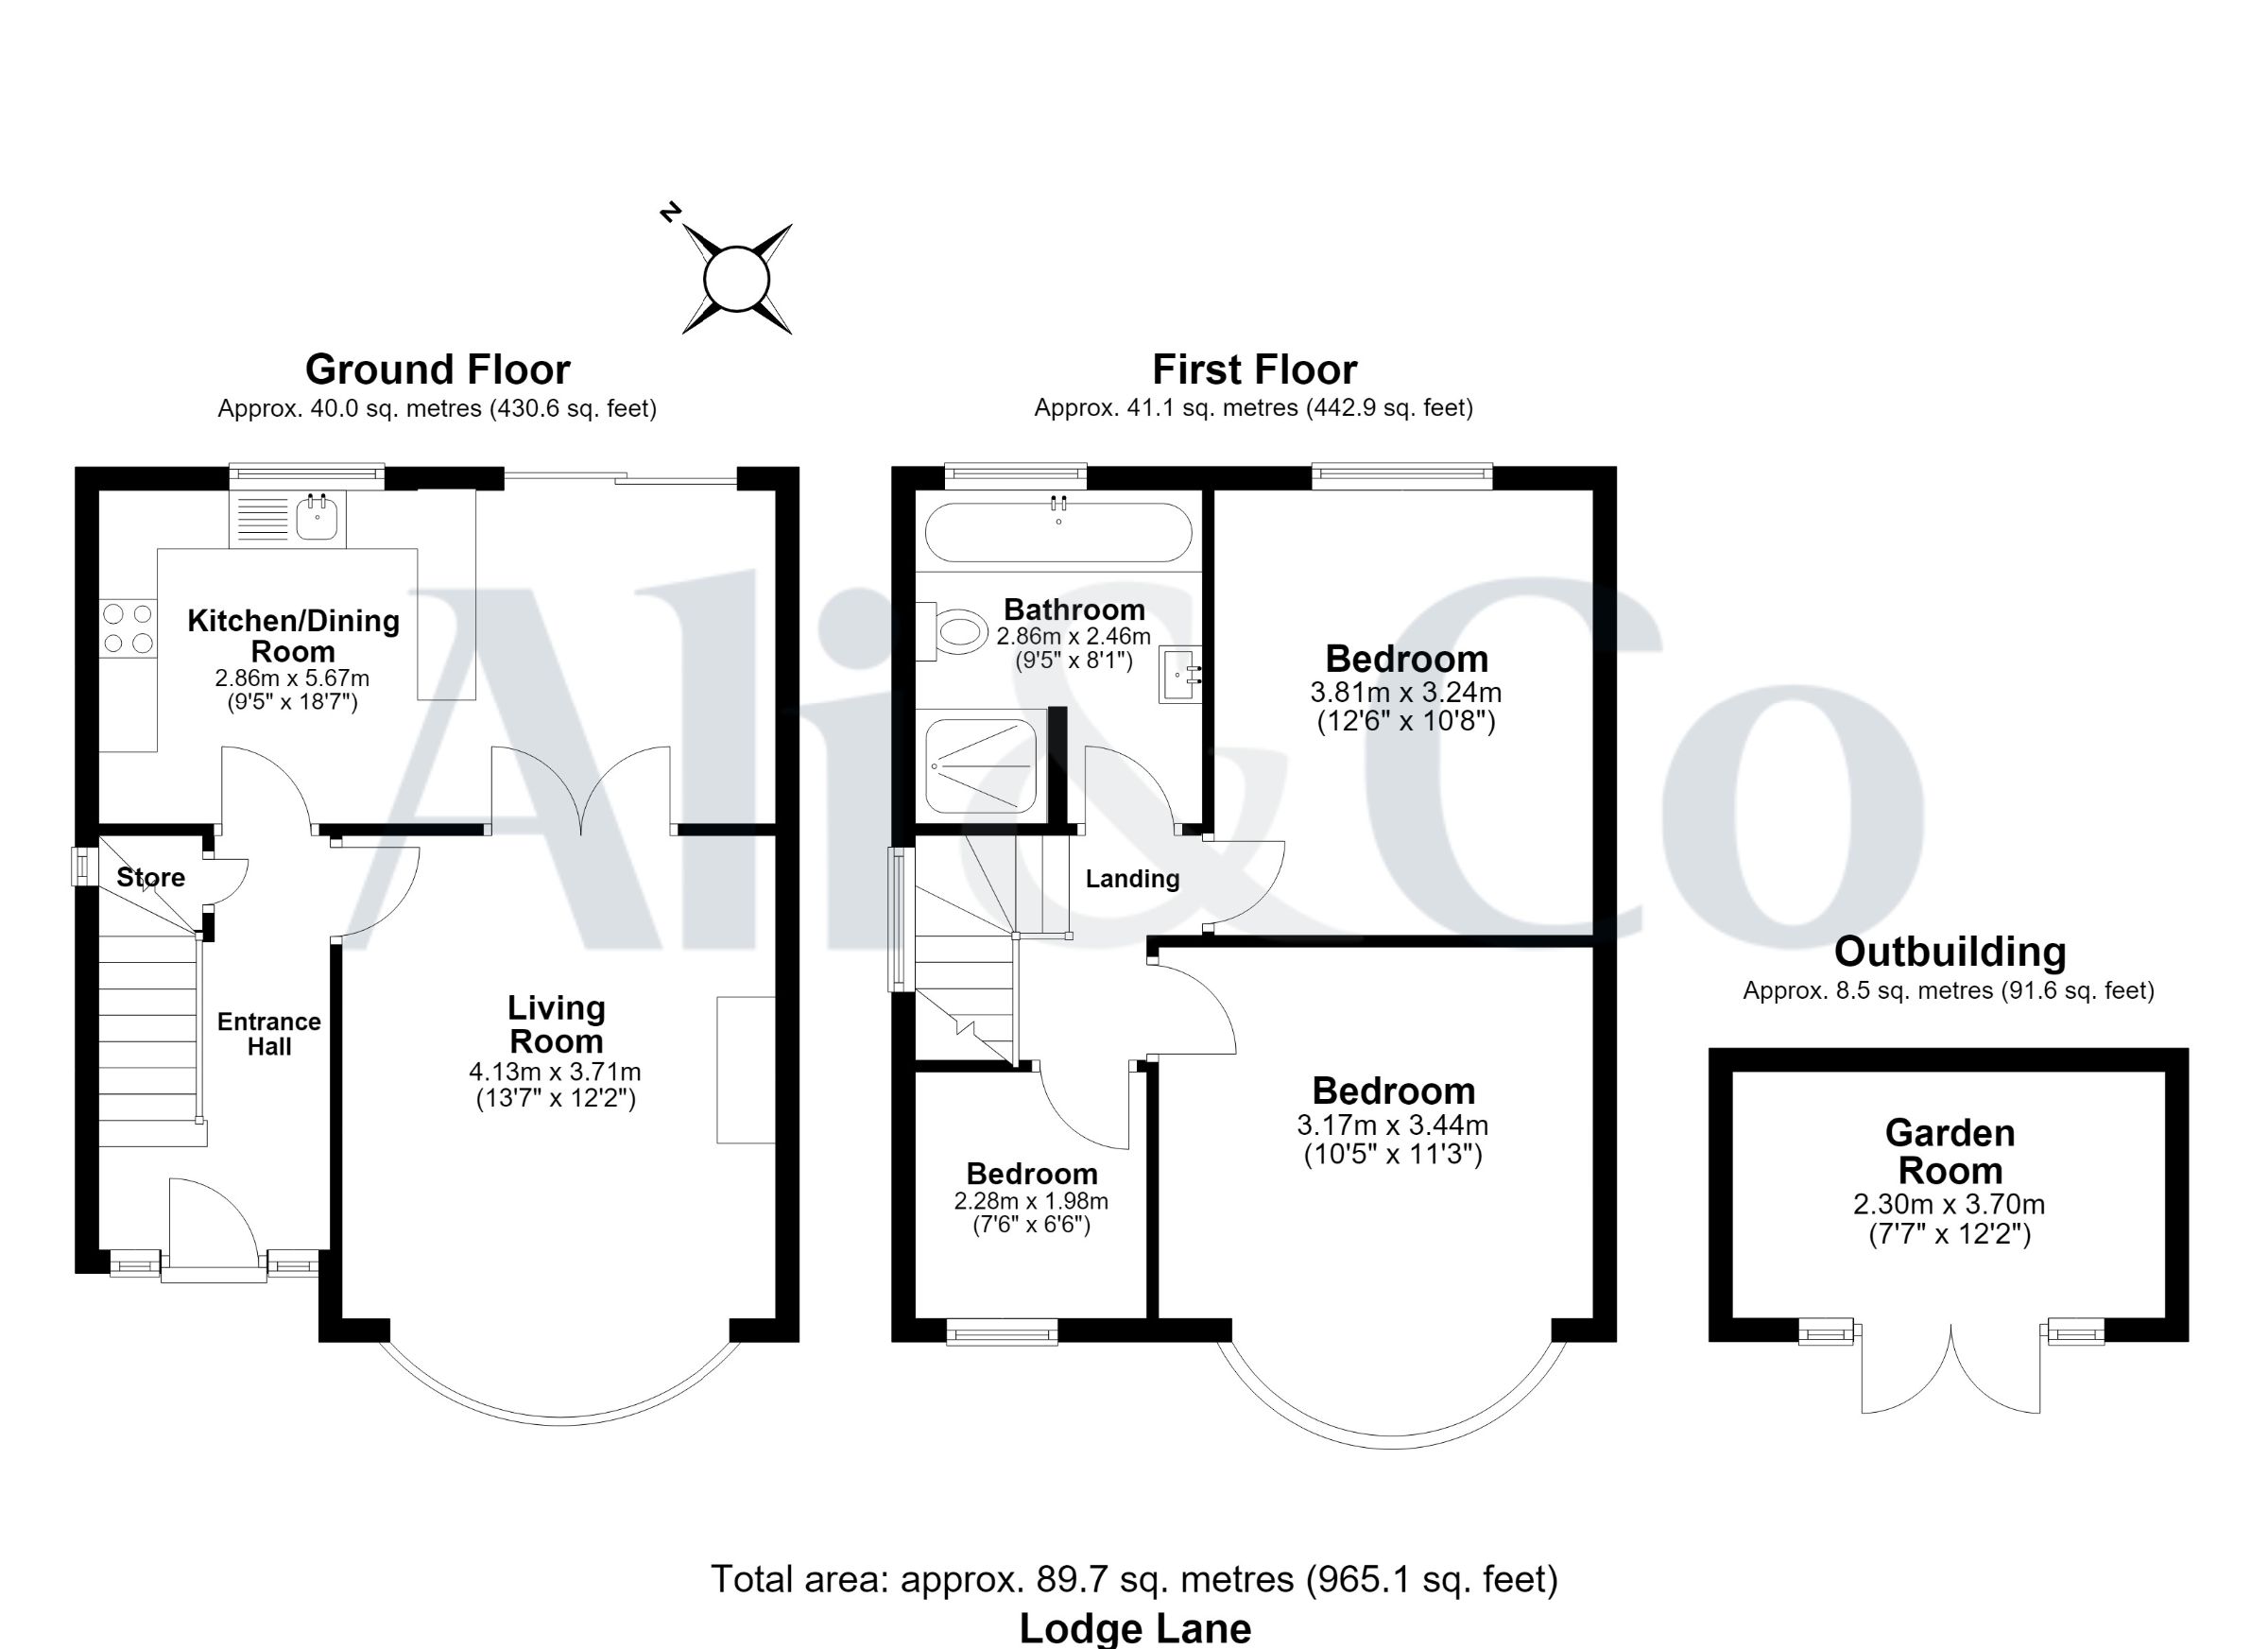
Spacious Bay-Fronted Living Room - 13'7" x 12'2" (4.13m x 3.71m)
Stunning Open Plan Kitchen/Dining Room - 18'7" x 9'5" (5.67m x 2.86m)
Useful Understairs Storage
First Floor
Bedroom One - 12'6" x 10'8" (3.81m x 3.24m)
Bedroom Two - 11'3" x 10'5" (3.44m x 3.17m)
Bedroom Three - 7'6" x 6'6" (2.28m x 1.98m)
Luxury Family Bathroom
Outside
Block-Paved Driveway with Off-Street Parking
Landscaped Rear Garden
Detached Garden Room/Home Office
Key Features
Three Bedroom Semi-Detached Family Home
Fully Renovated to an Exceptional Standard
Stylish Bay-Fronted Living Room
Contemporary Open Plan Kitchen/Dining Room
Modern Family Bathroom
Detached Garden Room/Home Office
Landscaped Rear Garden
Off-Street Parking for Multiple Vehicles
Excellent Schools Nearby
Easy Access to Grays Station, A13 & M25
Ready to Move Straight Into
Homes of this calibre on Lodge Lane are rarely available. Offering generous living accommodation, high-quality finishes and versatile outdoor space, this is a fantastic opportunity to acquire a truly outstanding family home.
Contact Ali & Co today to arrange your private viewing and experience everything this exceptional property has to offer.
Council Tax Band: D (Thurrock Council)
Tenure: Freehold
Parking options: Driveway
Garden details: Rear Garden
Electricity supply: Mains
Heating: Gas Mains
Water supply: Mains
Sewerage: Mains
Features
- Available to view now
- Front Driveway
- Large outbuilding with versatile use
- Modern Bathroom
- Newly fitted modern kitchen
- Semi Detached House
- Side access for added convenience
- Three bedroom family home
Contact Us
Ali & Co Property Services23 Lodge Lane, Grays
Essex
United Kingdom
RM17 5RY
T: 01375 806786
E: hello@aliandcoproperty.co.uk