Orchard Drive, Grays
£590,000
Full Description
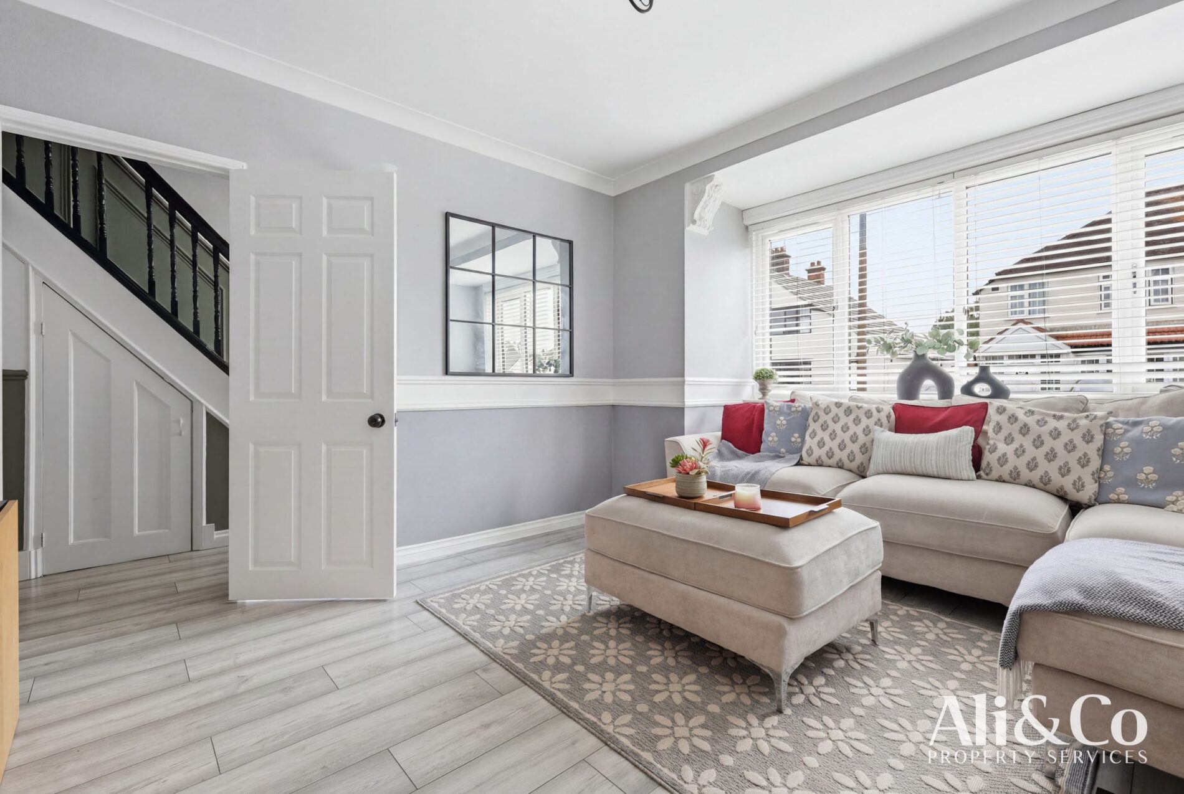
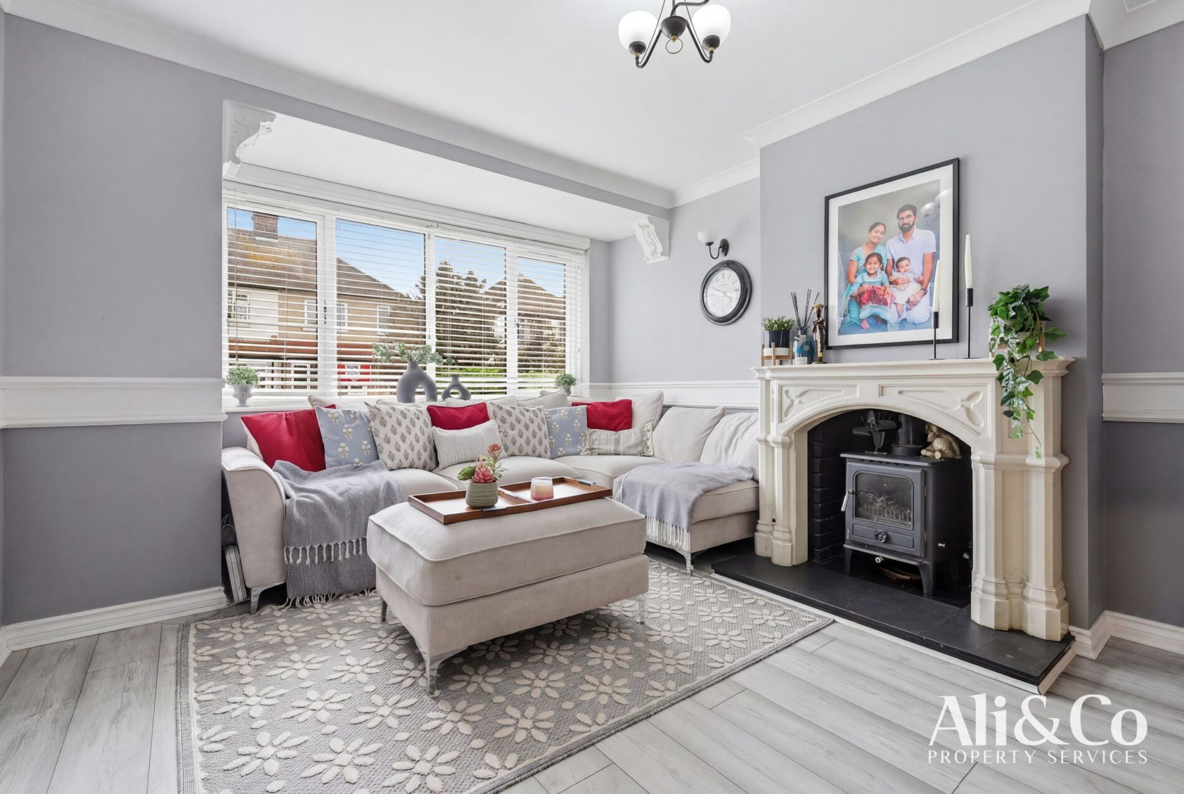
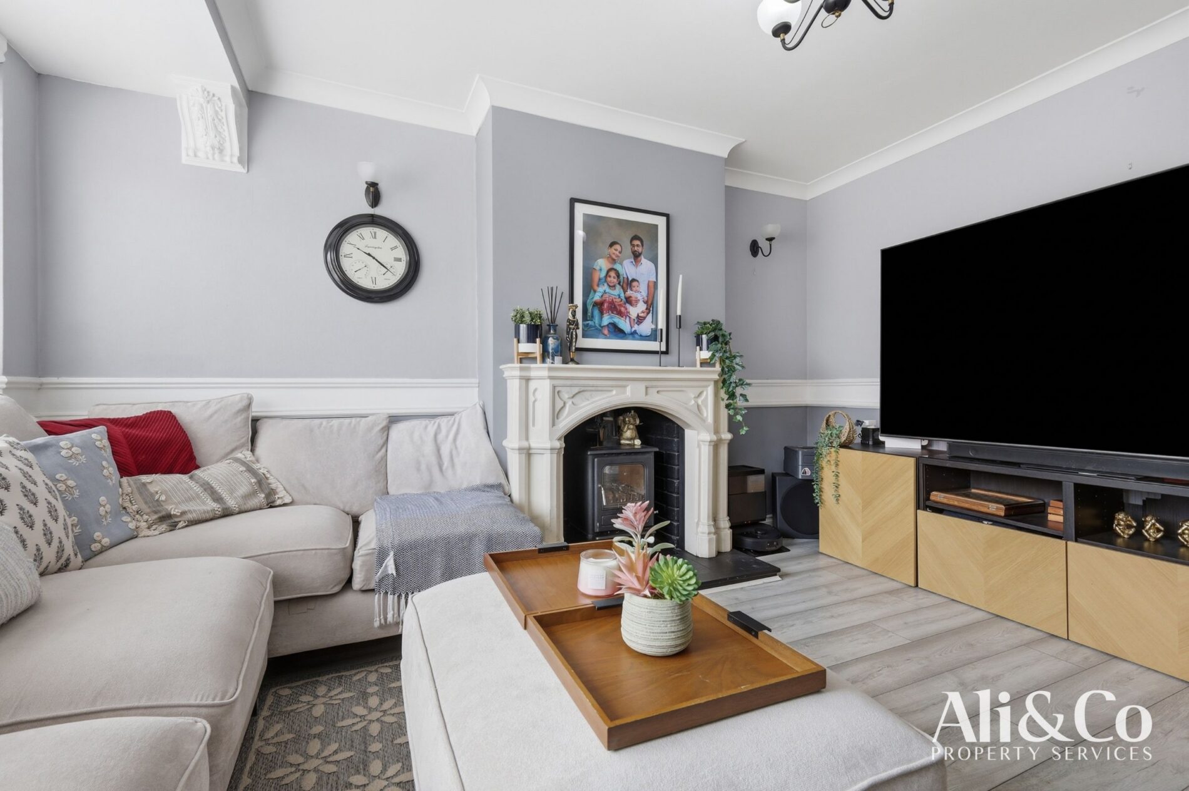
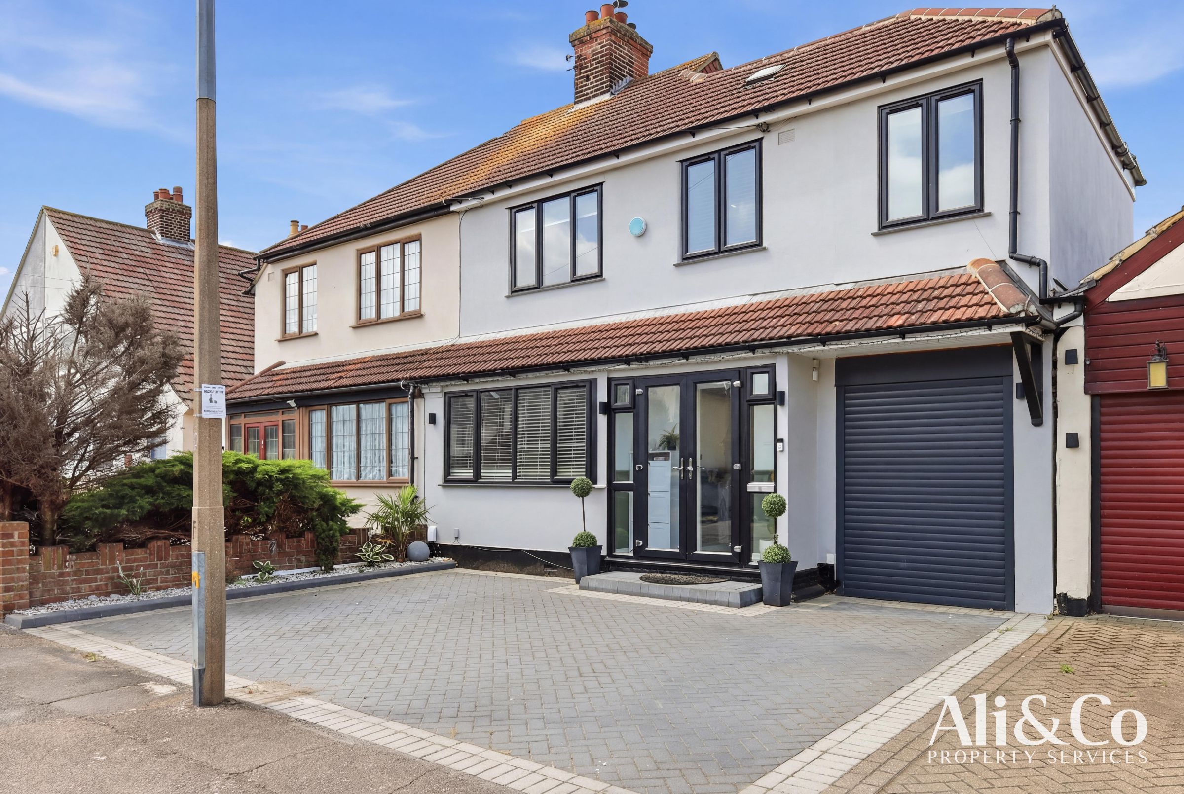
Ali & Co are delighted to present to the market this stunning extended four-bedroom family home, ideally situated in a highly sought-after residential area of Grays. Beautifully renovated throughout to an exceptional standard, this impressive property offers contemporary living with a real 'wow' factor, combining generous living space with high-quality finishes throughout.
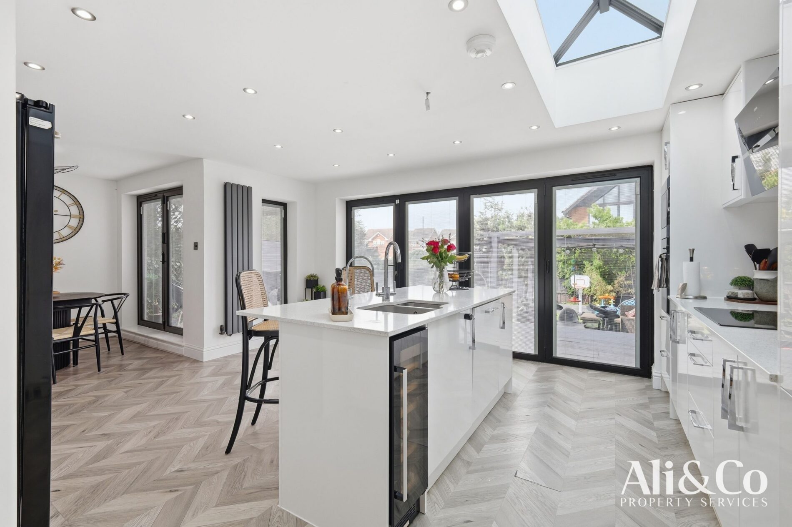
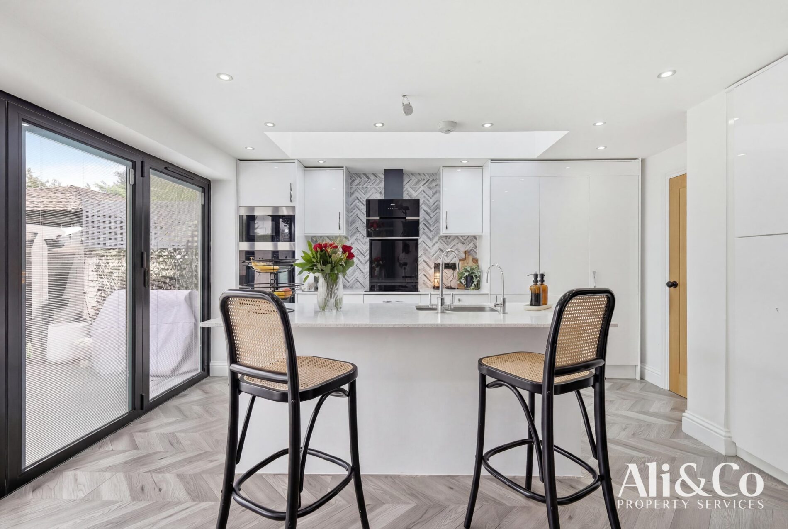
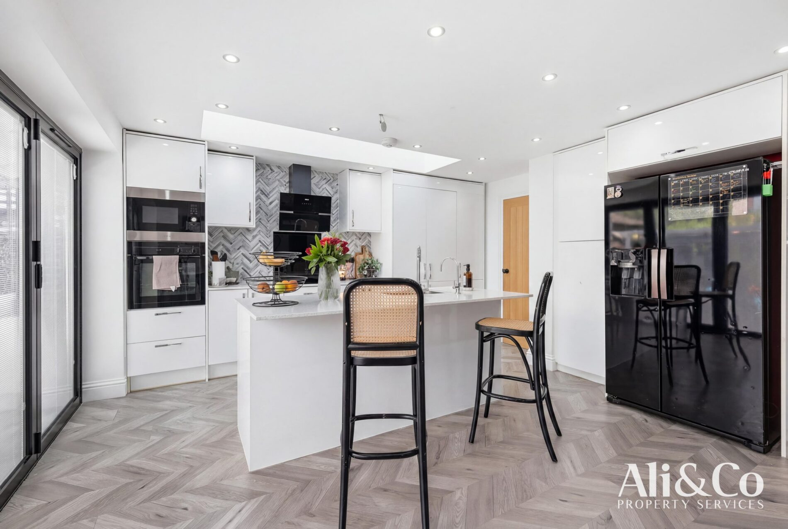
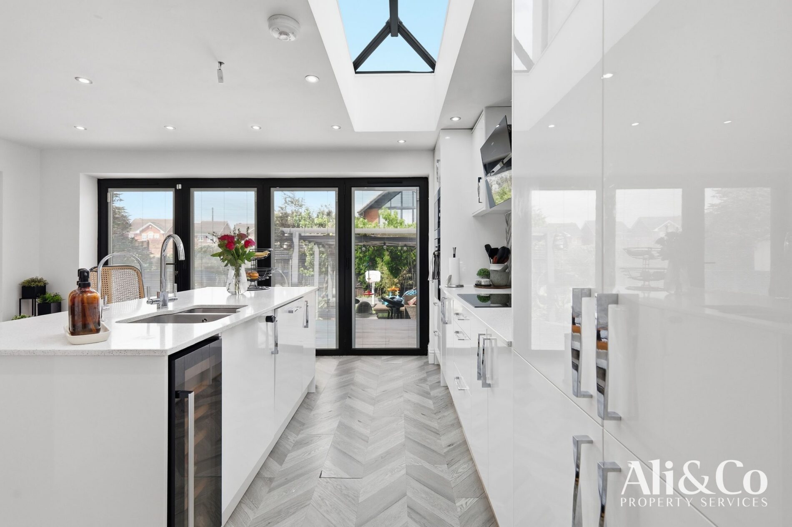
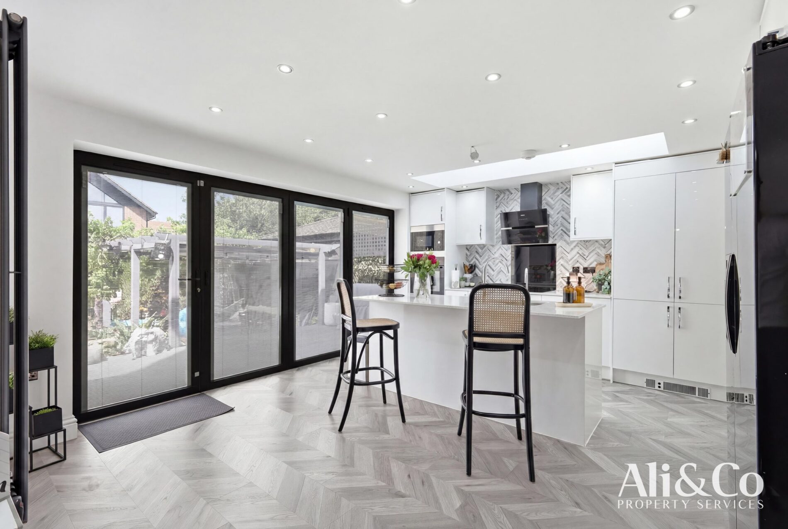
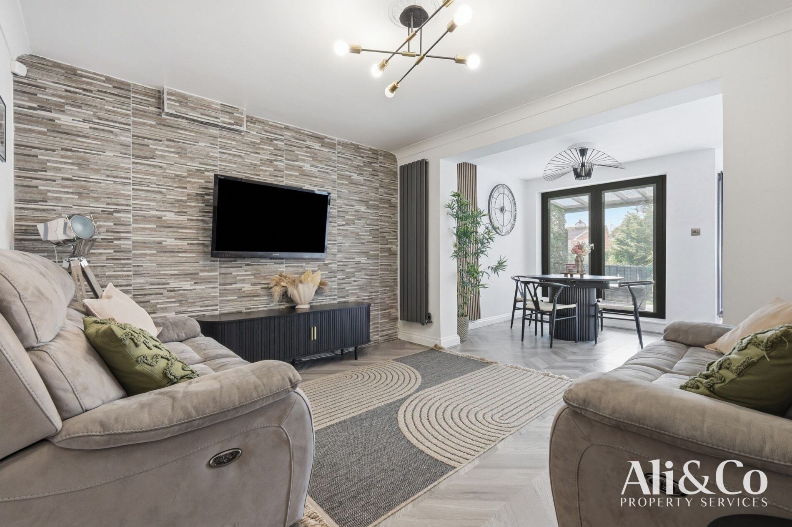
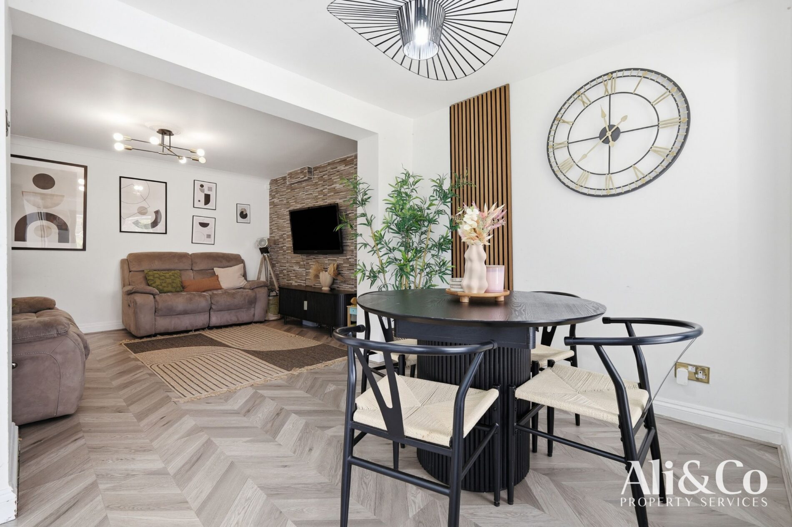
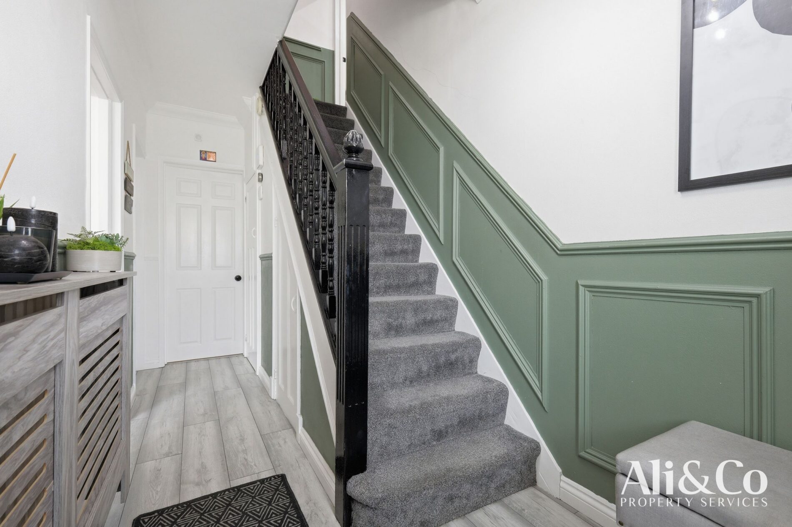
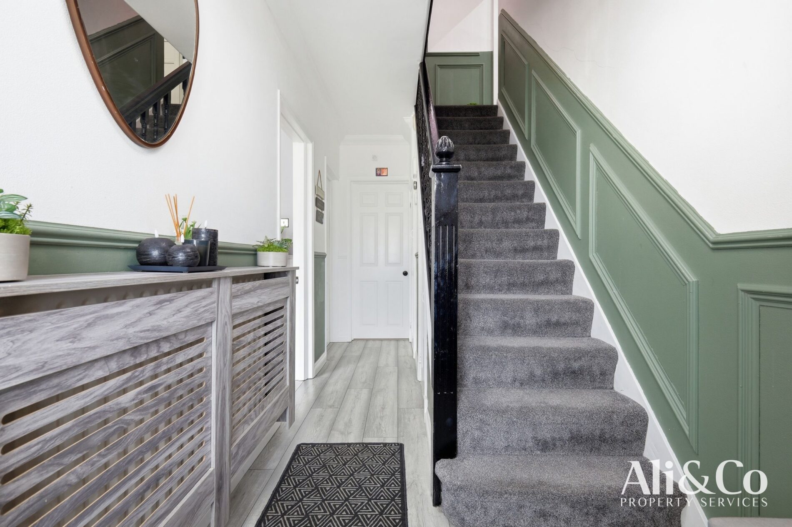
Upon entering, you are welcomed by a bright and inviting entrance hall leading to a spacious living room, ideal for relaxing with family. The true centerpiece of the home is the spectacular rear extension, creating an outstanding open-plan kitchen, dining and family room. Finished to a superb specification, this contemporary space features a stylish fitted kitchen with a large central island, quality integrated appliances and ample storage. A striking roof lantern floods the room with natural light, while expansive bi-fold doors open seamlessly onto the rear garden, creating the perfect setting for entertaining and everyday family life.
The ground floor further benefits from a practical utility room, a modern bathroom, and a versatile additional reception room, ideal as a playroom, snug, home office or even a fifth bedroom if required. An integral garage provides secure parking and excellent additional storage.
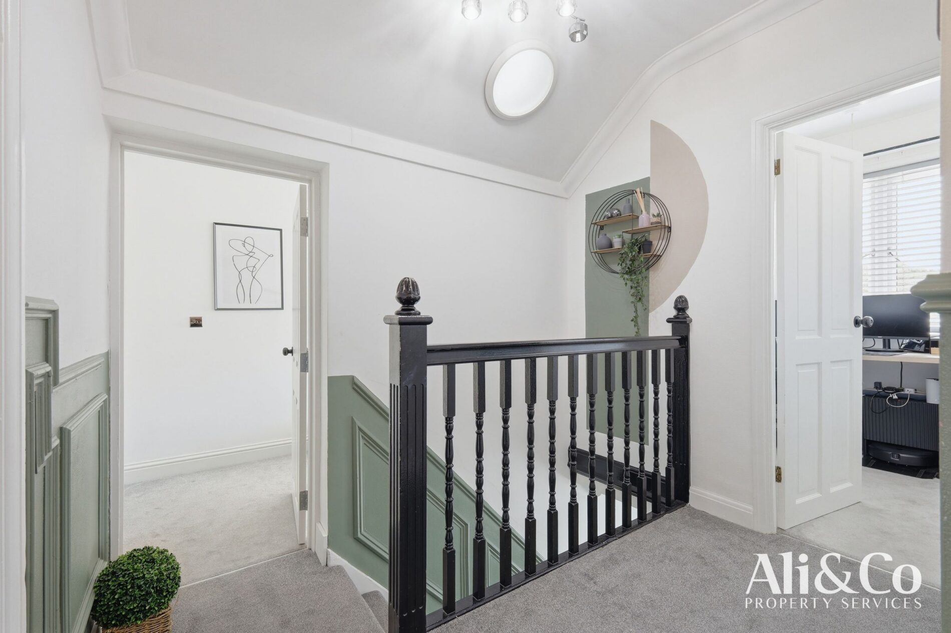
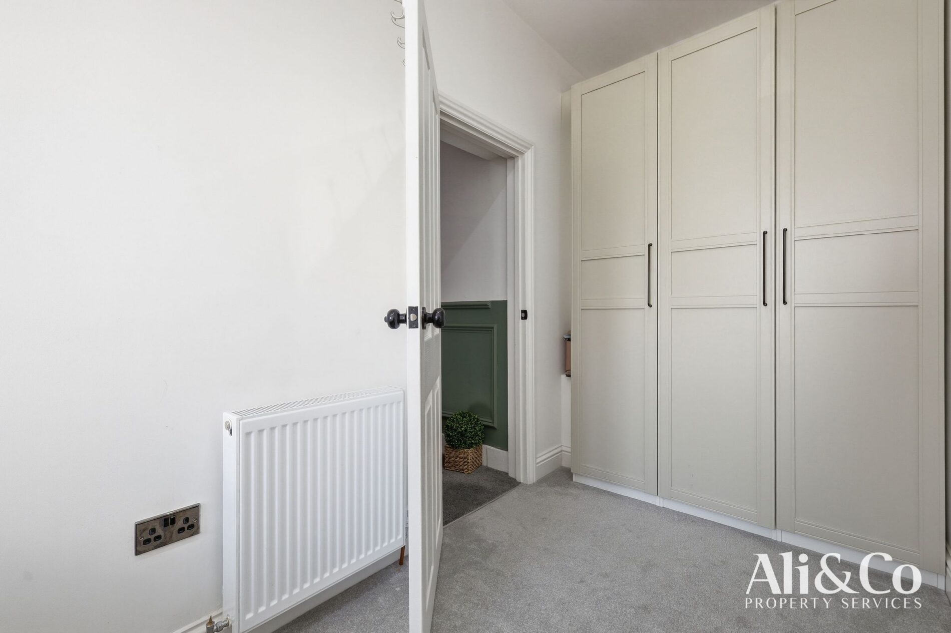
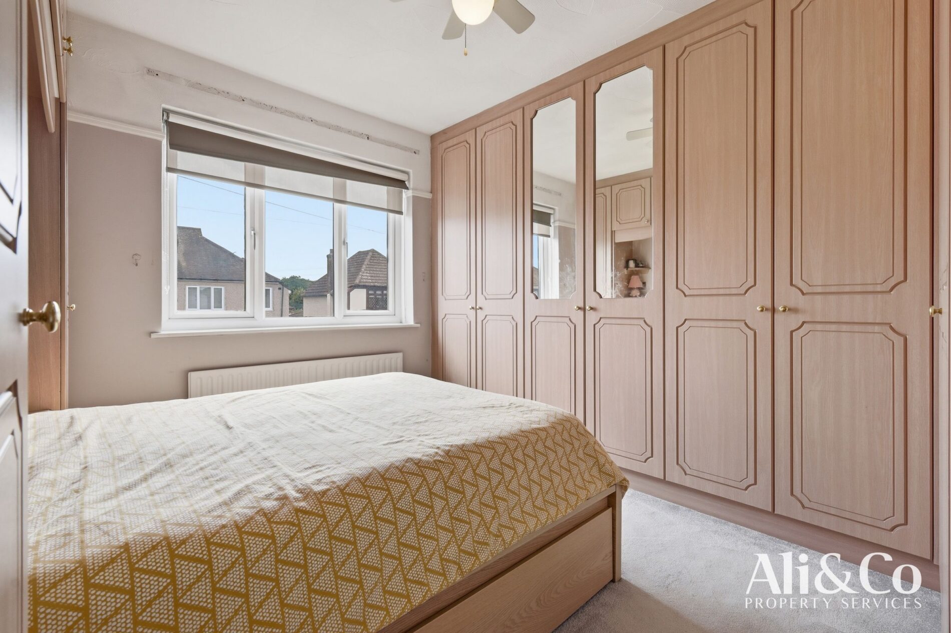
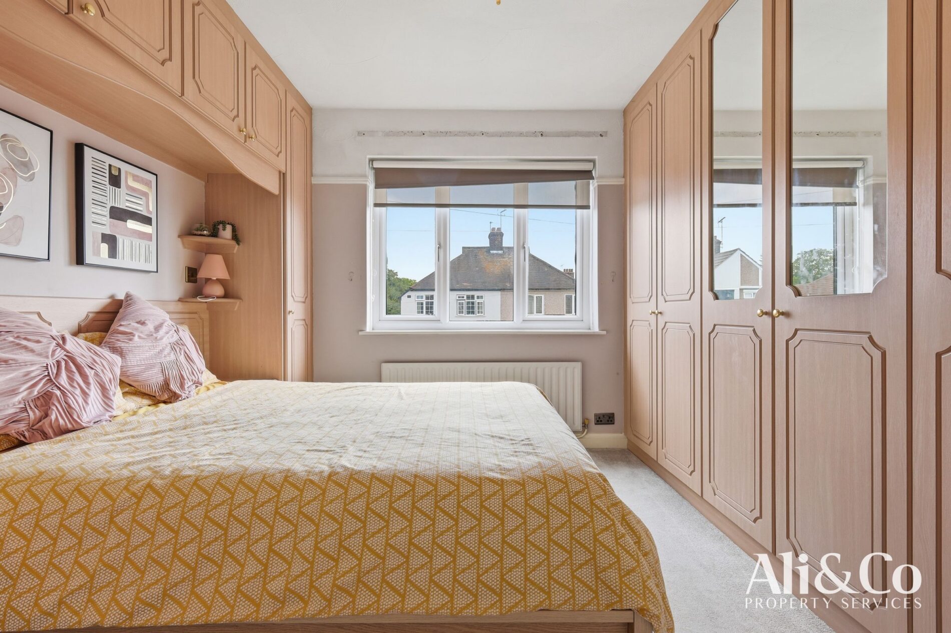
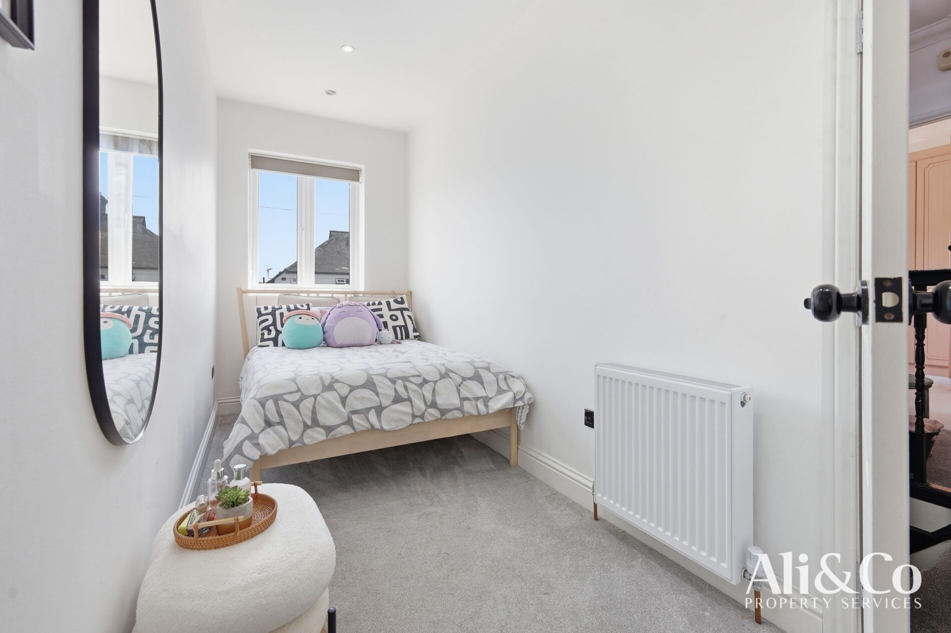
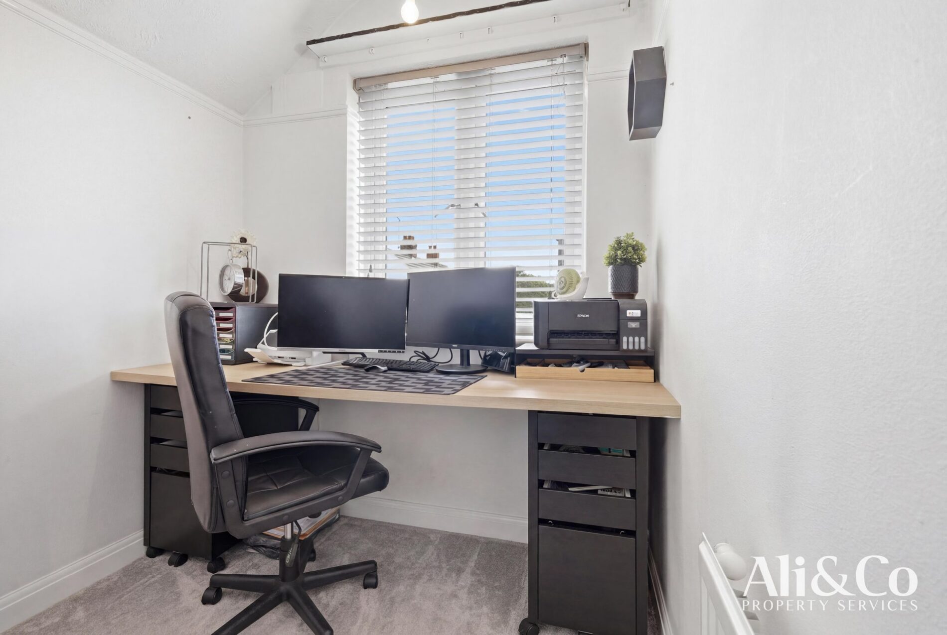
The first floor offers four generously proportioned bedrooms, including a spacious principal bedroom, together with a dedicated home office, perfect for those working from home, and a beautifully appointed modern family bathroom.
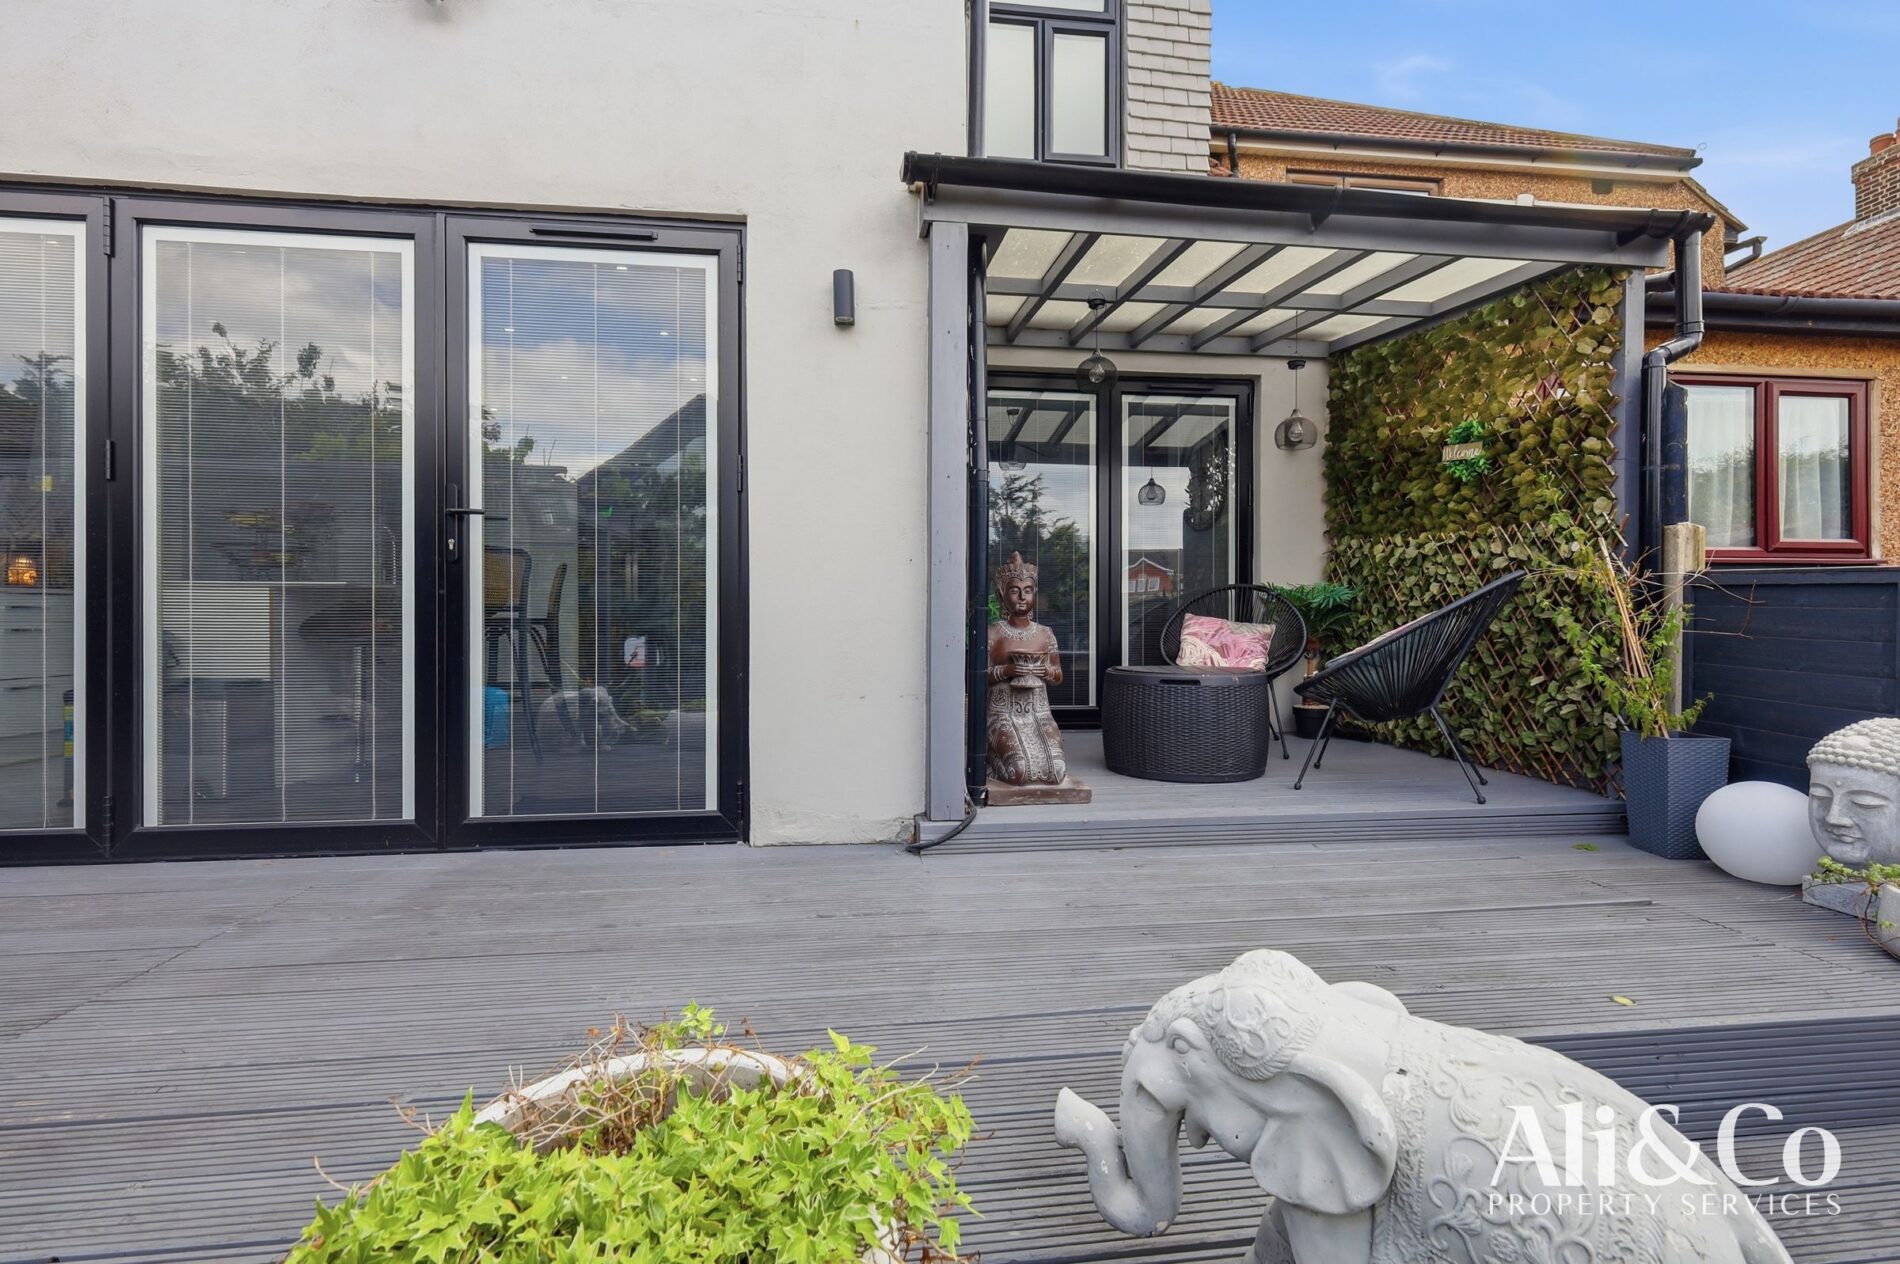
Externally, the property enjoys a well-maintained rear garden, ideal for outdoor entertaining and family enjoyment, while the front provides ample off-road parking and access to the integral garage.
Situated in a quiet and desirable cul-de-sac within Grays, this impressive family home enjoys a convenient location close to a range of local amenities, highly regarded schools and excellent transport links. The property is within easy reach of nearby shops and everyday facilities, while Grays town centre and railway station are just a short walk away, offering convenient connections into London and surrounding areas.
For commuters, the property provides excellent access to major road networks including the A13 and M25, making journeys throughout Essex and into London easily accessible. With a peaceful residential setting combined with superb connectivity and local amenities close by, this location is ideal for families and professionals alike.
This exceptional home has been thoughtfully renovated to create a stylish and versatile family residence, perfectly suited to modern living. With its stunning kitchen extension featuring a central island, roof lantern and bi-fold doors, flexible accommodation, home office and high-quality finish throughout, this truly is a property that must be viewed to fully appreciate everything it has to offer.
Early viewing is highly recommended.
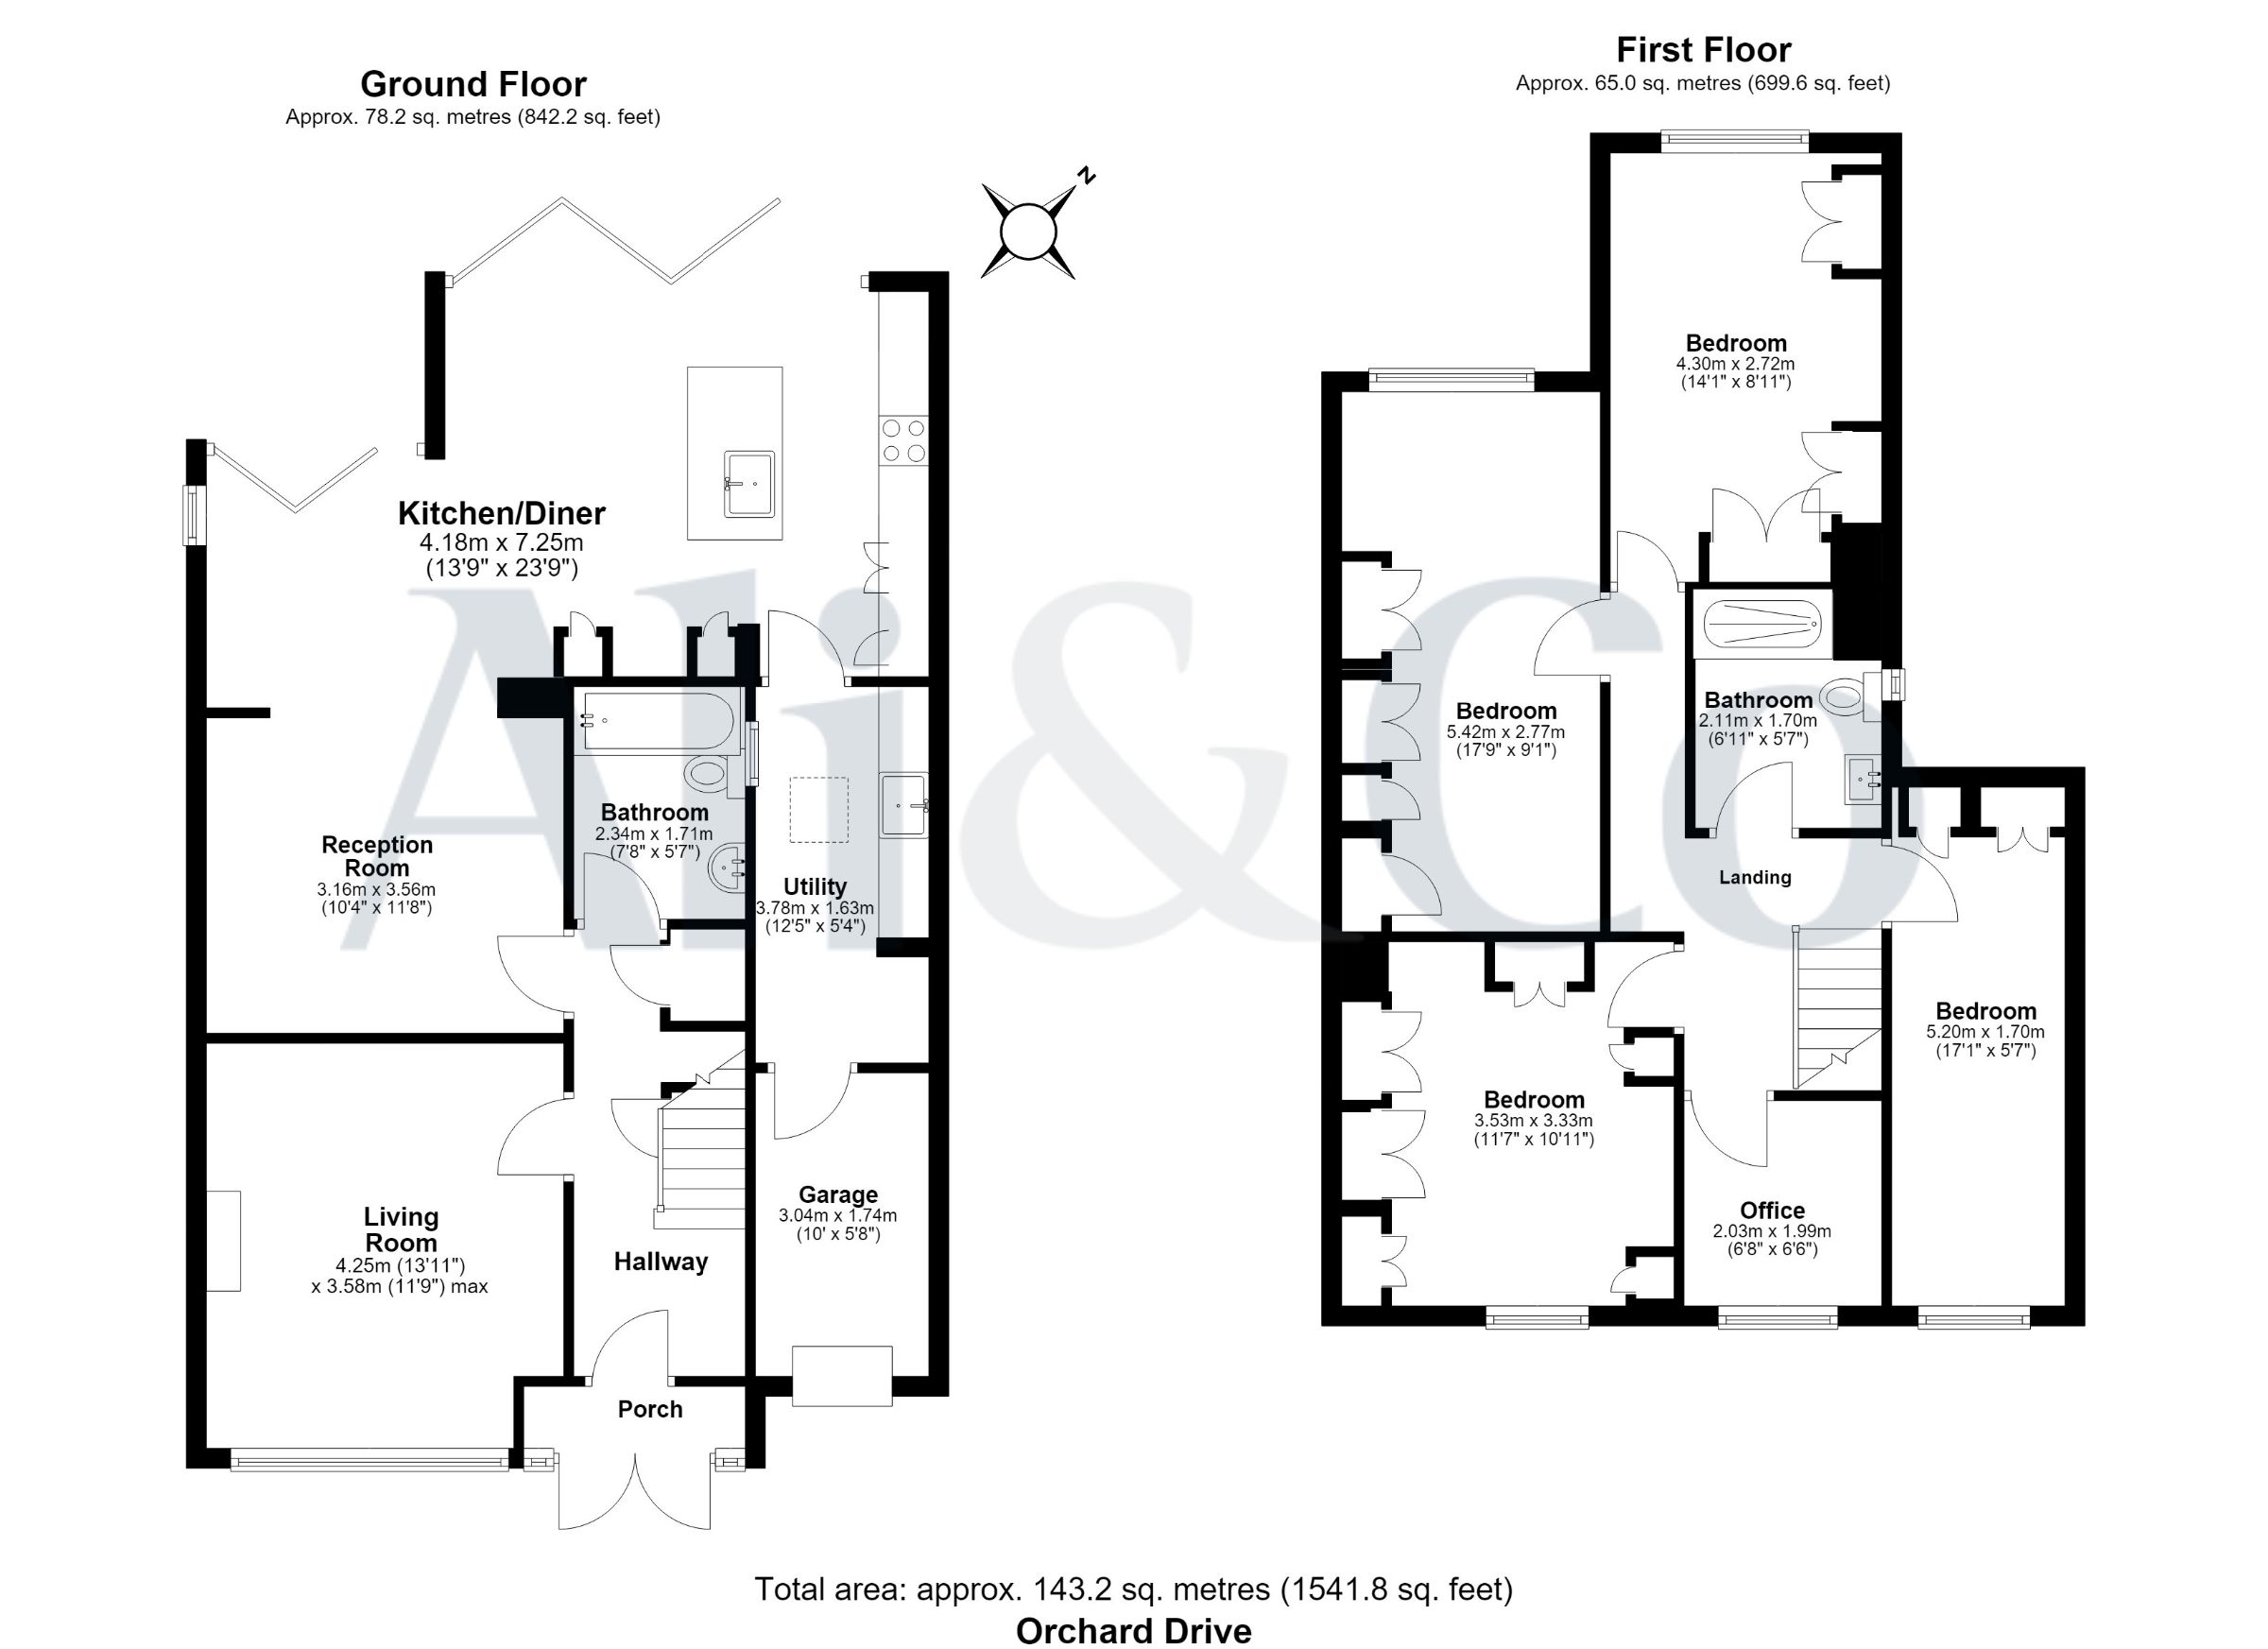
Ground Floor
Living Room: 4.25m x 3.58m max (13'11" x 11'9" max)
Kitchen/Diner: 7.25m x 4.18m (23'9" x 13'9")
Reception Room: 3.56m x 3.16m (11'8" x 10'4")
Utility: 3.78m x 1.63m (12'5" x 5'4")
Bathroom: 2.34m x 1.71m (7'8" x 5'7")
Garage: 3.04m x 1.74m (10'0" x 5'8")
First Floor
Bedroom One: 5.42m x 2.77m (17'9" x 9'1")
Bedroom Two: 5.20m x 1.70m (17'1" x 5'7")
Bedroom Three: 4.30m x 2.72m (14'1" x 8'11")
Bedroom Four: 3.53m x 3.33m (11'7" x 10'11")
Office: 2.03m x 1.99m (6'8" x 6'6")
Family Bathroom: 2.11m x 1.70m (6'11" x 5'7")
Approximate Total Floor Area: 143.2 sq. metres (1,541.8 sq. ft.)
Council Tax Band: D (Thurrock Council)
Tenure: Freehold
Parking options: Driveway, Garage
Garden details: Private Garden
Electricity supply: Mains
Heating: Gas Mains
Water supply: Mains
Sewerage: Mains
Features
- Stunning fully renovated four-bedroom extended family home
- Exceptional open-plan kitchen/dining/family room extension
- Dedicated home office, ideal for remote working
- Ground floor bathroom and first floor family bathroom
- Separate utility room for added practicality
- Beautifully finished interiors throughout
- Ample off-road parking to the front
- CHAIN FREE
Contact Us
Ali & Co Property Services23 Lodge Lane, Grays
Essex
United Kingdom
RM17 5RY
T: 01375 806786
E: hello@aliandcoproperty.co.uk