Carew Close, Chafford Hundred, Grays
Grays
£575,000
Property features
- Cloakroom
- Double Glazing
- Ensuite Bathroom
- Fitted Bathroom
- Fitted Kitchen
- Garage
- Garden
- Integrated Appliances
- No Onward Chain
- Off-street parking
Summary
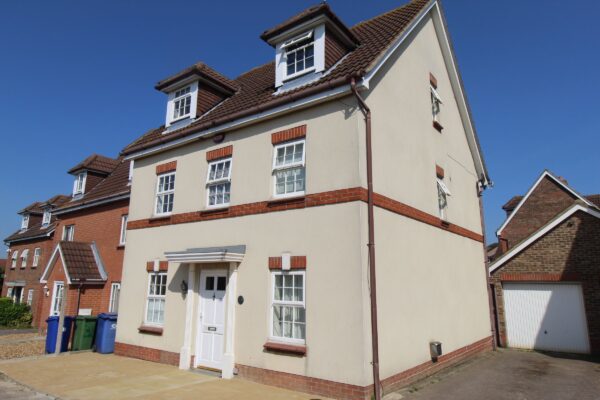
Home with a stunning Lake ViewOn offer we have this detached HMO Licensed Investment property
Currently Licensed as a 6 Bedroom HMO Property.
With three Ensuite Rooms and 3 Double Rooms.
Details
Home with a stunning Lake View
On offer we have this detached HMO Licensed Investment property
Currently Licensed as a 6 Bedroom HMO Property.
With three Ensuite Rooms and 3 Double Rooms. Detached Double Garage, Downstairs WC and shared Lounge and kitchen.
The property is fully occupied earning a rental income of £3429 pcm.
Council Tax Band: G (Thurrock Council)
Tenure: Freehold
Parking options: Off Street
Garden details: Private Garden
Bedroom 1 w: 4.52m x l: 3.16m x h: 2.5m (w: 14' 10" x l: 10' 4" x h: 8' 2")
Spacious Double Room with Ensuite
Fully Furnished
Bedroom 2 w: 5.76m x l: 3.18m x h: 2.5m (w: 18' 11" x l: 10' 5" x h: 8' 2")
Spacious large bedroom with Ensuite
Bedroom 3 w: 3.35m x l: 2.66m x h: 2.5m (w: 11' x l: 8' 9" x h: 8' 2")
Spacious Double room with Ensuite
Bedroom 4 w: 2.57m x l: 2.53m x h: 2.5m (w: 8' 5" x l: 8' 4" x h: 8' 2")
Double room with Built in cupboard
Bedroom 5 w: 3.25m x l: 2.57m x h: 2.5m (w: 10' 8" x l: 8' 5" x h: 8' 2")
Spacious Double room with French doors leading to the garden
Study w: 2.93m x l: 2.11m x h: 2.5m (w: 9' 7" x l: 6' 11" x h: 8' 2")
Room for first floor storage
Bedroom 6 w: 6.02m x l: 3.42m x h: 2.5m (w: 19' 9" x l: 11' 3" x h: 8' 2")
Large Double loft room
Lounge w: 5.53m x l: 3.11m x h: 2.5m (w: 18' 2" x l: 10' 2" x h: 8' 2")
Spacious furnished lounge for all tenants to share
Cloakroom
Downstairs Cloakroom
Bathroom
Family size bathroom on the first floor
Garage
Detached Double Garage
Kitchen w: 4.59m x l: 3.41m x h: 2.5m (w: 15' 1" x l: 11' 2" x h: 8' 2")
Farm House Kitchen with integrated appliances
Utility w: 2.31m x l: 1.42m x h: 2.5m (w: 7' 7" x l: 4' 8" x h: 8' 2")
Utility Room with washer/ dryer space and access to rear garden
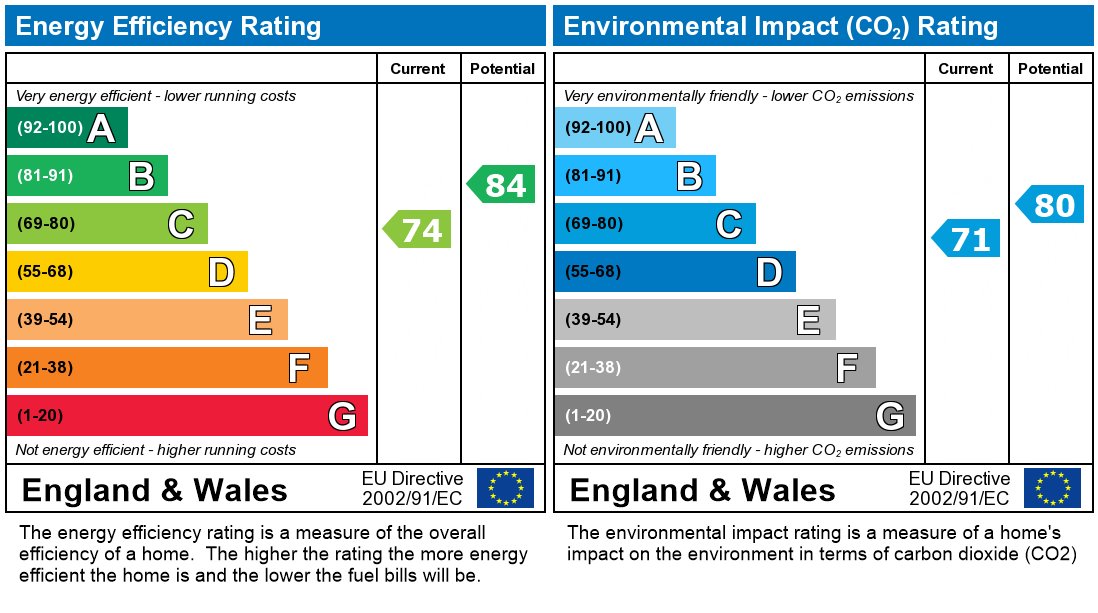
EPC