Hampton Close, Chafford Hundred
Chafford Hundred
£240,000 Guide Price
Property features
- Close Proximity To Lakeside Shopping Centre
- Close to schools
- Close To Station
- Communal Garden
- Double Bedrooms
- Double Glazing
- Fantastic Location
- Harris Academy Catchment
- No Onward Chain
Summary
GUIDE PRICE £240,000- £250,000
Ali & Co are delighted to present this FANTASTIC TWO DOUBLE BEDROOM FLAT, Located in CHAFFORD HUNDRED.
The perfect home for First Time Buyers or Investors.
Details
Ali & Co are delighted to present this FANTASTIC TWO DOUBLE BEDROOM FLAT, Located in CHAFFORD HUNDRED.
The perfect home for First Time Buyers or Investors.
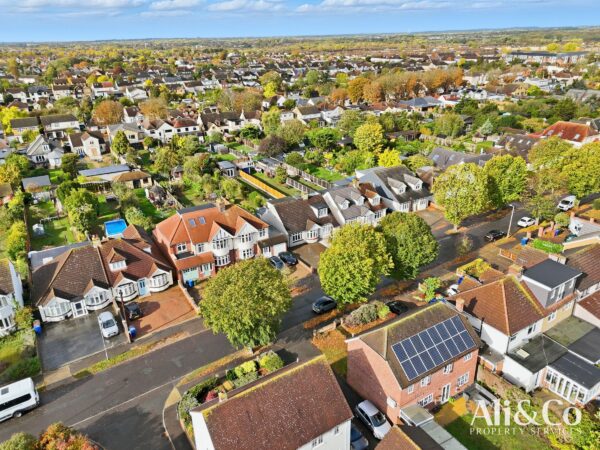
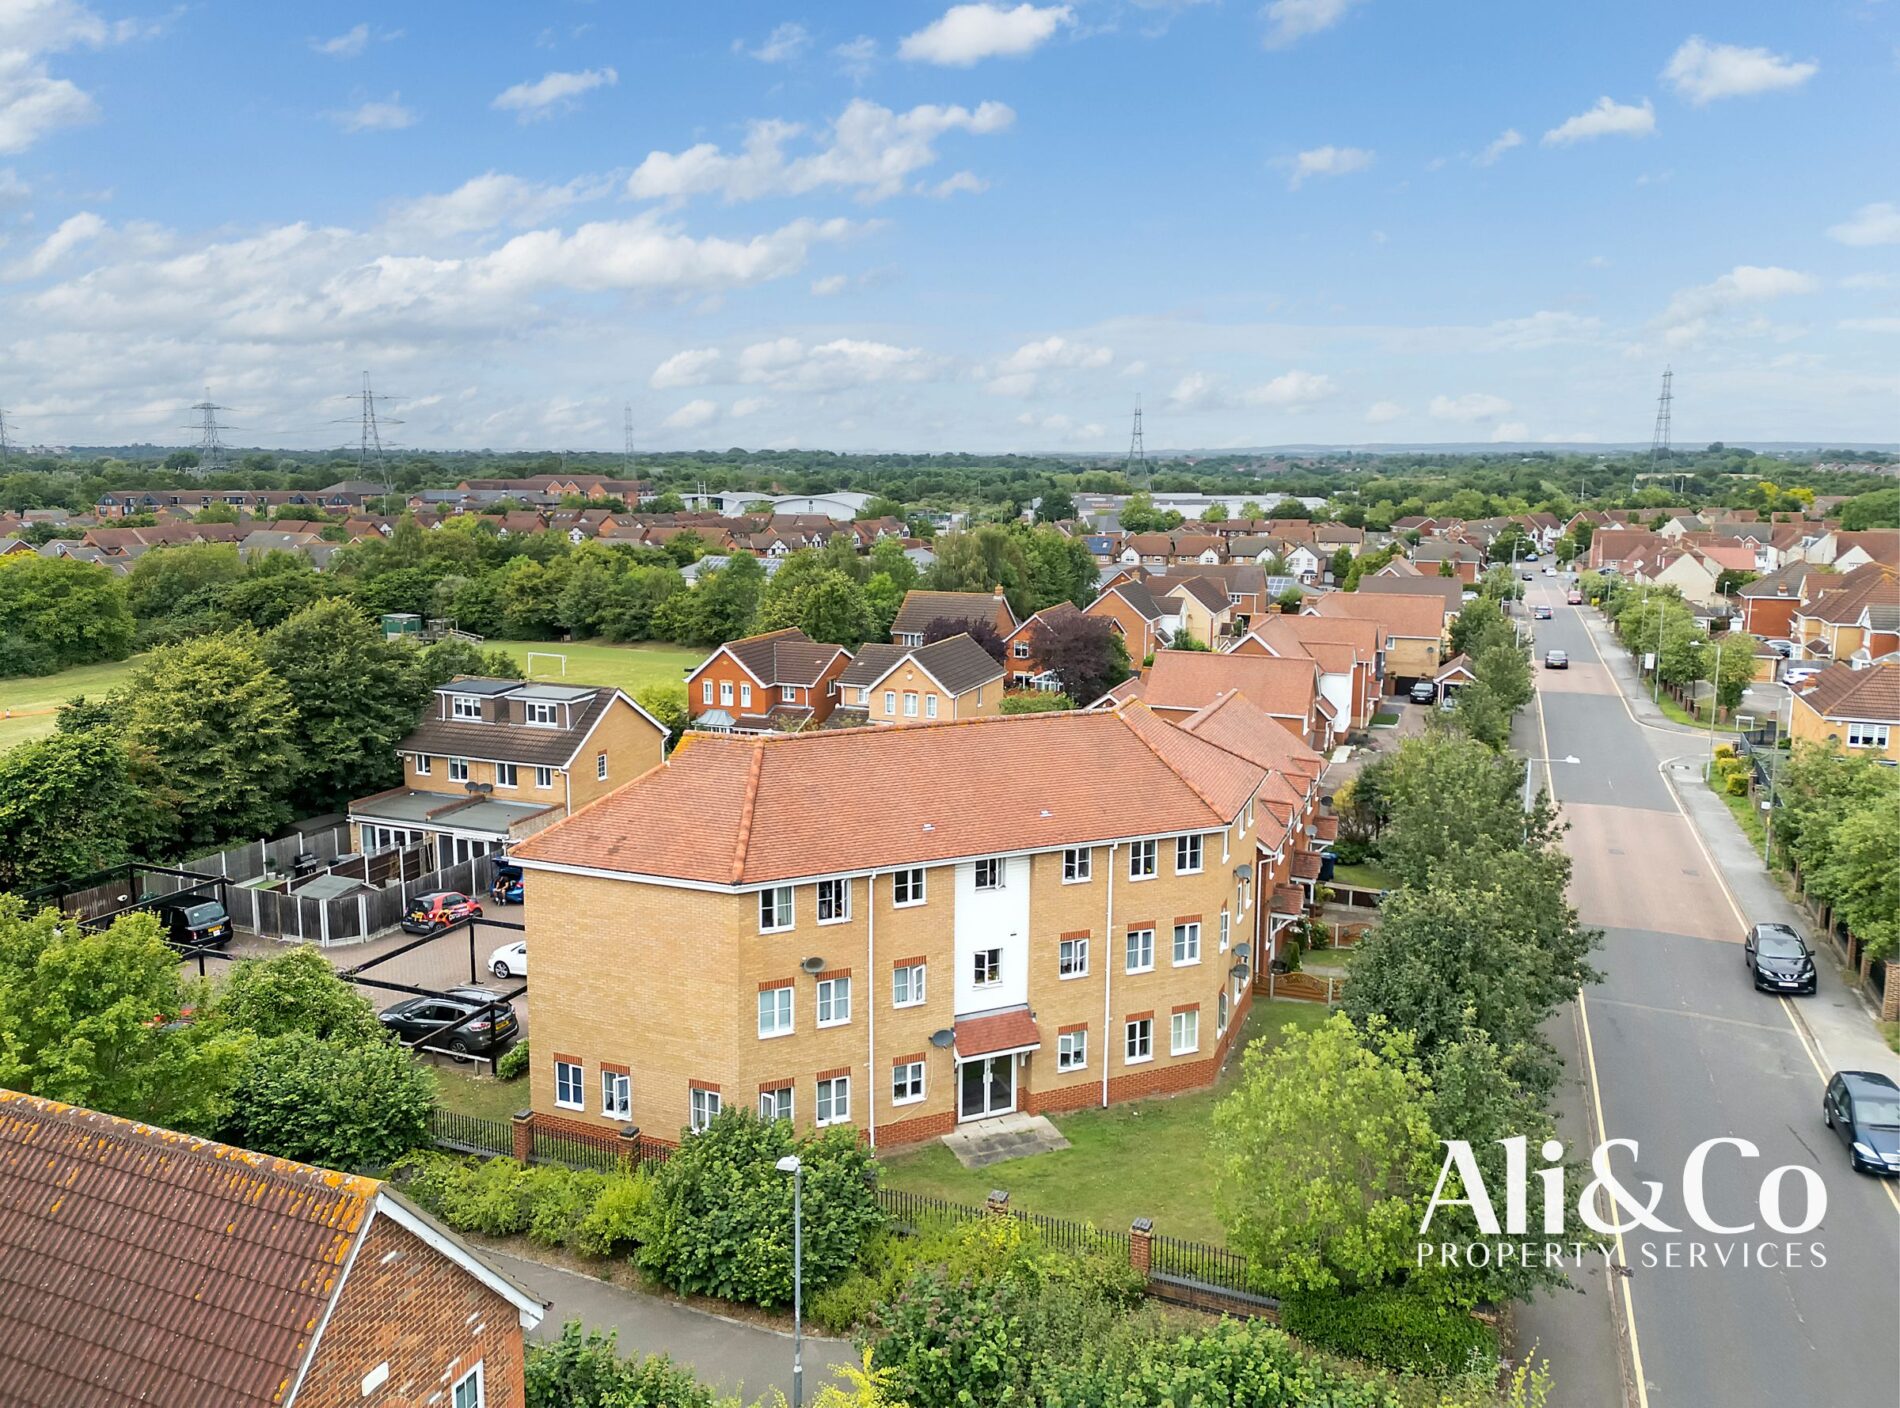
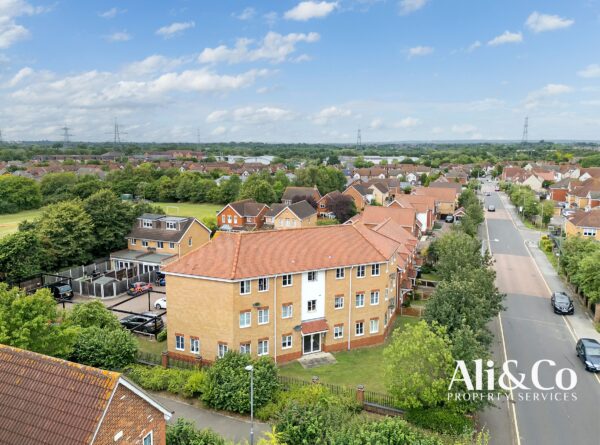
The property is situated in a prime location, walking distance to Chafford Hundred C2C Railway station and lakeside shopping Center, the property falls in the ever so popular Harris and Warren Academy catchment area.
LOCATION: The property is in a great location in CHAFFORD HUNDRED, Walking distance to Chafford Hundred railway station and Lakeside Shopping center, local amenities and Schools are all close by.
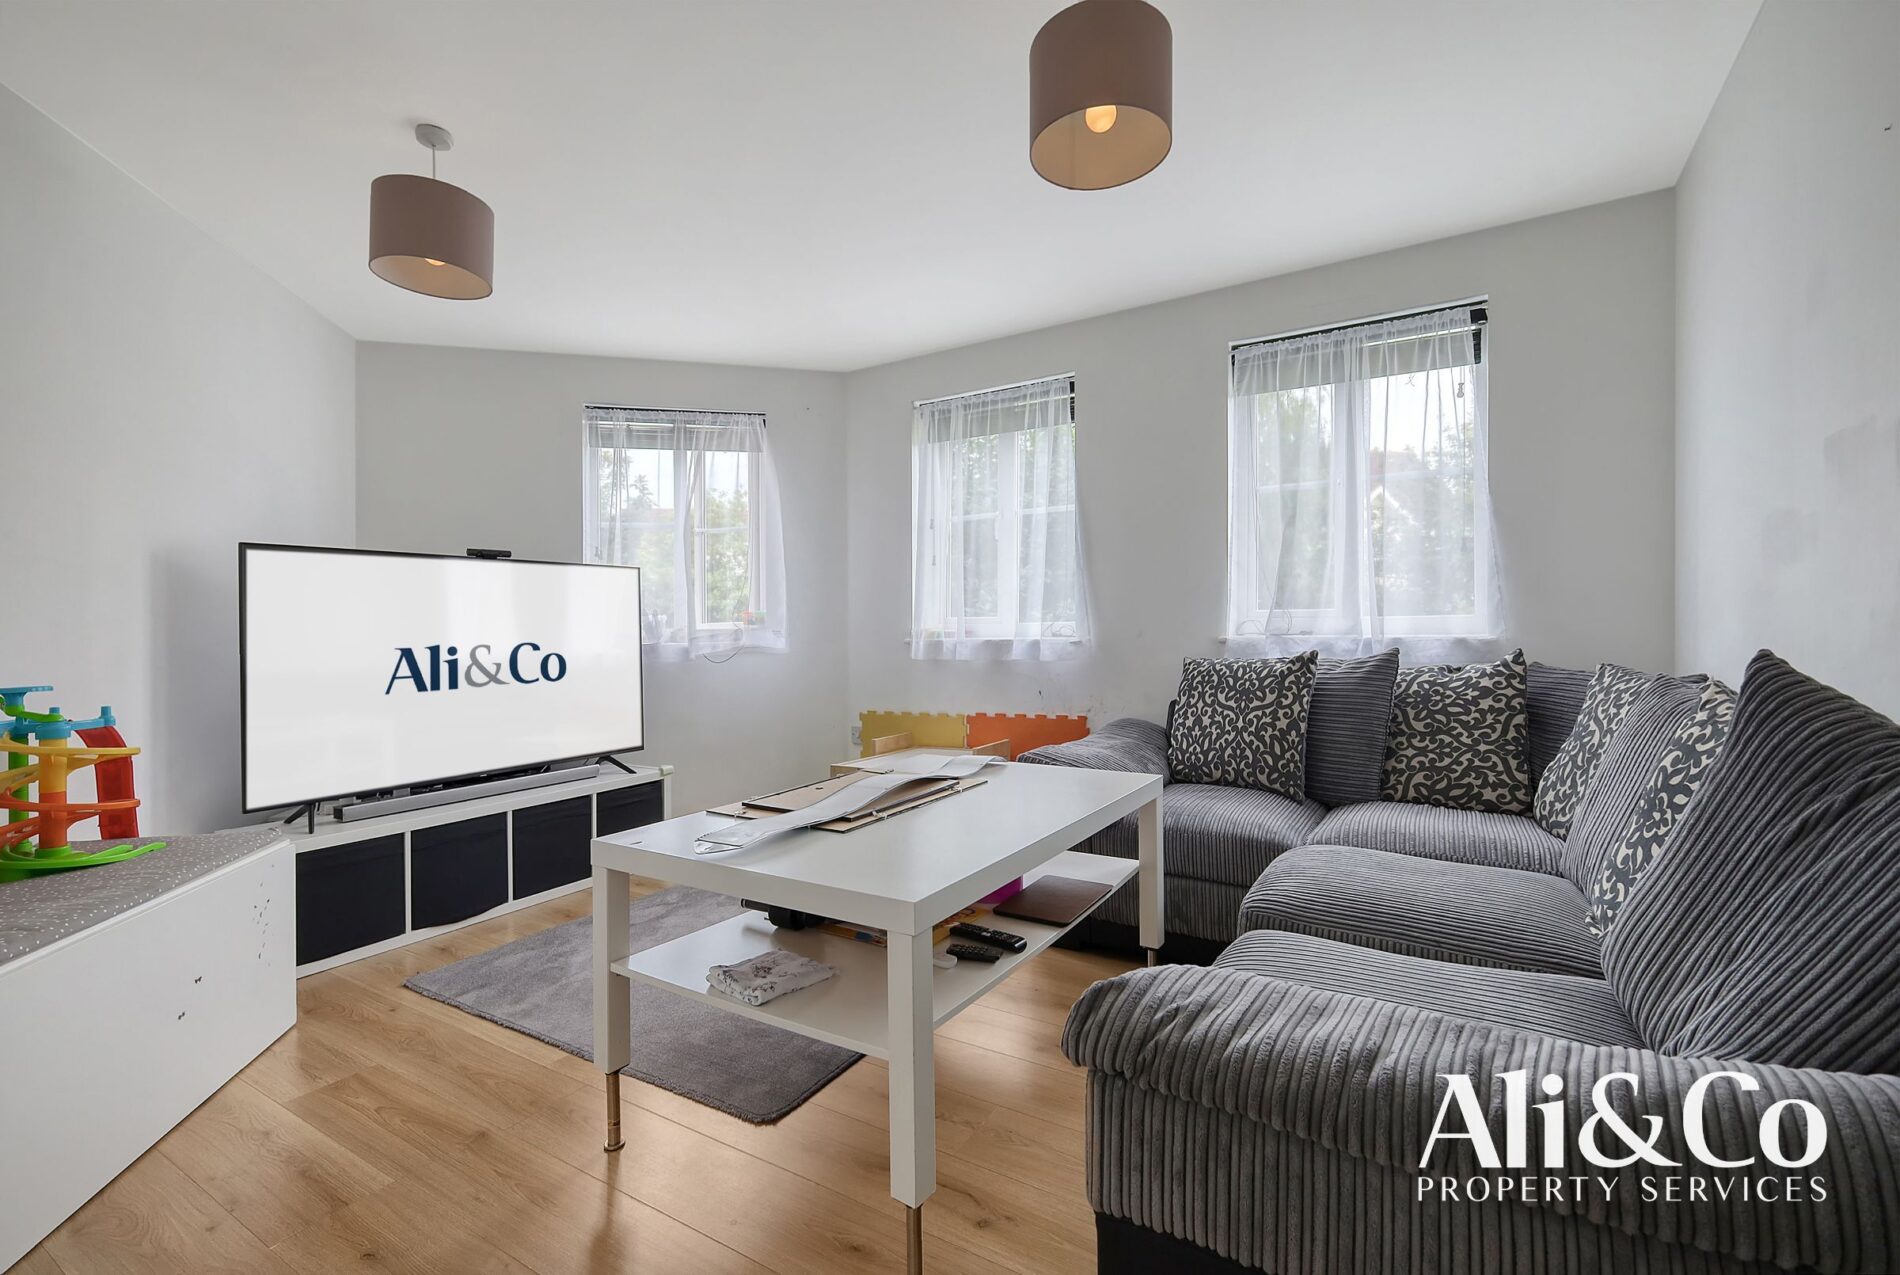
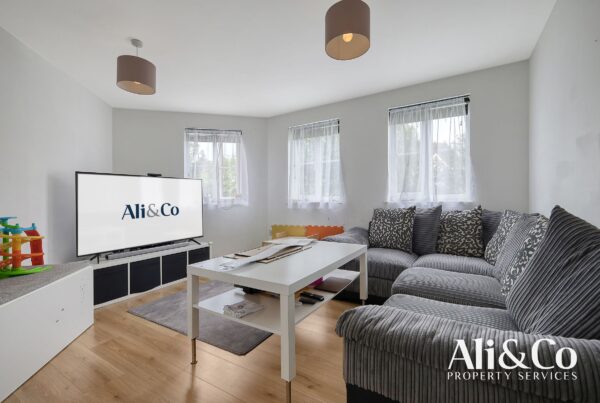
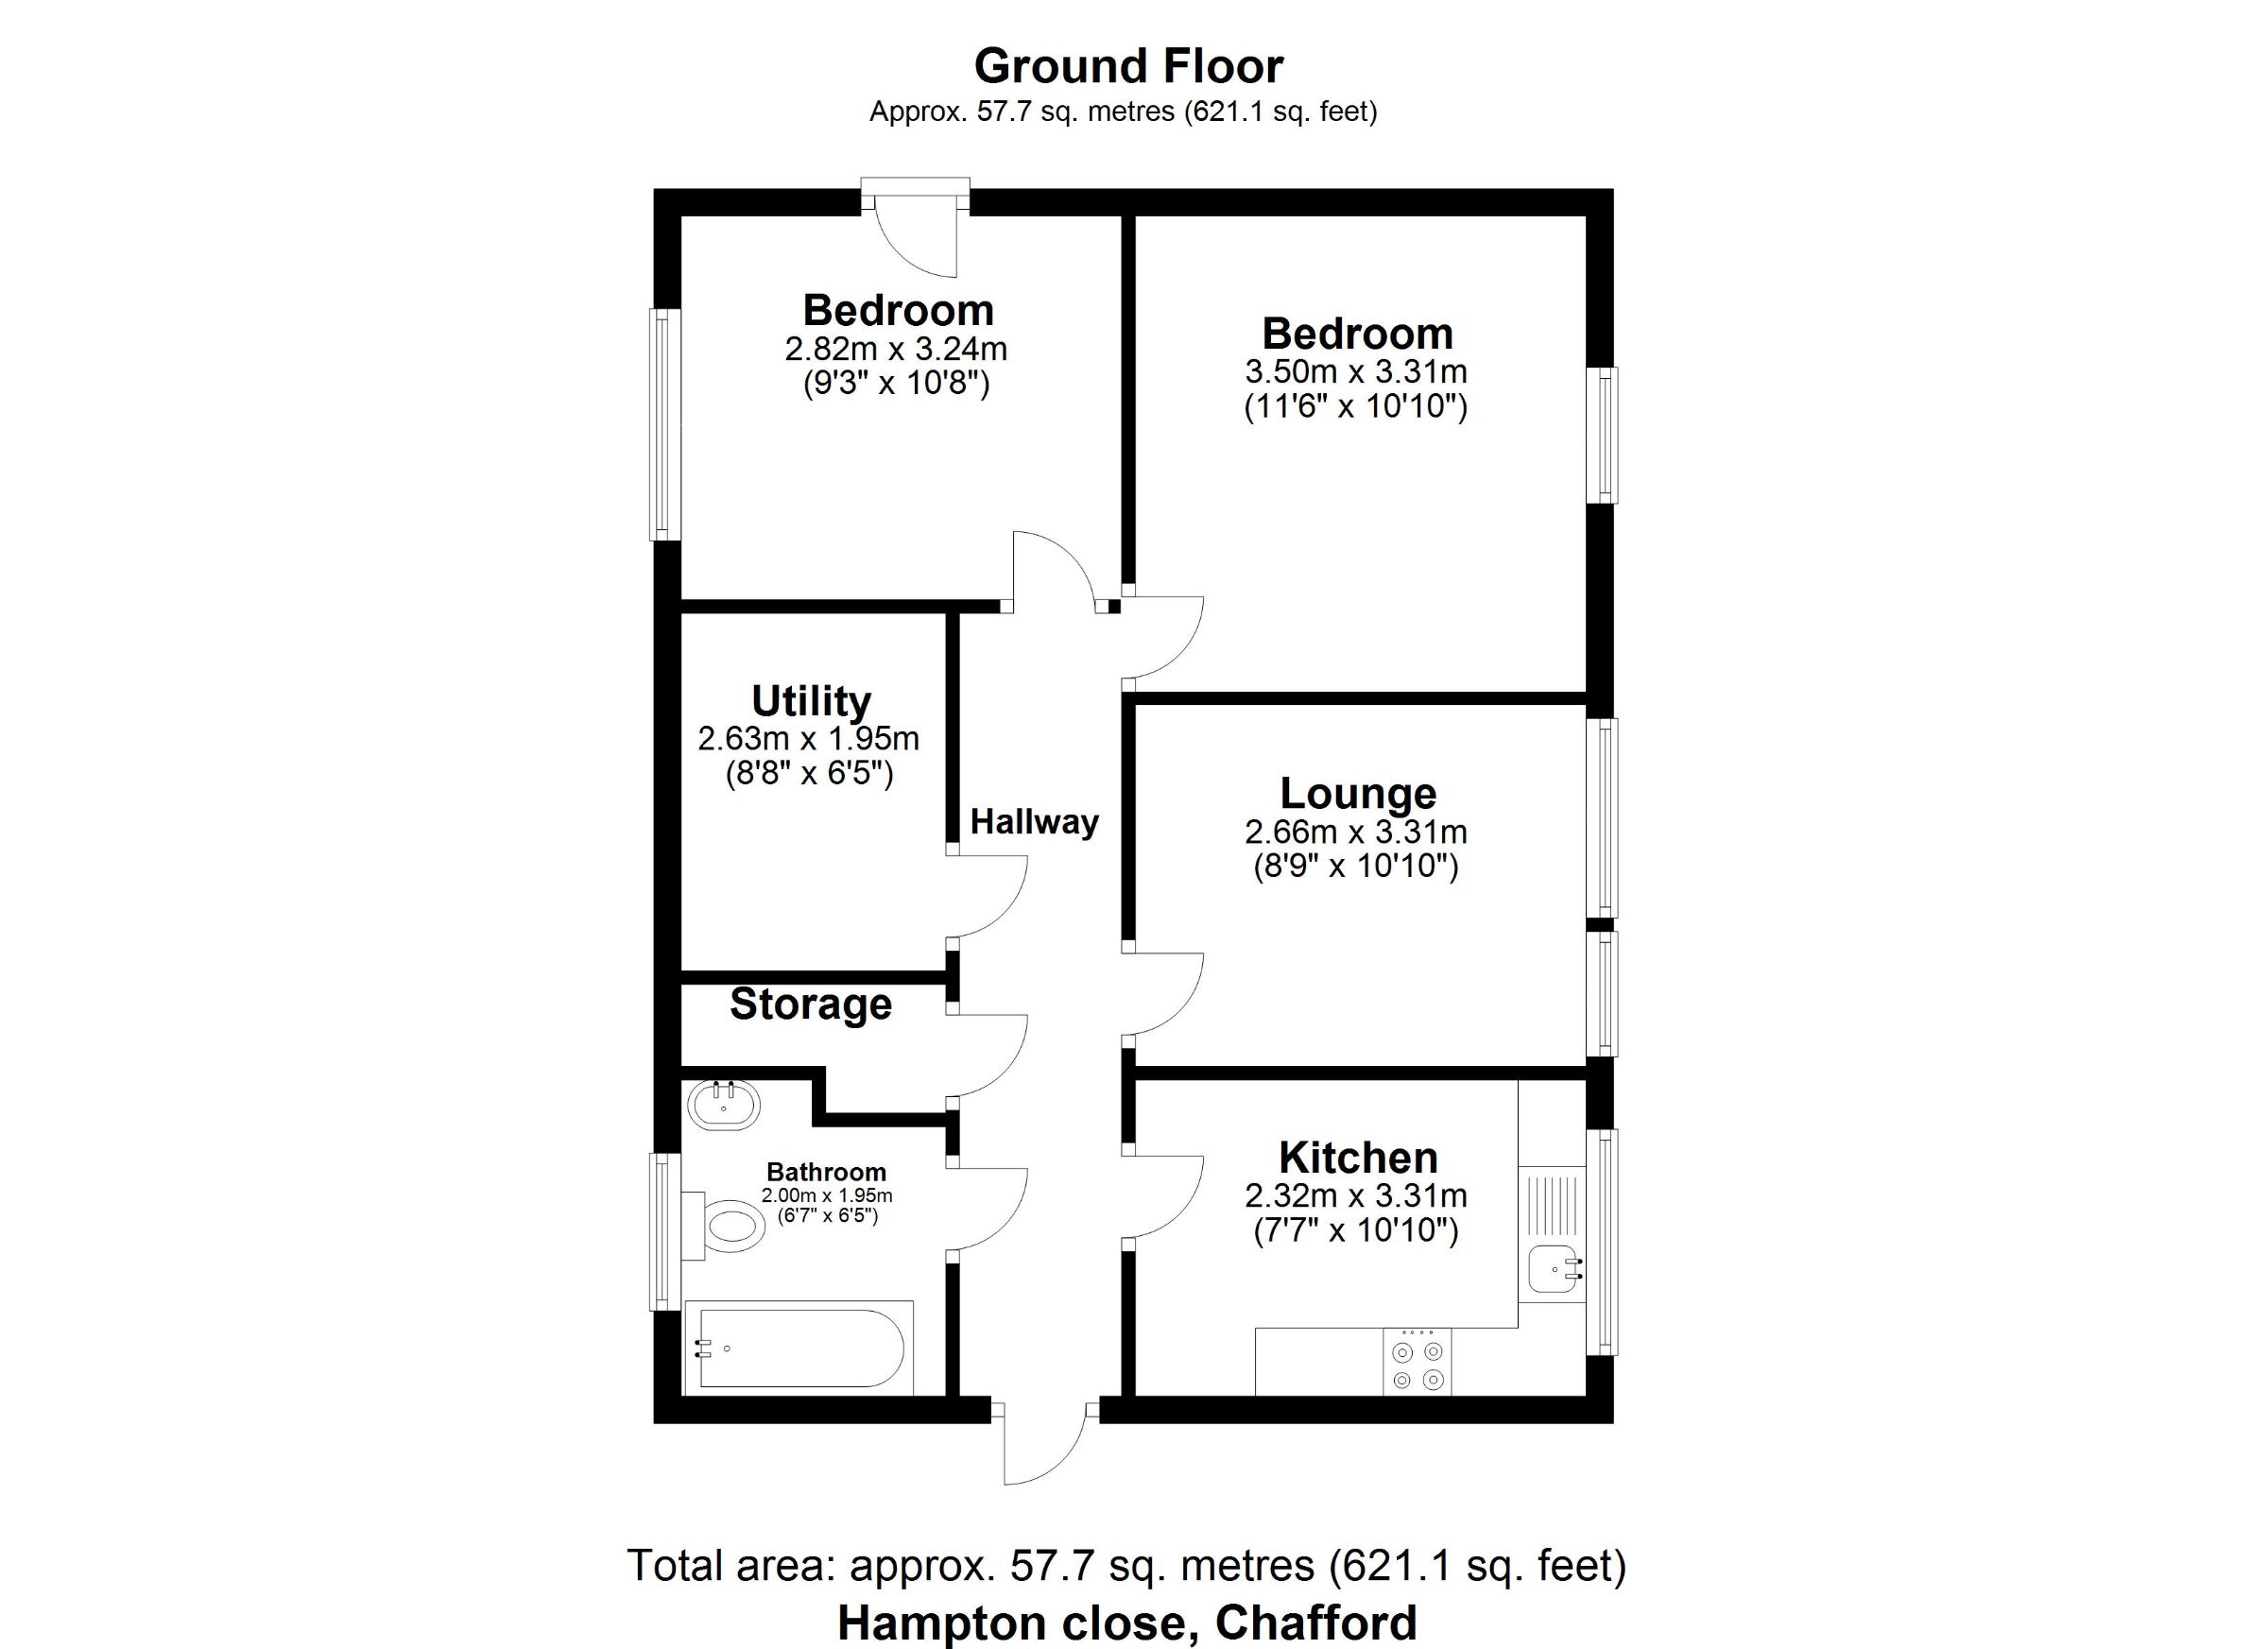
ACCOMMODATION: The property offers excellent accommodation including a entrance hallway, lounge, separate kitchen and utility room.
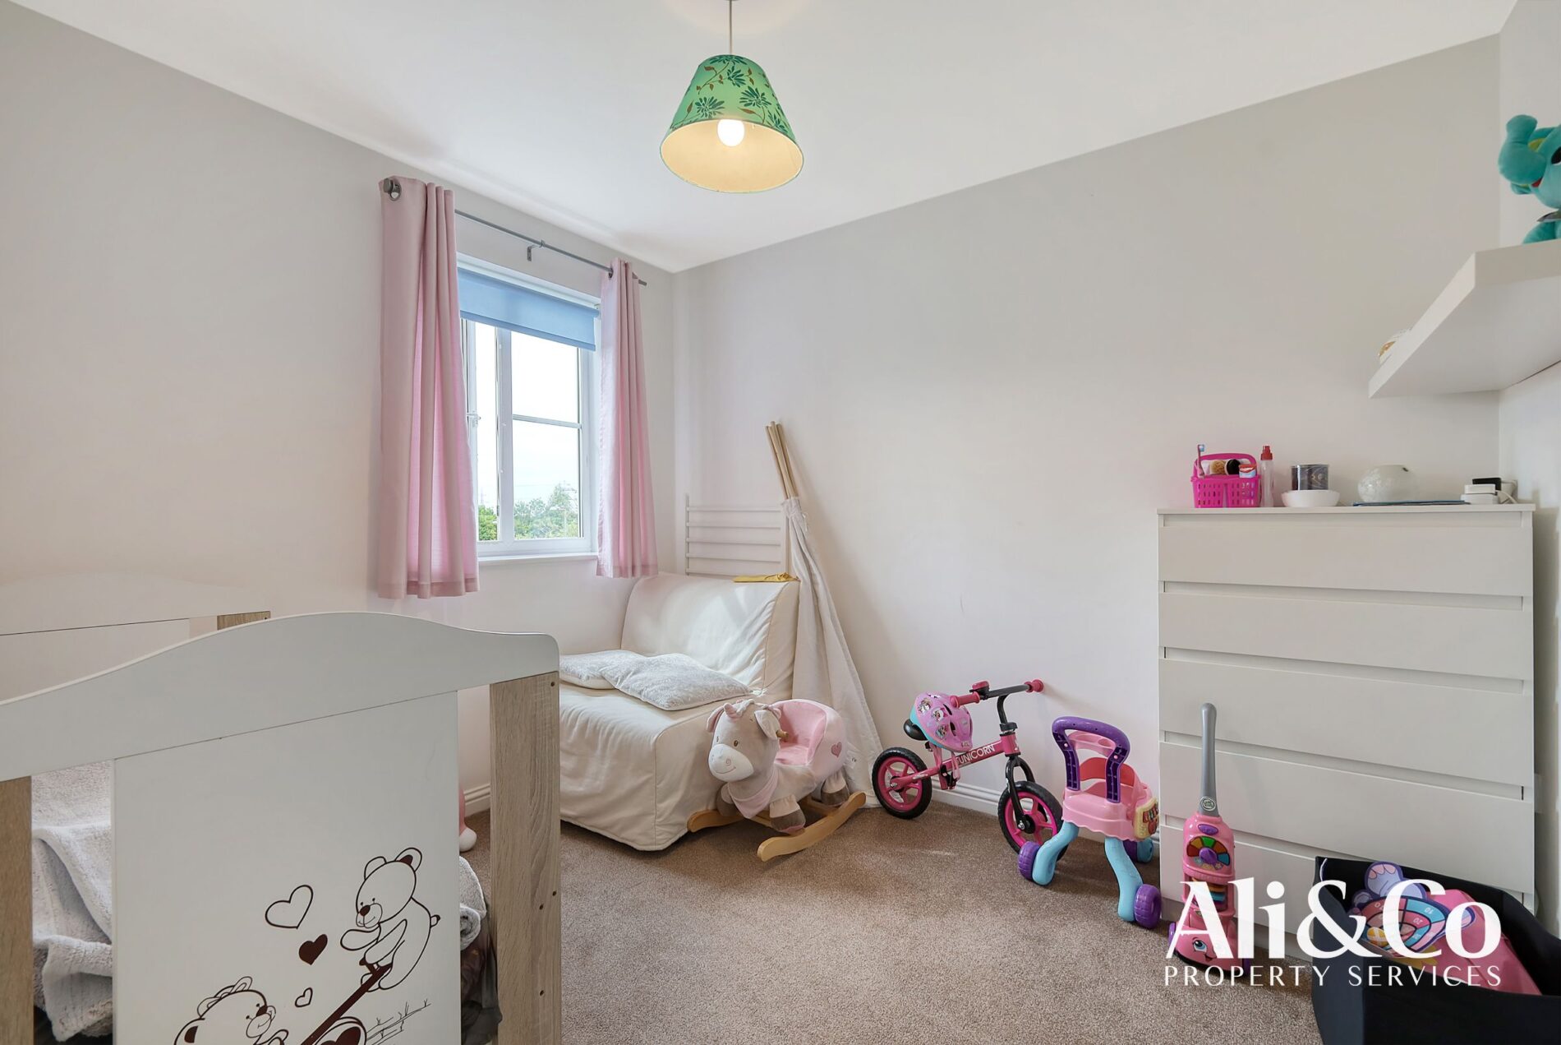
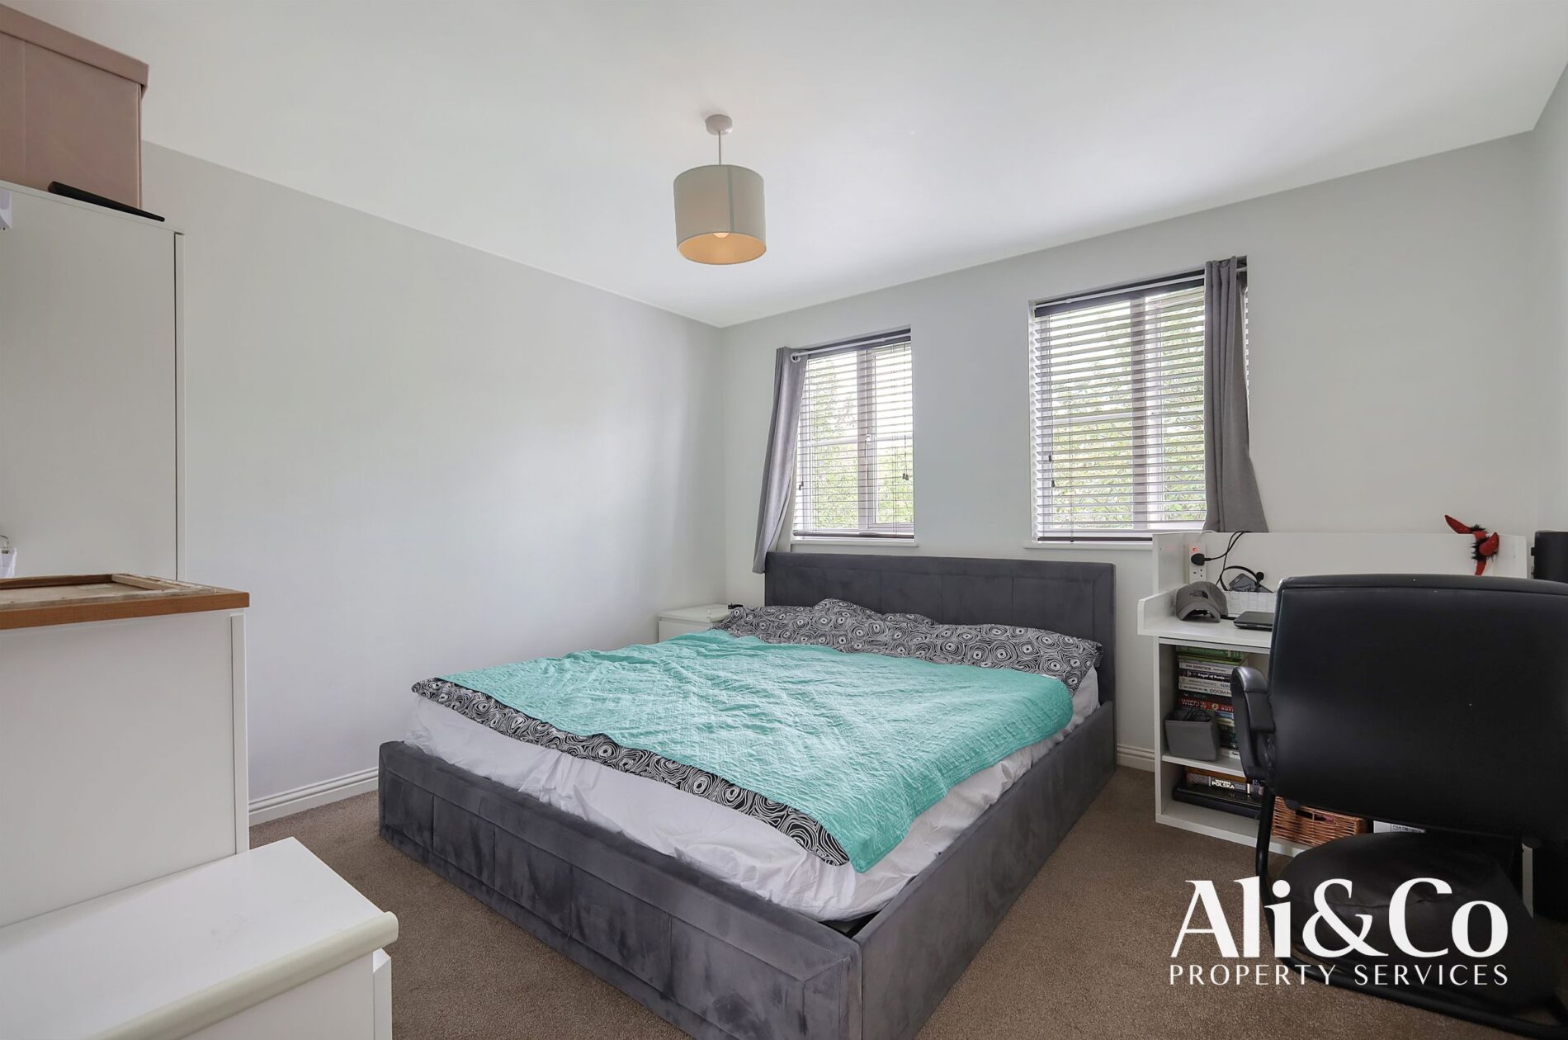
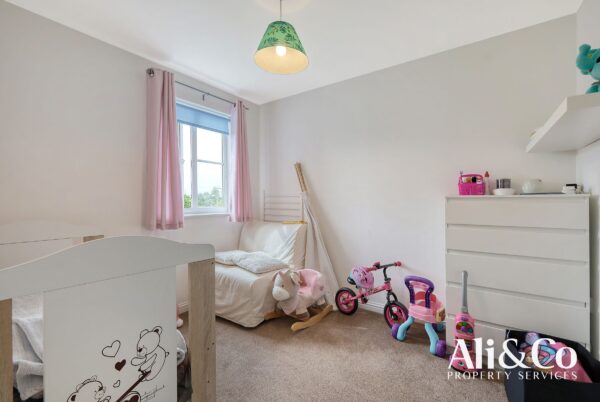
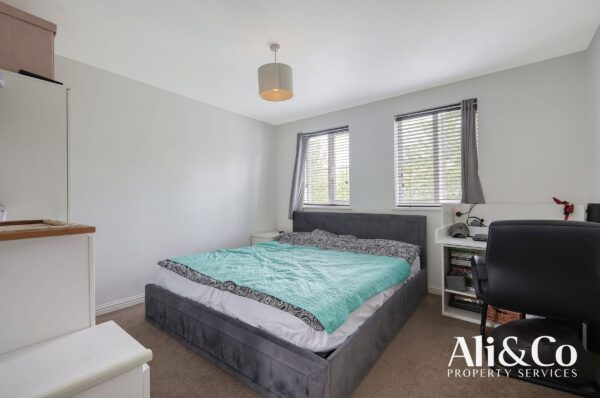
BEDROOMS: This property offers two great size double bedrooms.
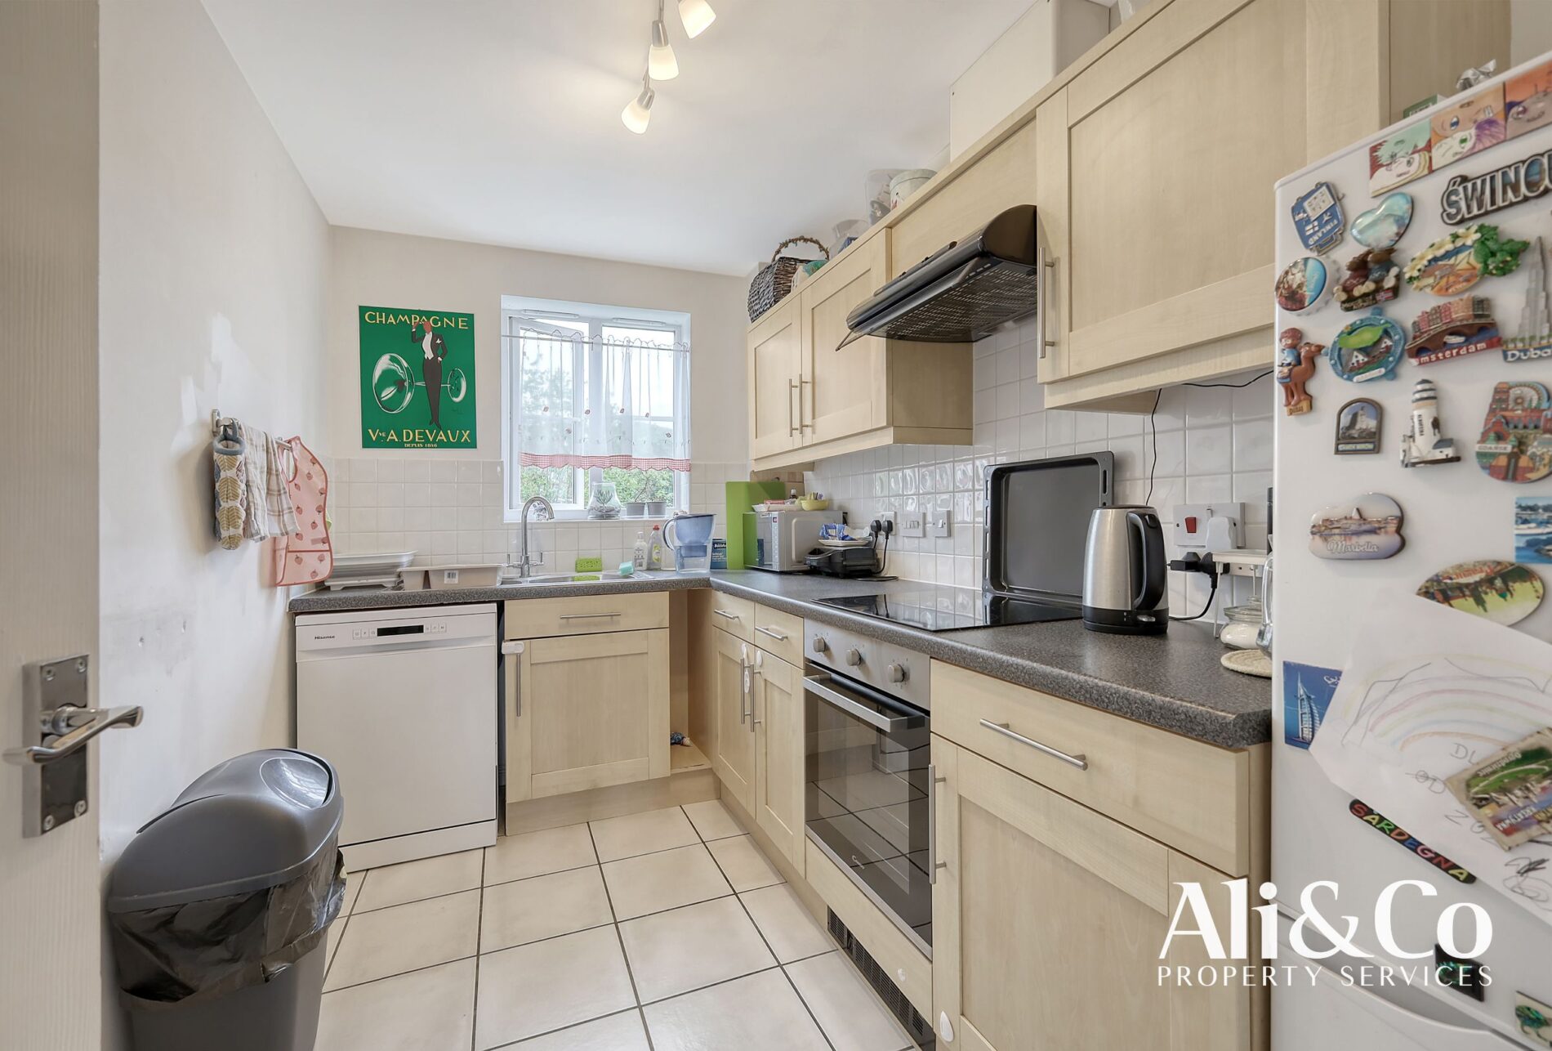
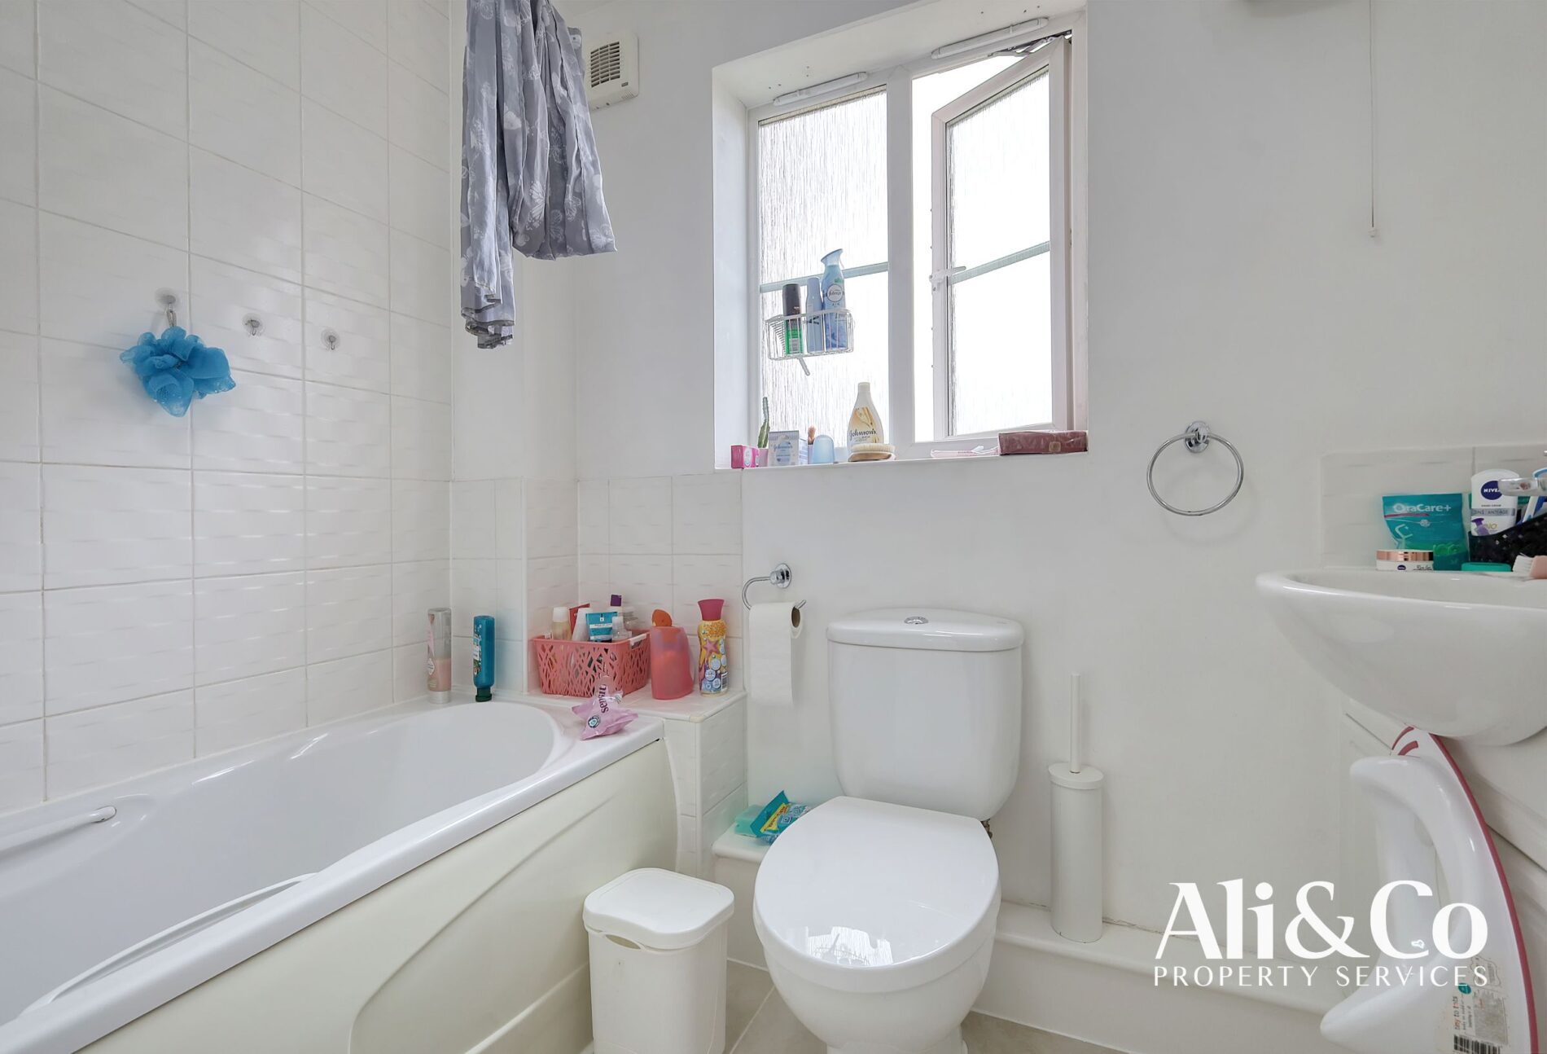
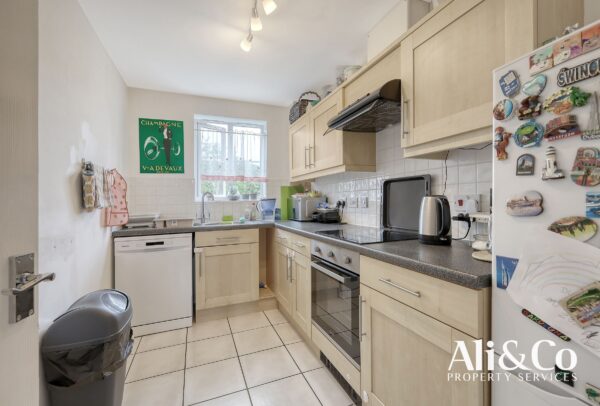
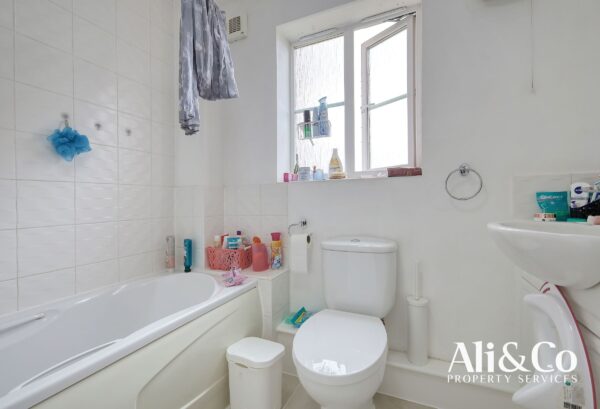
MODERN FEATURES: The property is well presented through out and has a modern family bathroom and fitted kitchen with appliances.
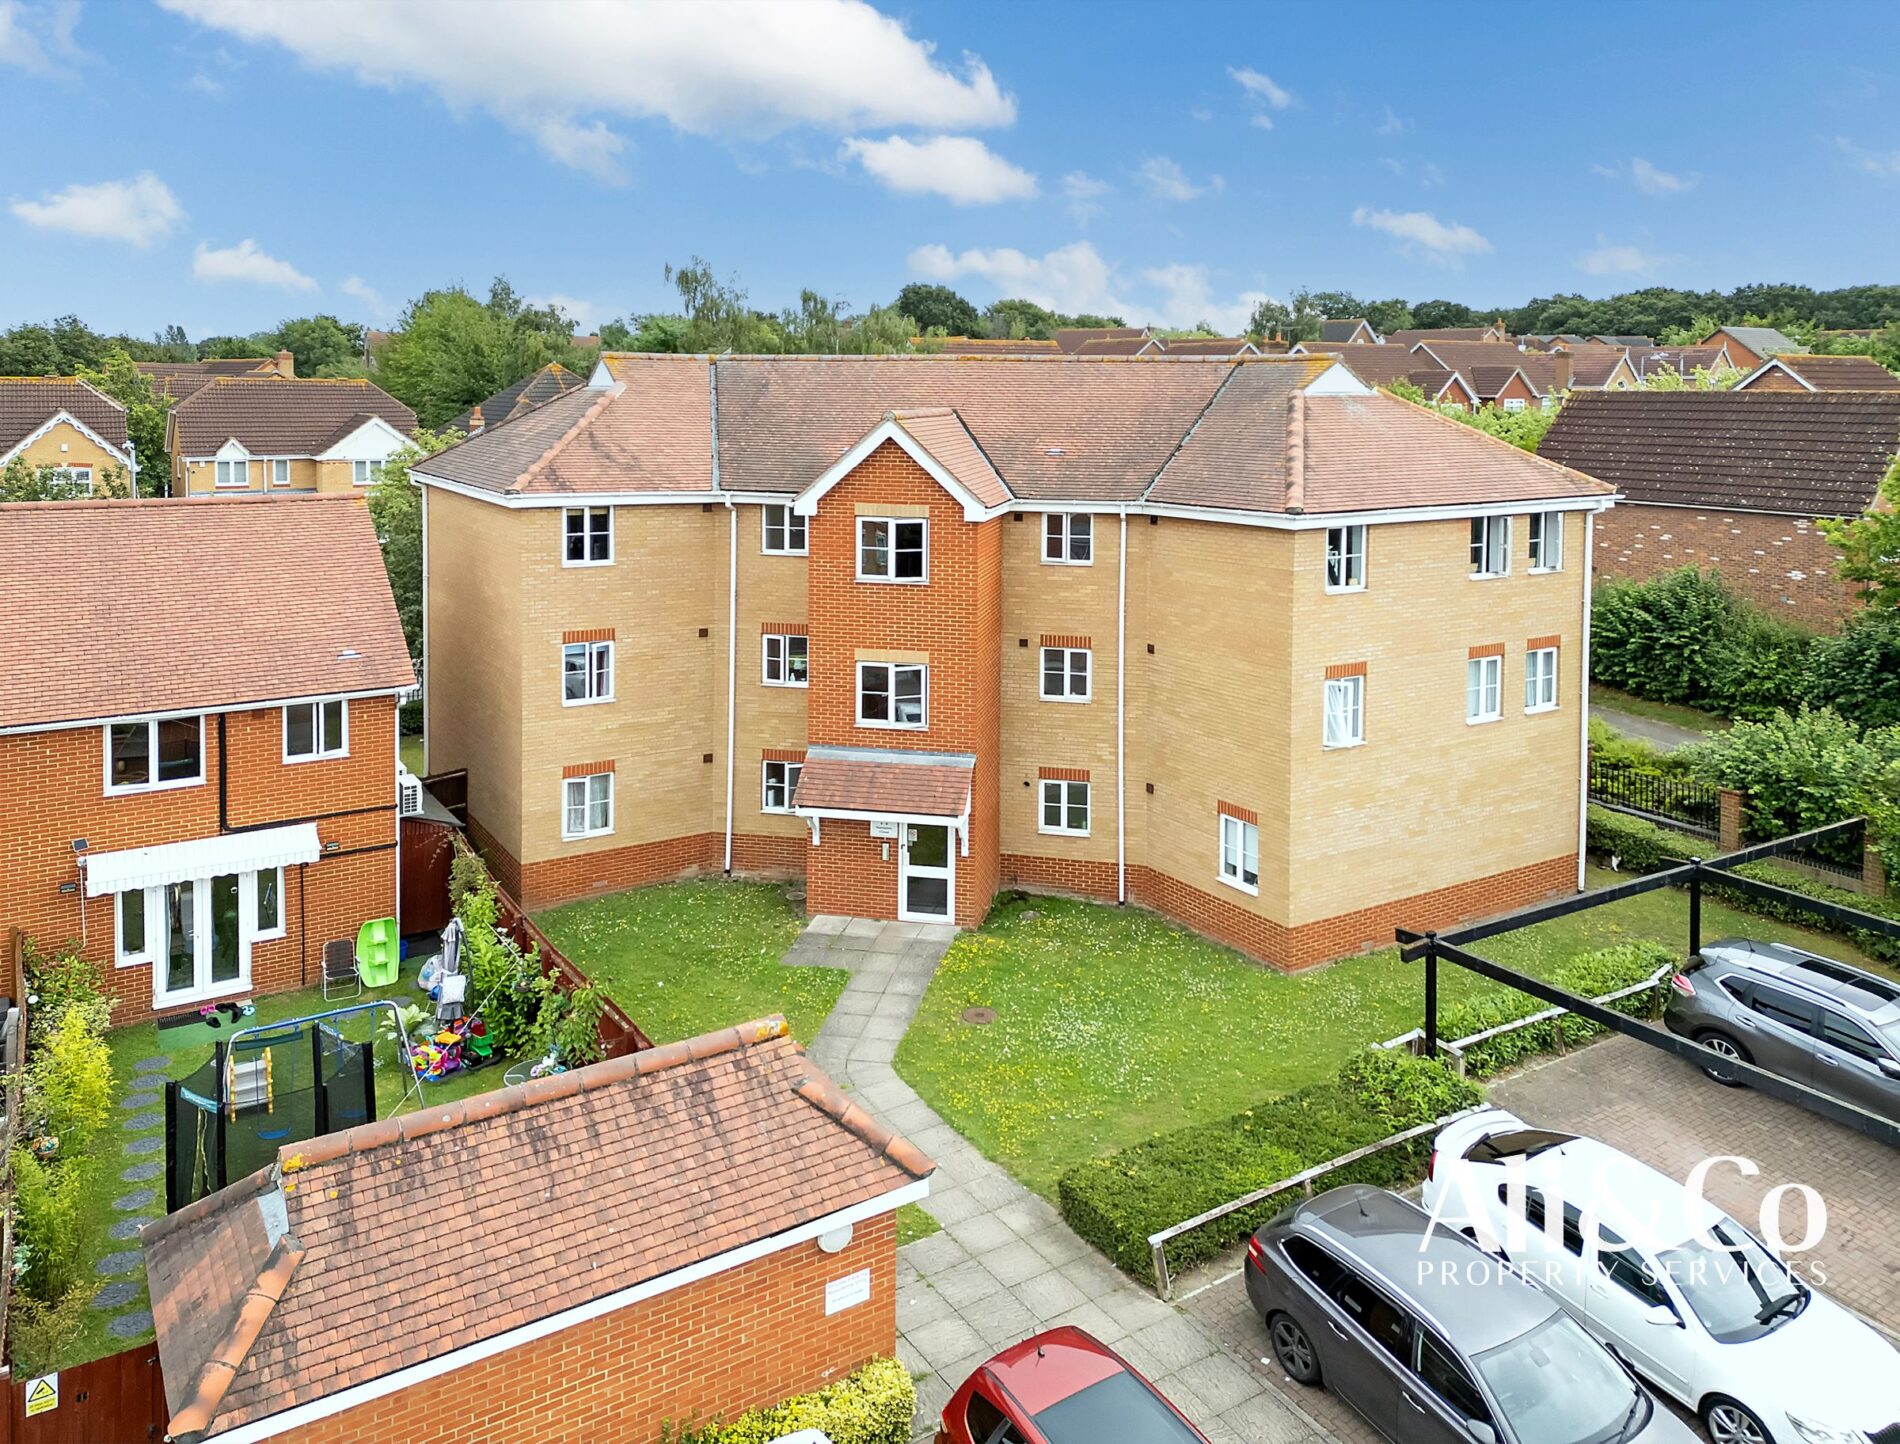
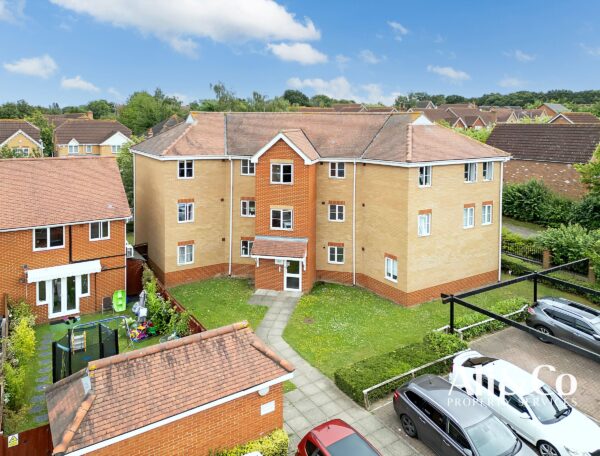
EXTERNALLY: There is allocated parking and a well maintained communal garden.
The property is offered CHAIN FREE , please call today to arrange a viewing.
Council Tax Band: C (Thurrock Council)
Tenure: Leasehold (128 years)
Ground Rent: £255 per year
Service Charge: £2,350.21 per year
Parking options: Off Street
Garden details: Private Garden
Bedroom 1 w: 3.31m x l: 3.5m x h: 2.5m (w: 10' 10" x l: 11' 6" x h: 8' 2")
Bedroom 2 w: 3.24m x l: 2.82m x h: 2.5m (w: 10' 8" x l: 9' 3" x h: 8' 2")
Lounge w: 3.31m x l: 2.66m x h: 2.5m (w: 10' 10" x l: 8' 9" x h: 8' 2")
Kitchen w: 3.31m x l: 2.32m x h: 2.5m (w: 10' 10" x l: 7' 7" x h: 8' 2")
Utility w: 1.95m x l: 2.63m x h: 2.5m (w: 6' 5" x l: 8' 8" x h: 8' 2")
Bathroom w: 1.95m x l: 2m x h: 2.5m (w: 6' 5" x l: 6' 7" x h: 8' 2")
Floor Plans
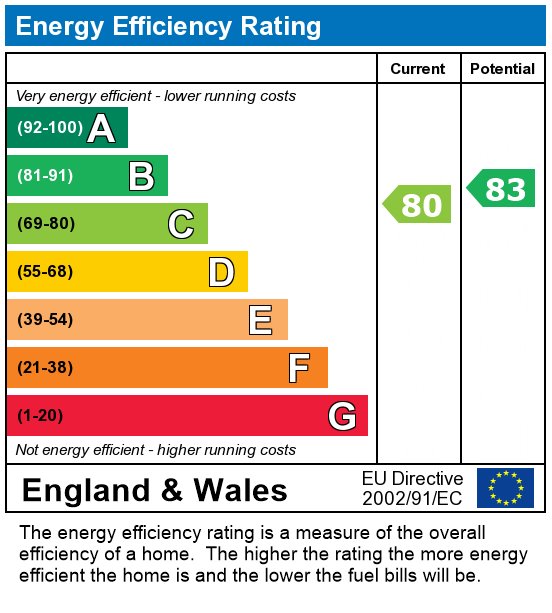
EPC