Schoolfield Road, Grays
West Thurrock
£440,000
Property features
- CHAIN FREE
- Close to schools, amenities, and Lakeside Shopping Centre
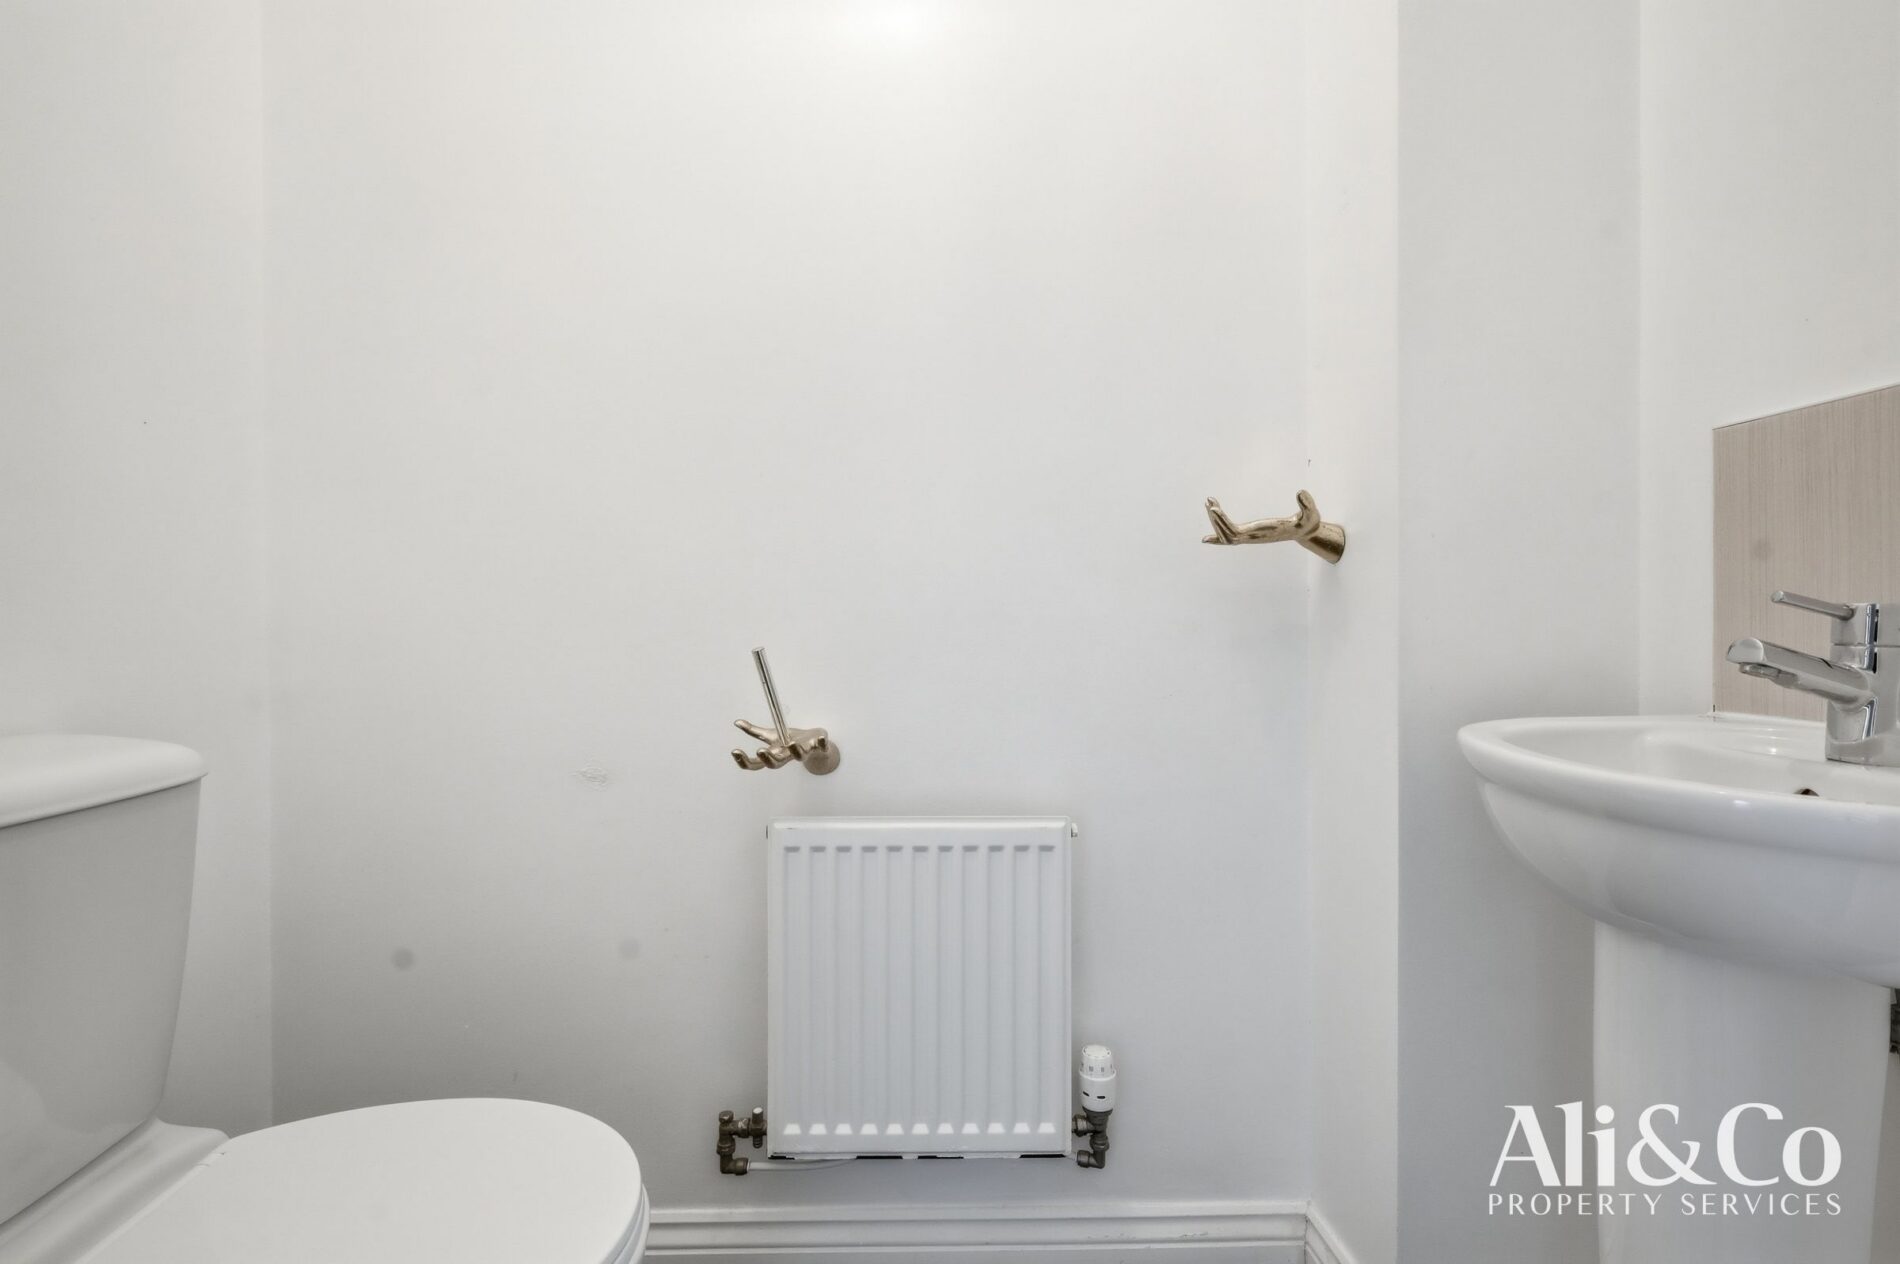
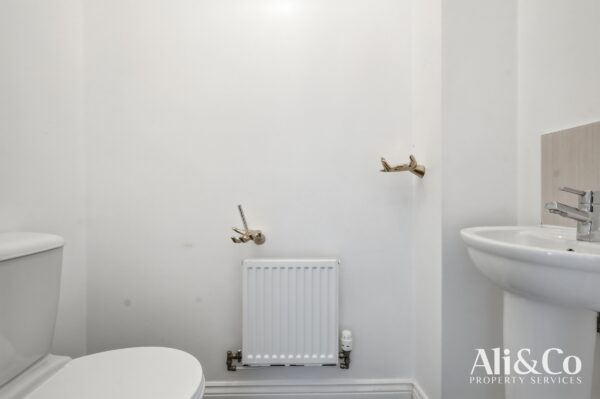
- Convenient downstairs WC
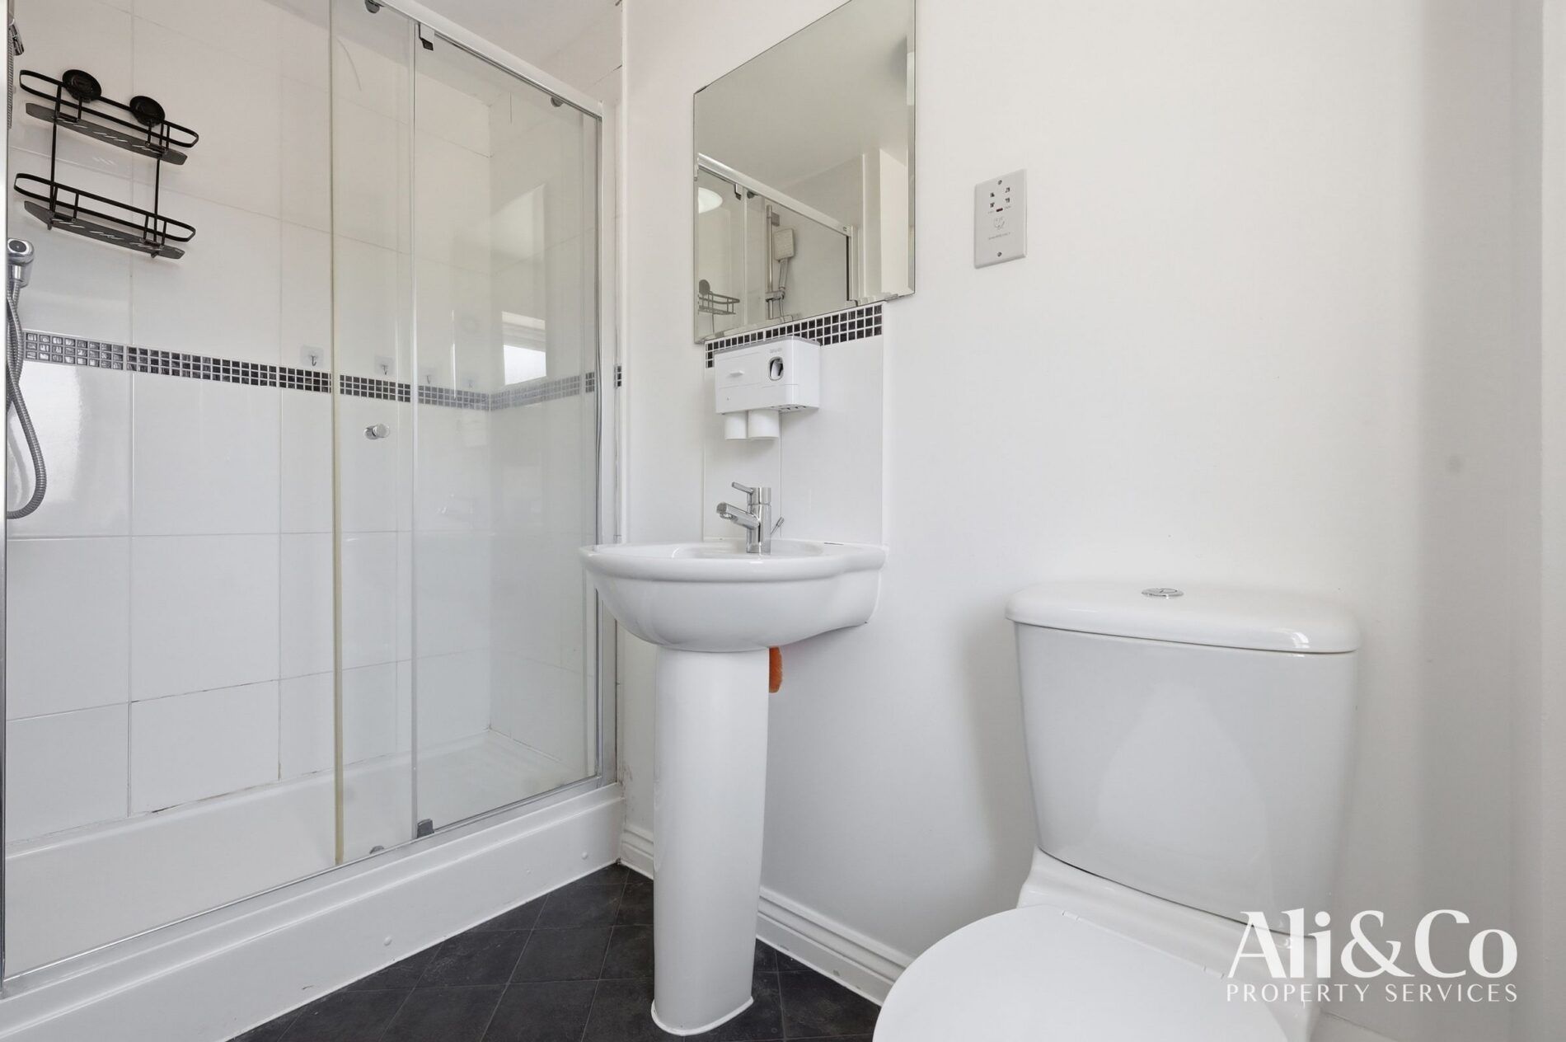
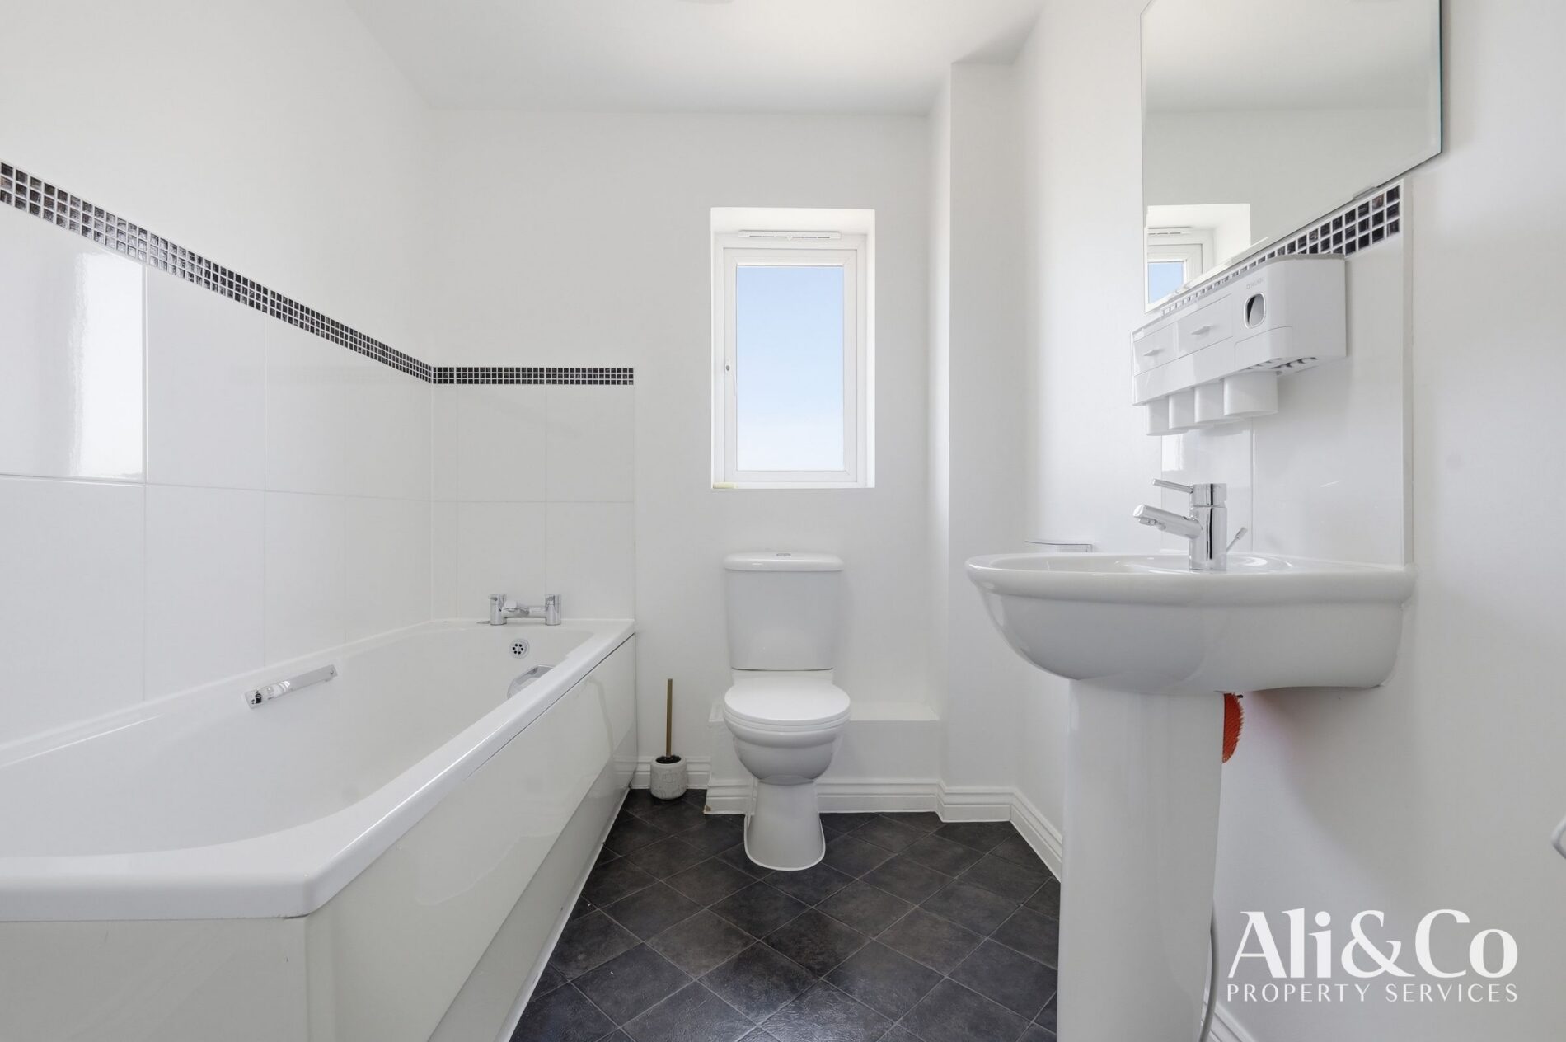
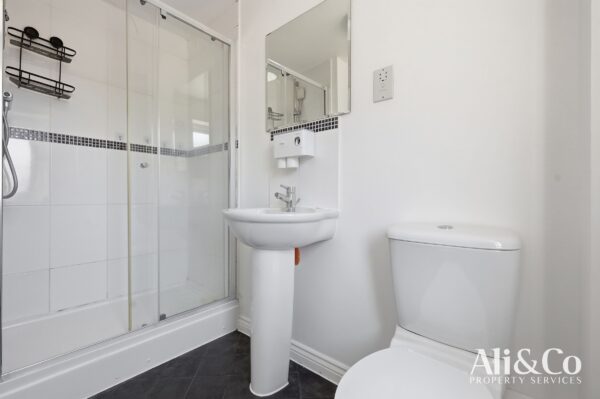
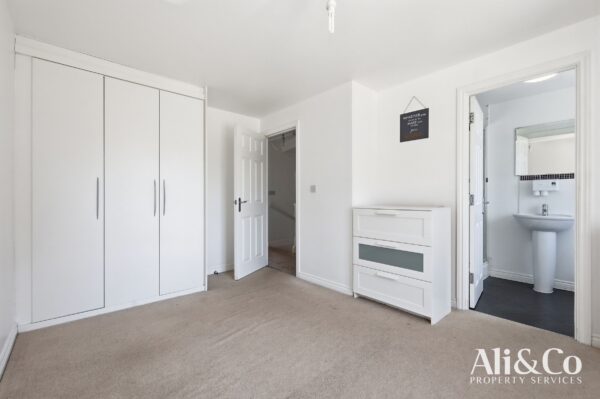
- Three bathrooms including en-suite
- Private driveway and visitor parking
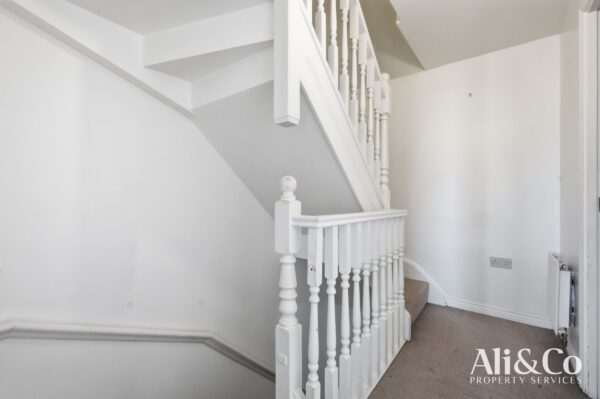
- Arranged over three spacious floors
- Excellent access to A13 and M25
Summary
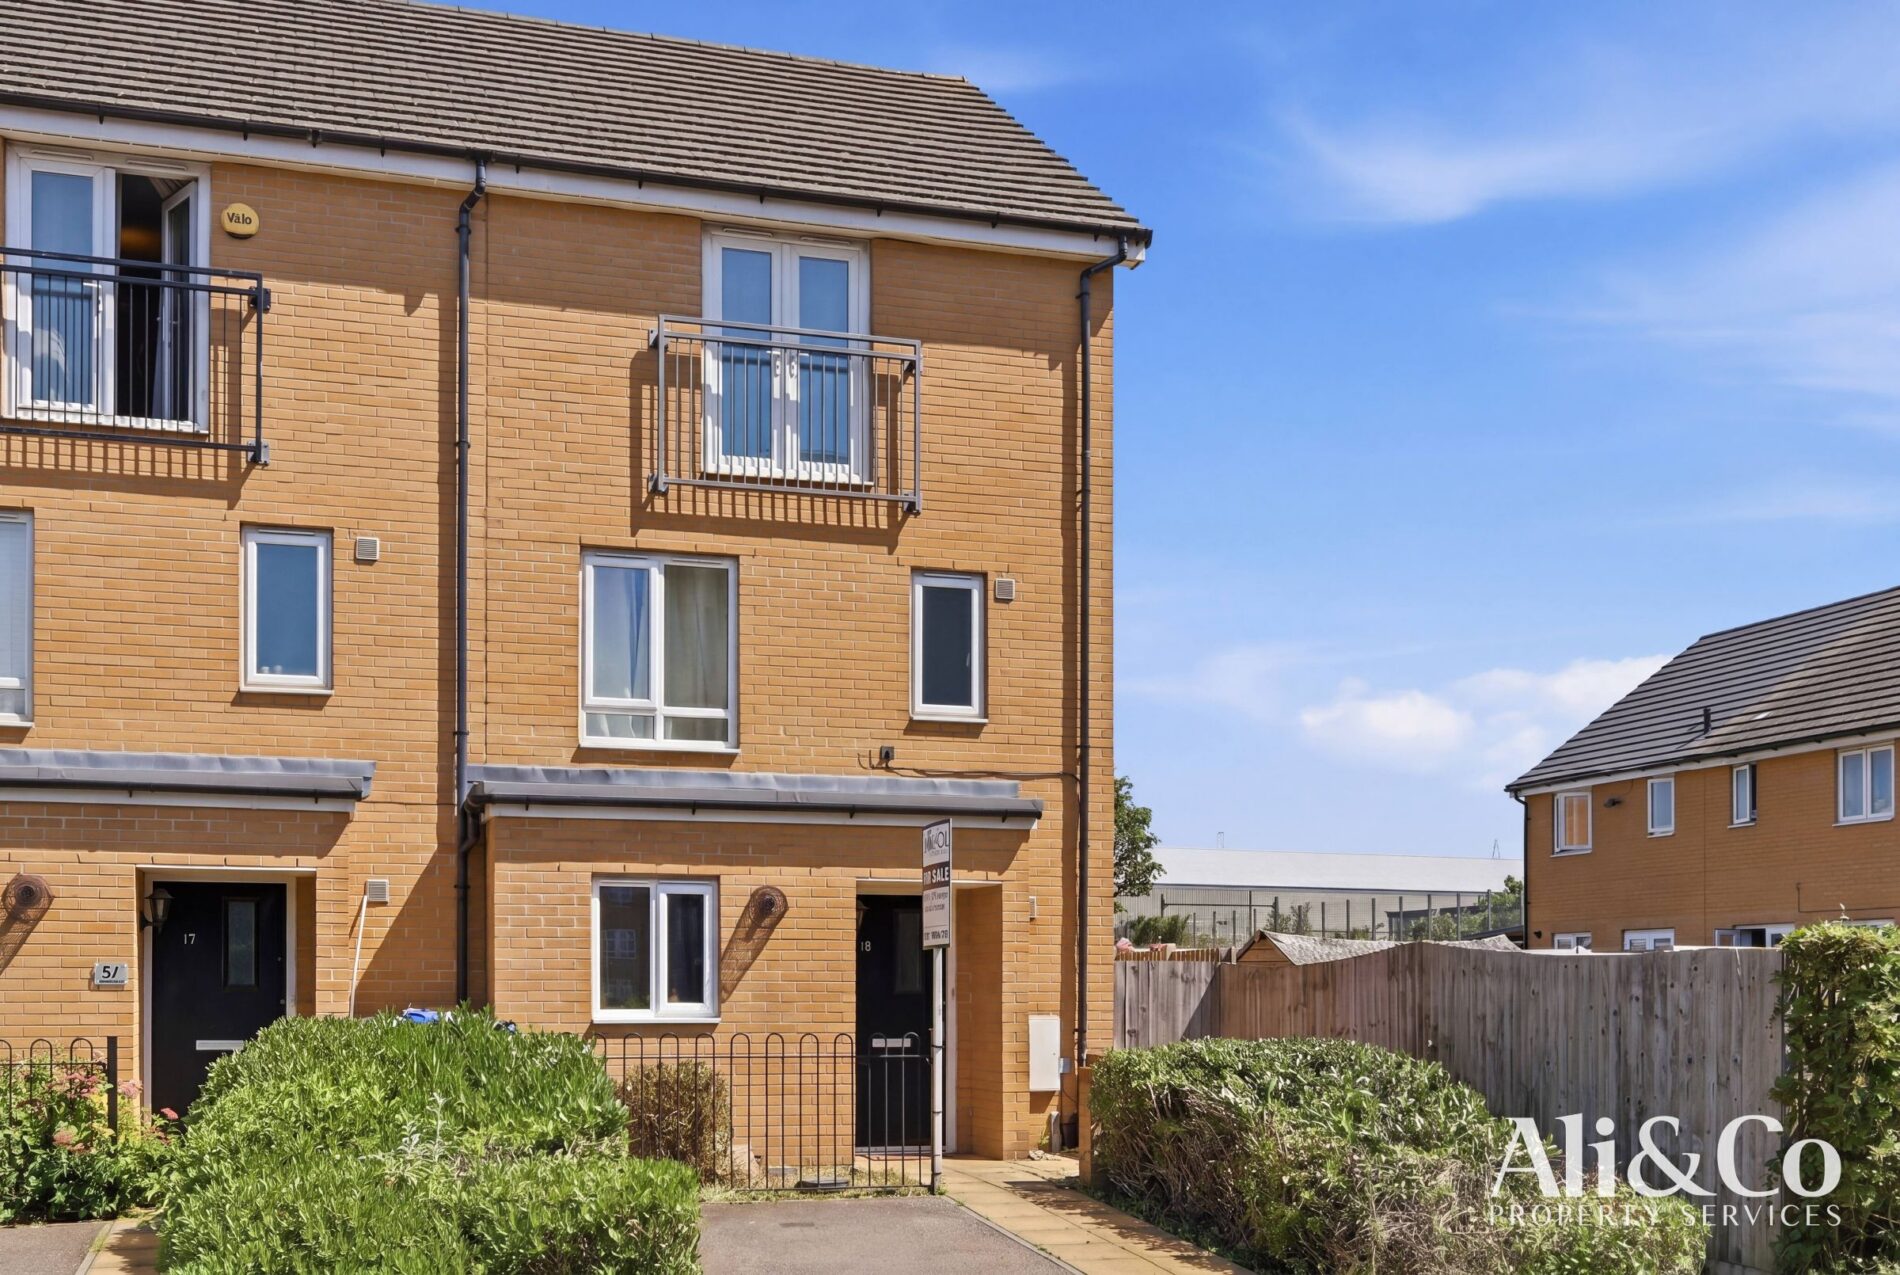
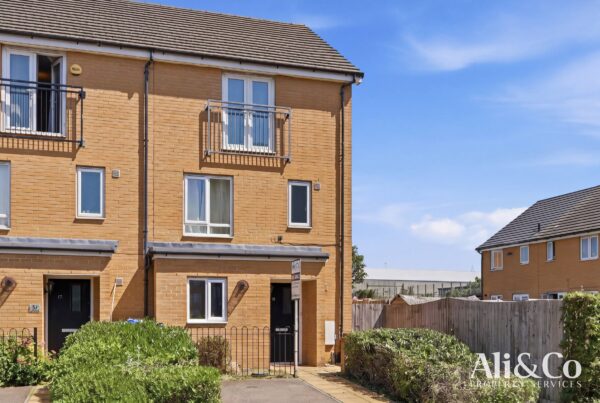
Ali & Co Estate Agents are pleased to present this substantial four bedroom semi-detached family home, perfectly positioned within the highly desirable area of West Thurrock. Offered to the market with no onward chain.
Details
Ali & Co Estate Agents are pleased to present this substantial four bedroom semi-detached family home, perfectly positioned within the highly desirable area of West Thurrock. Offered to the market with no onward chain.
Located in the popular residential area of West Thurrock, this well-presented and versatile home is arranged across three spacious floors, providing flexible accommodation perfectly suited to modern family living. Ideally situated close to the A13, M25, and the renowned Lakeside Shopping Centre, the property offers excellent transport connections and a wide range of shopping and leisure amenities nearby.
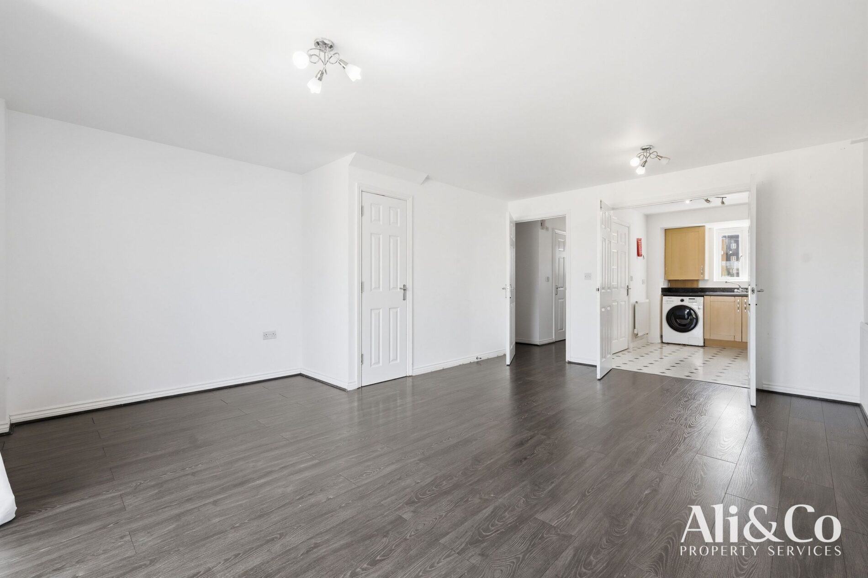
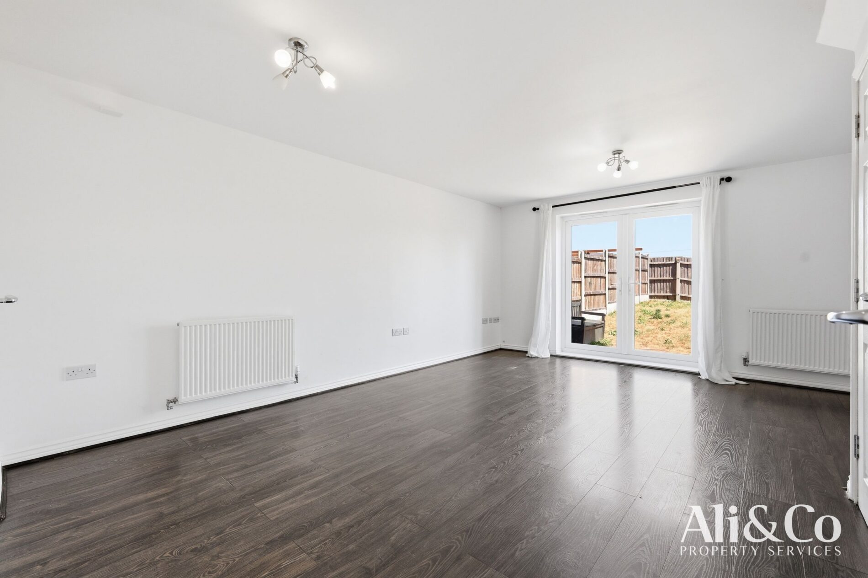
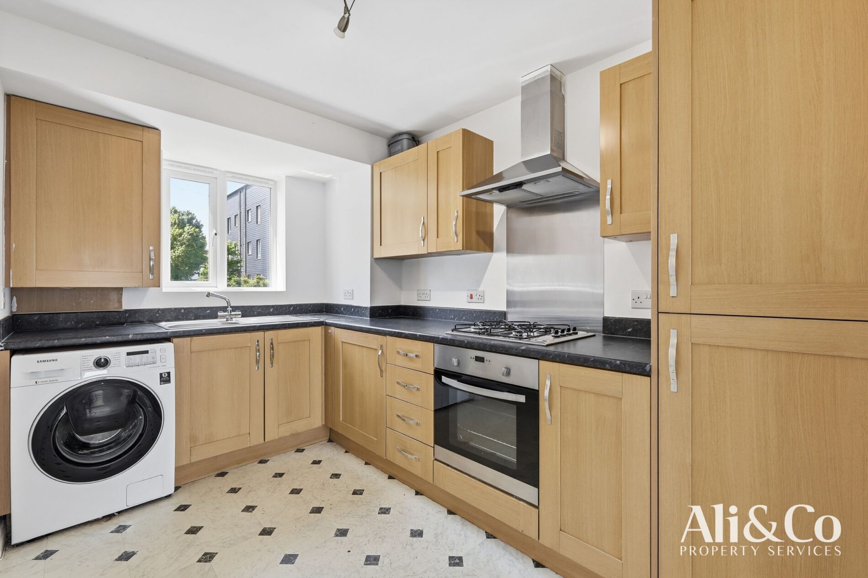
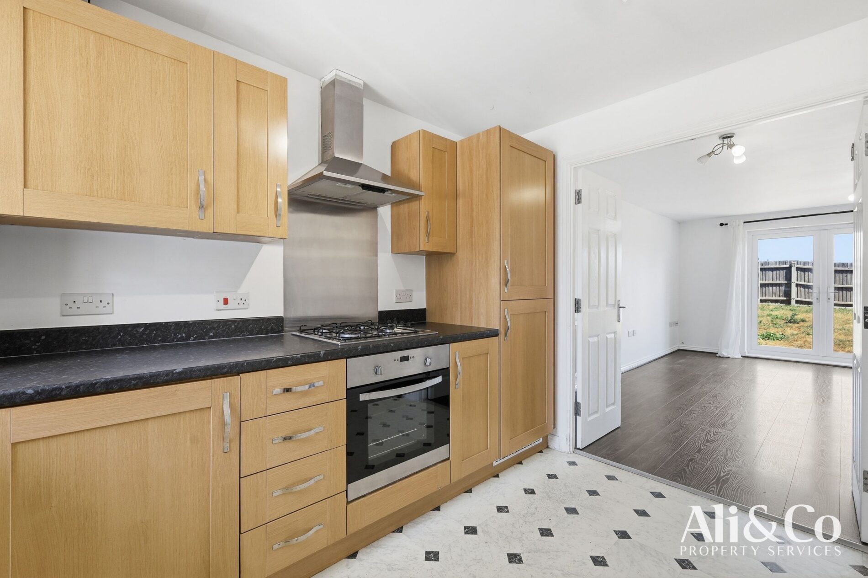
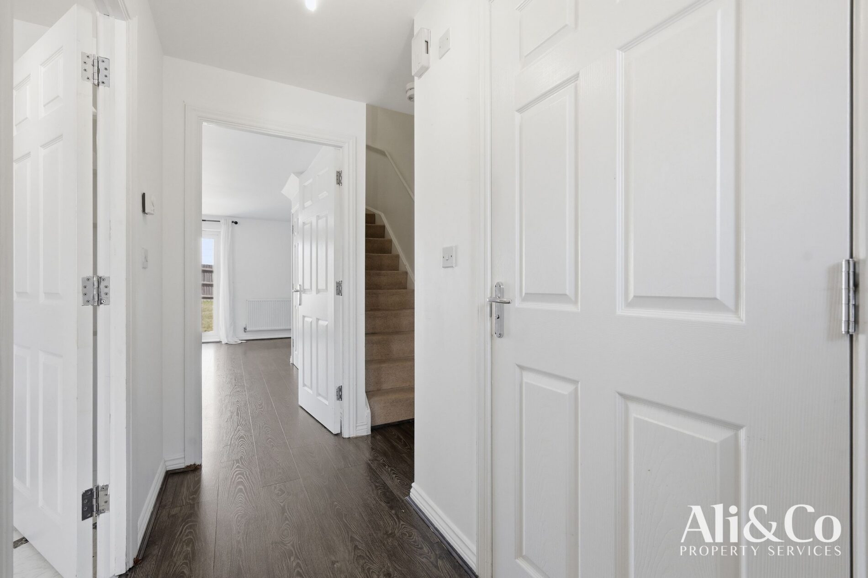
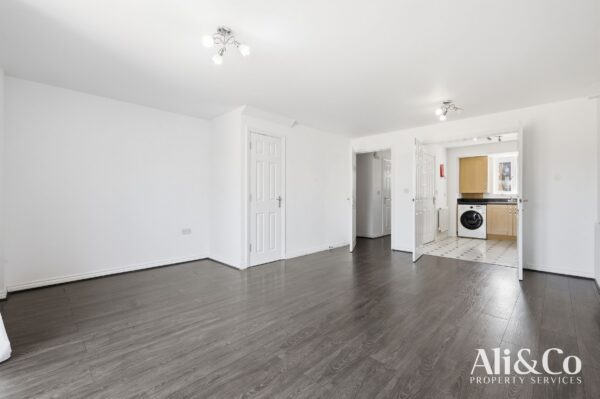
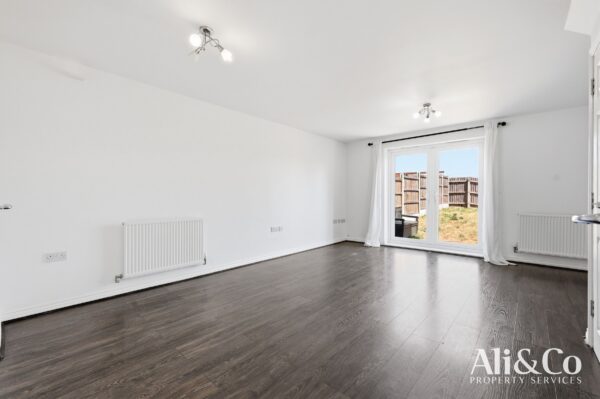
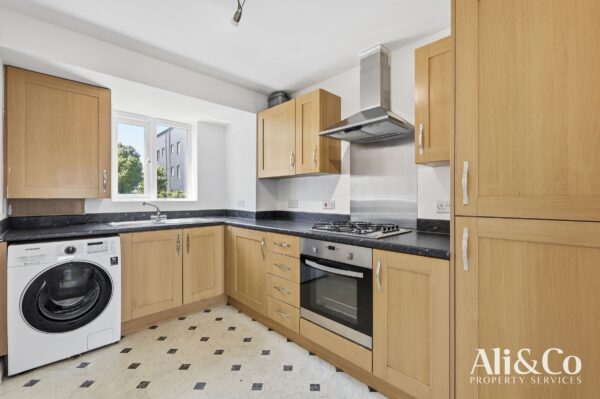
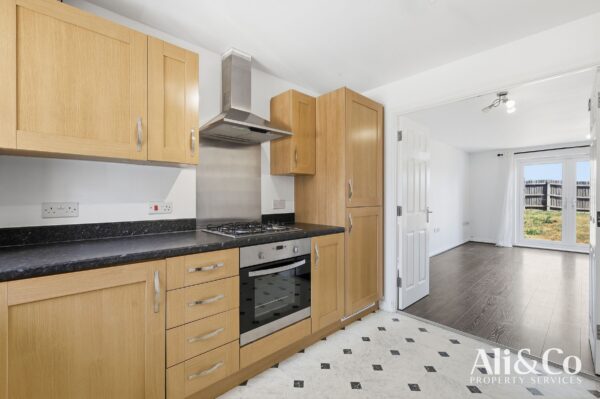
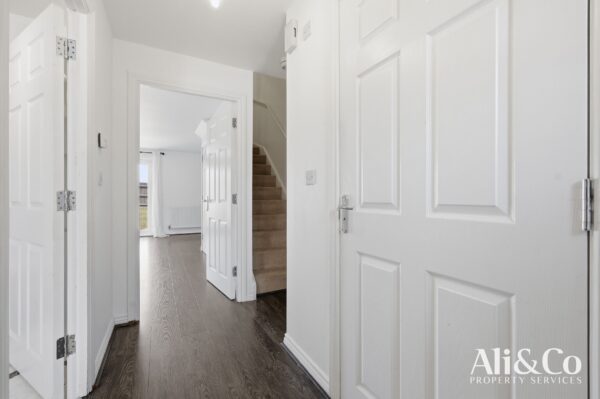
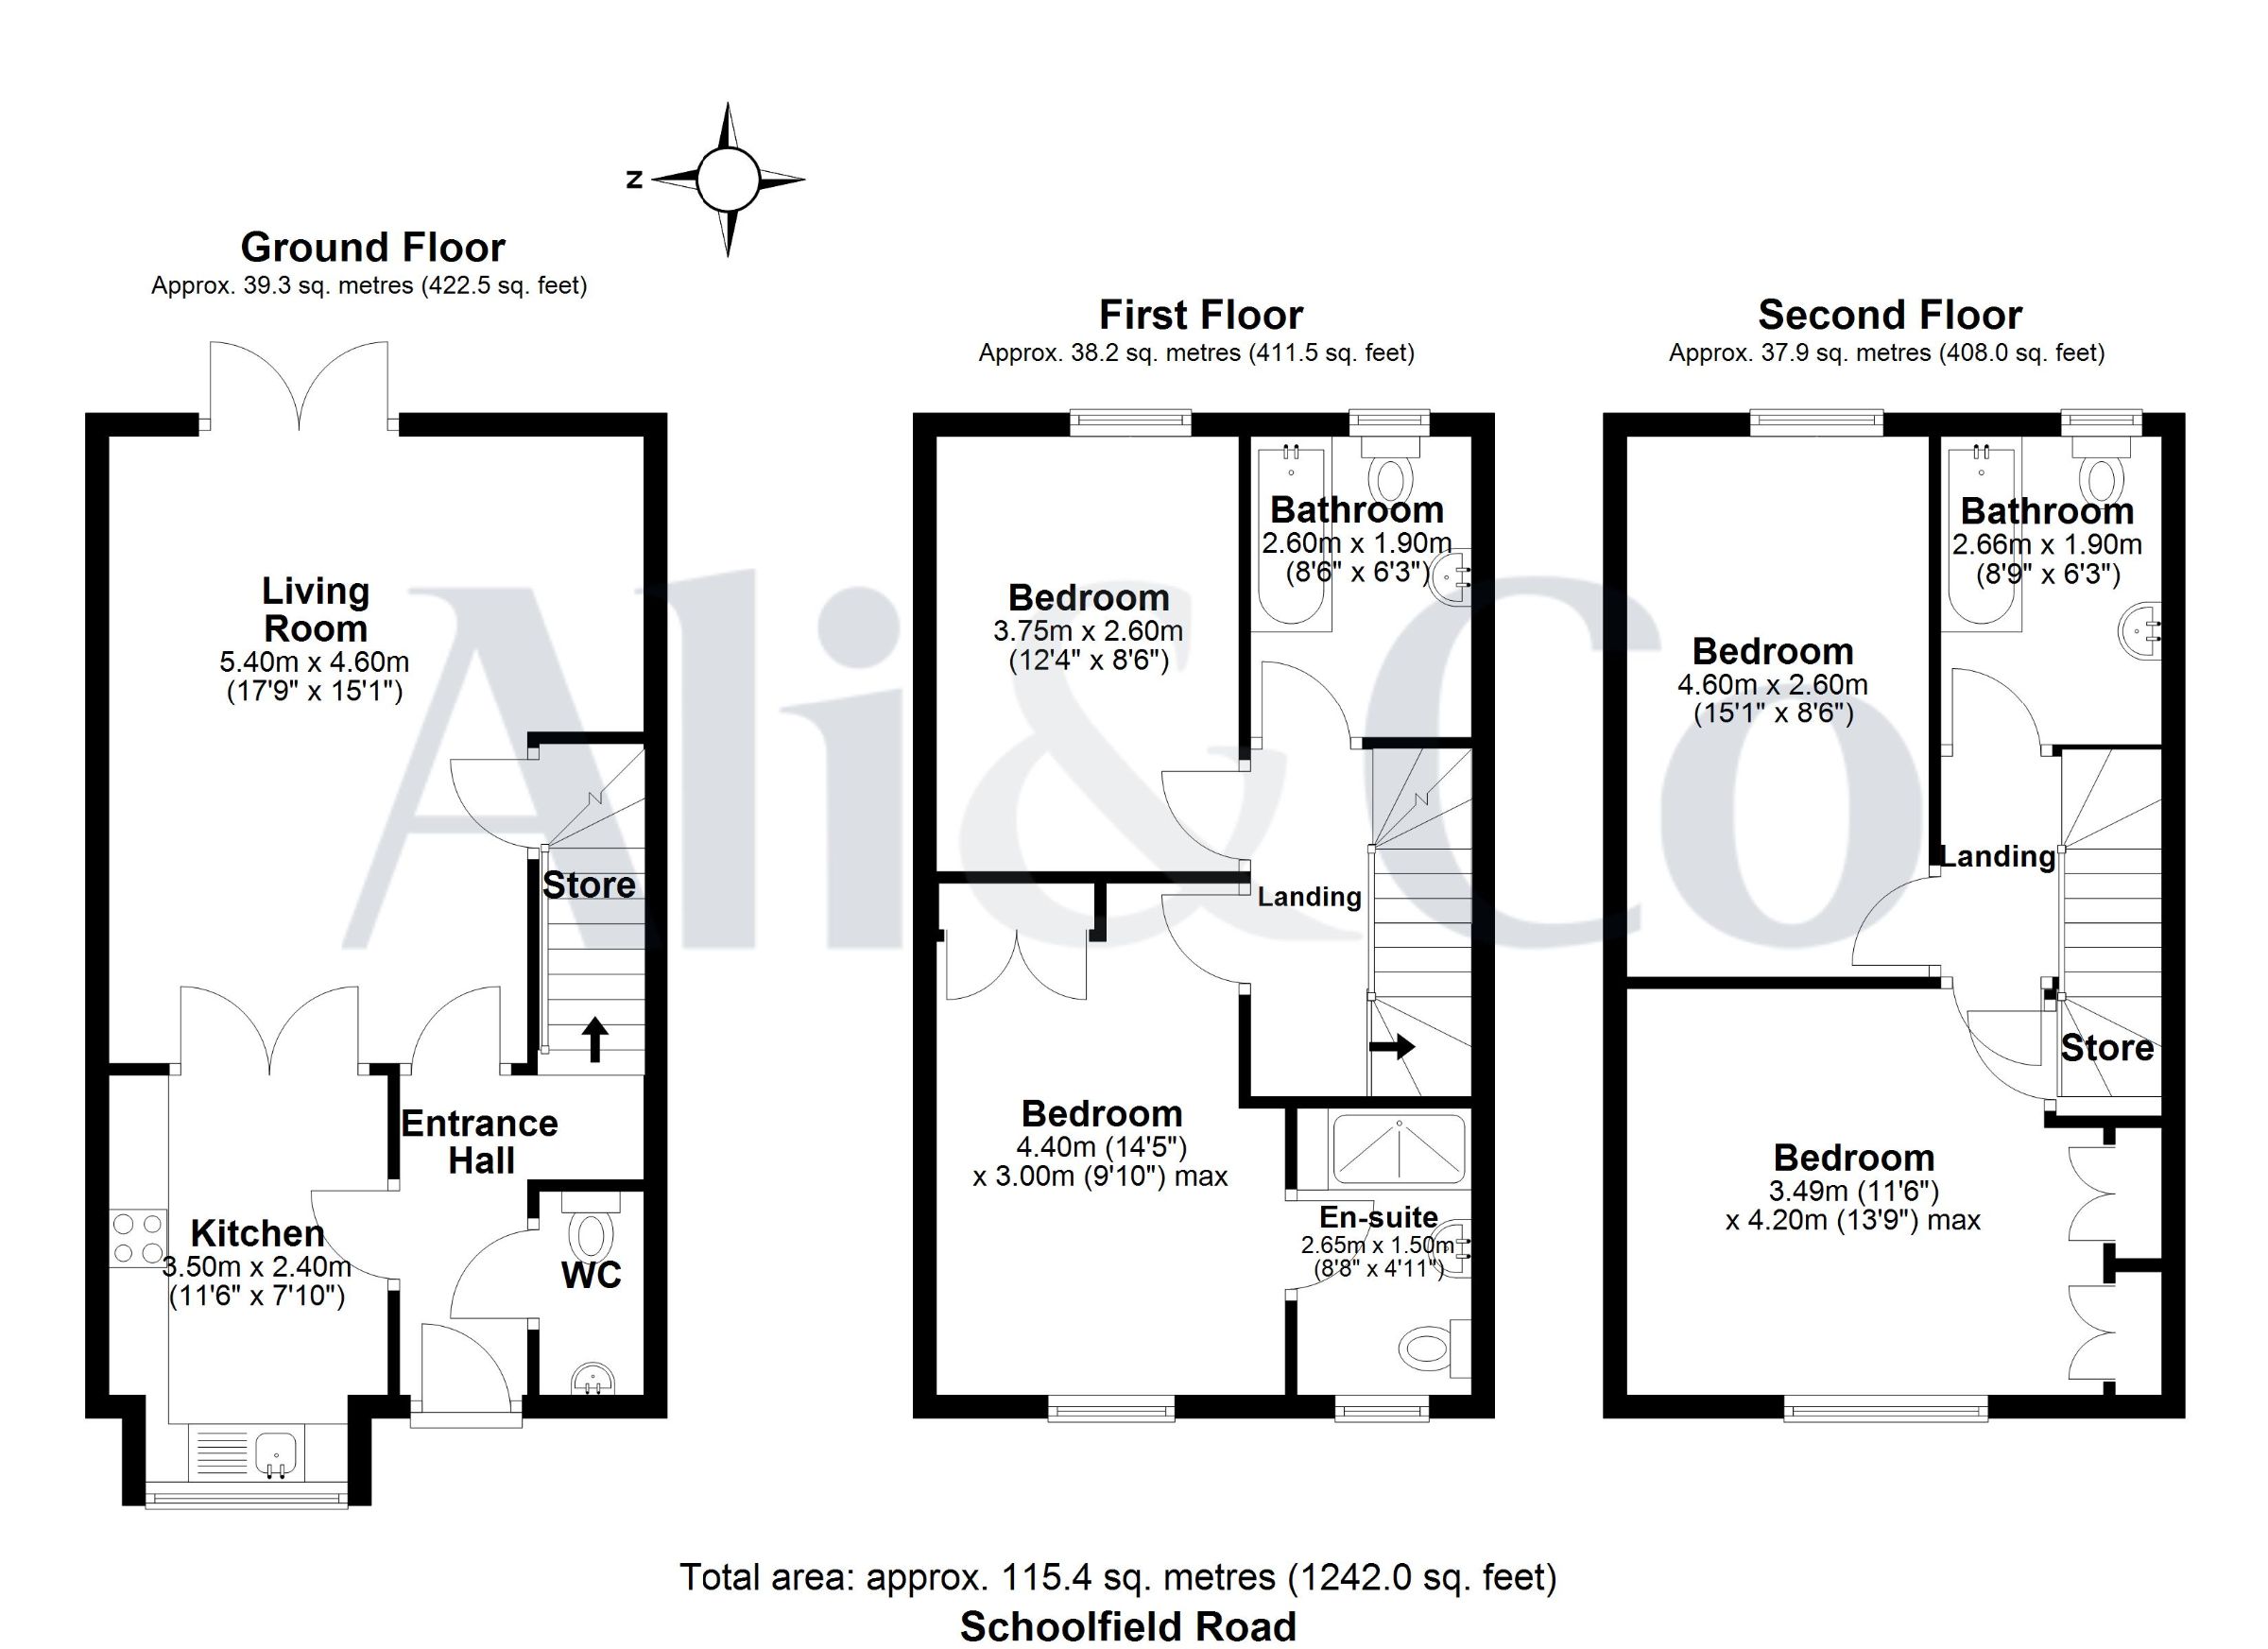
The ground floor features a welcoming entrance hall, a convenient downstairs WC, a generously sized living room, and a separate fitted kitchen with double doors leading through to the lounge area. This layout offers excellent potential to create a contemporary open-plan kitchen, dining, and family space if desired.
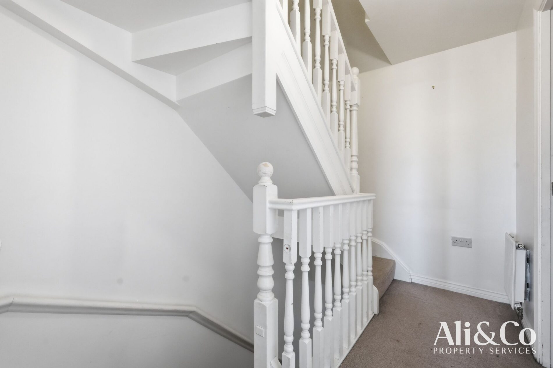
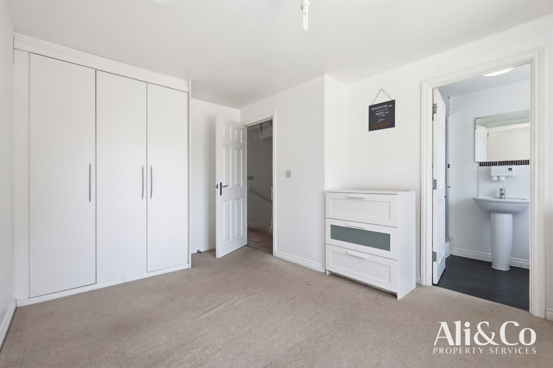
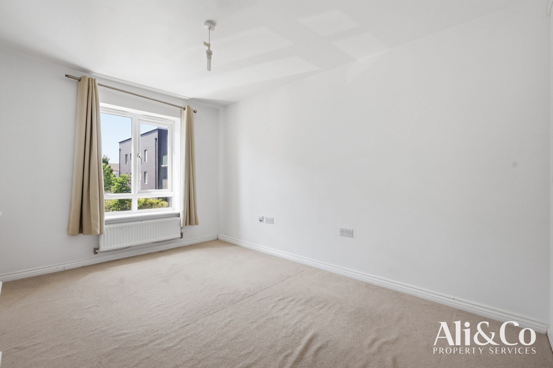
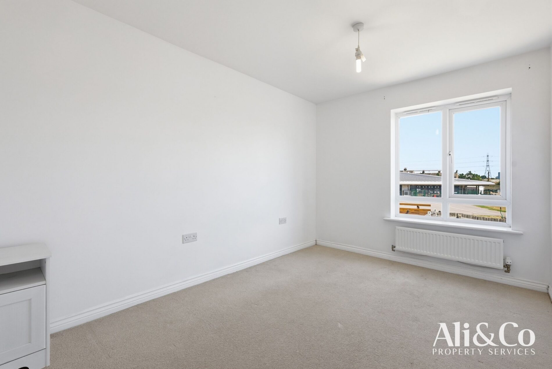
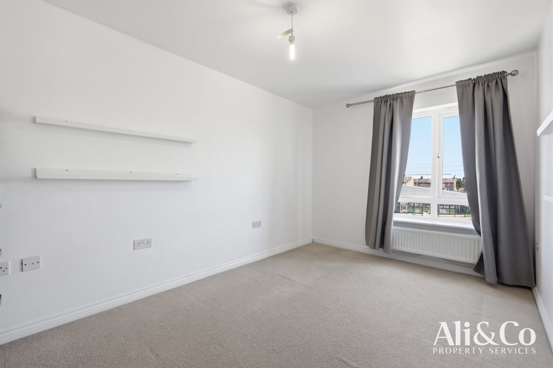
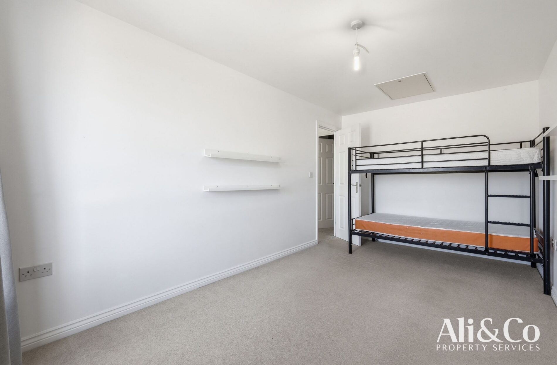
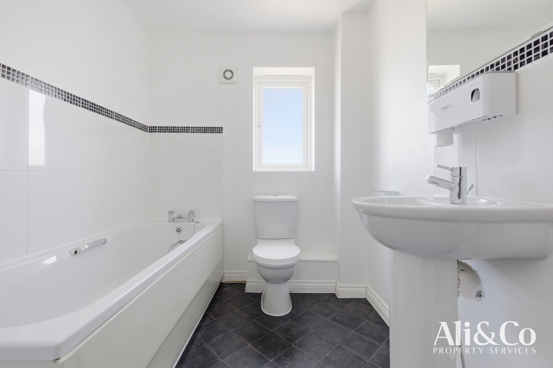
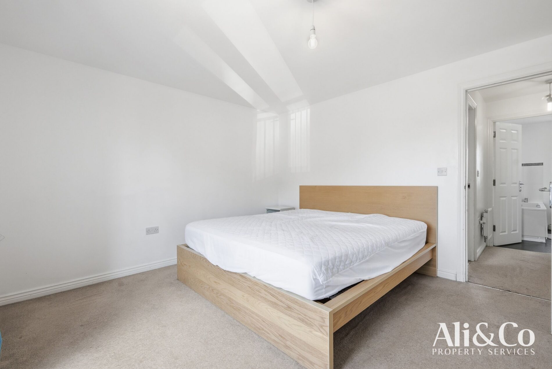
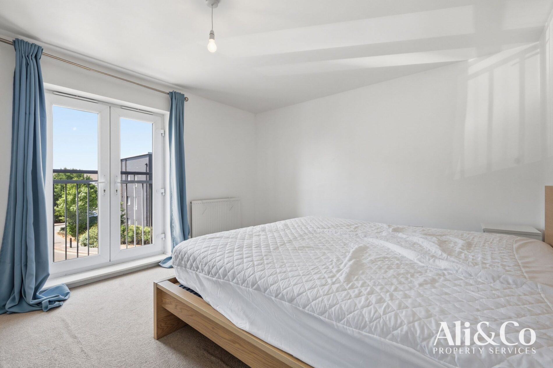
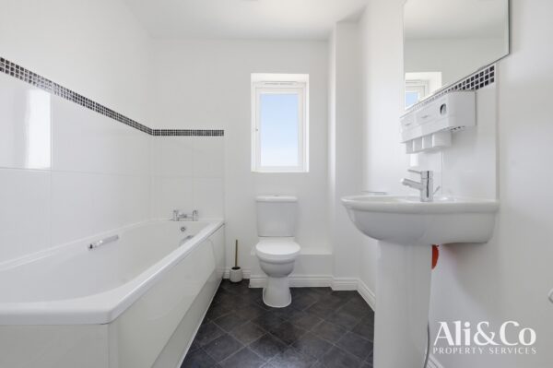
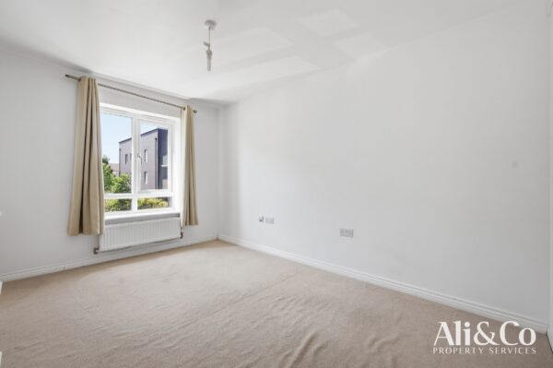
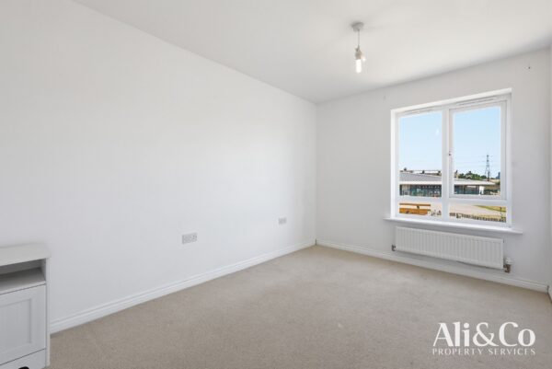
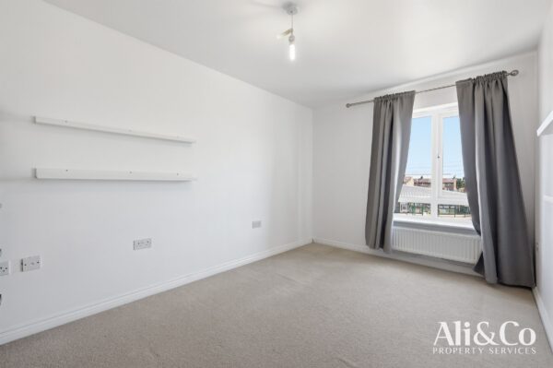
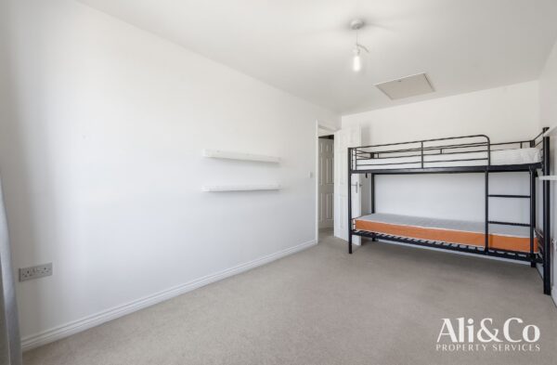
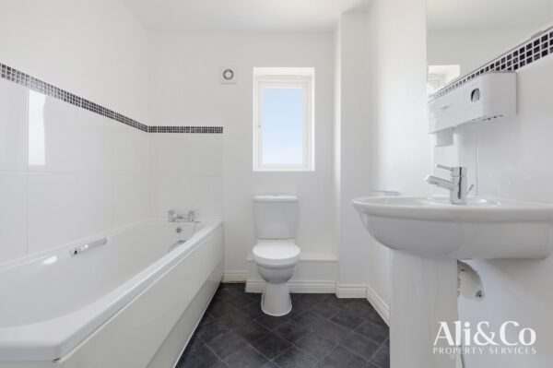
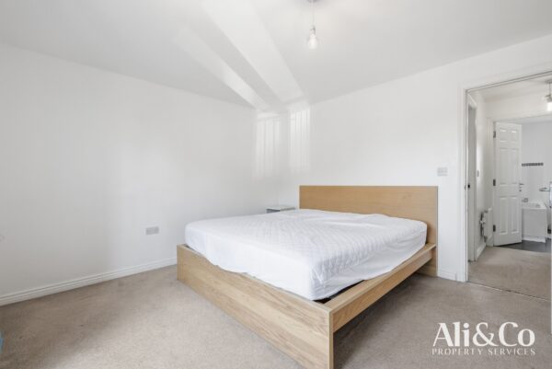
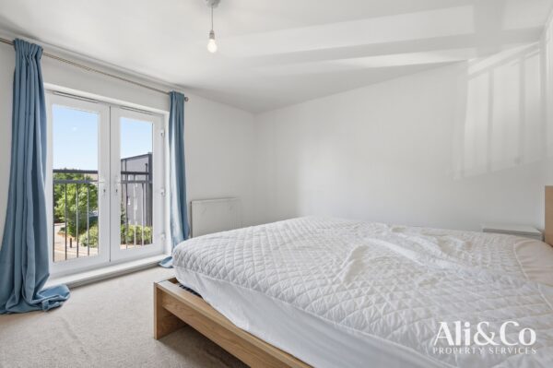
The first floor comprises two well-proportioned bedrooms, including one with an en-suite, alongside a modern family bathroom. The second floor mirrors this practical layout with two further spacious bedrooms and an additional bathroom, making the property ideal for larger families or those requiring home office space.
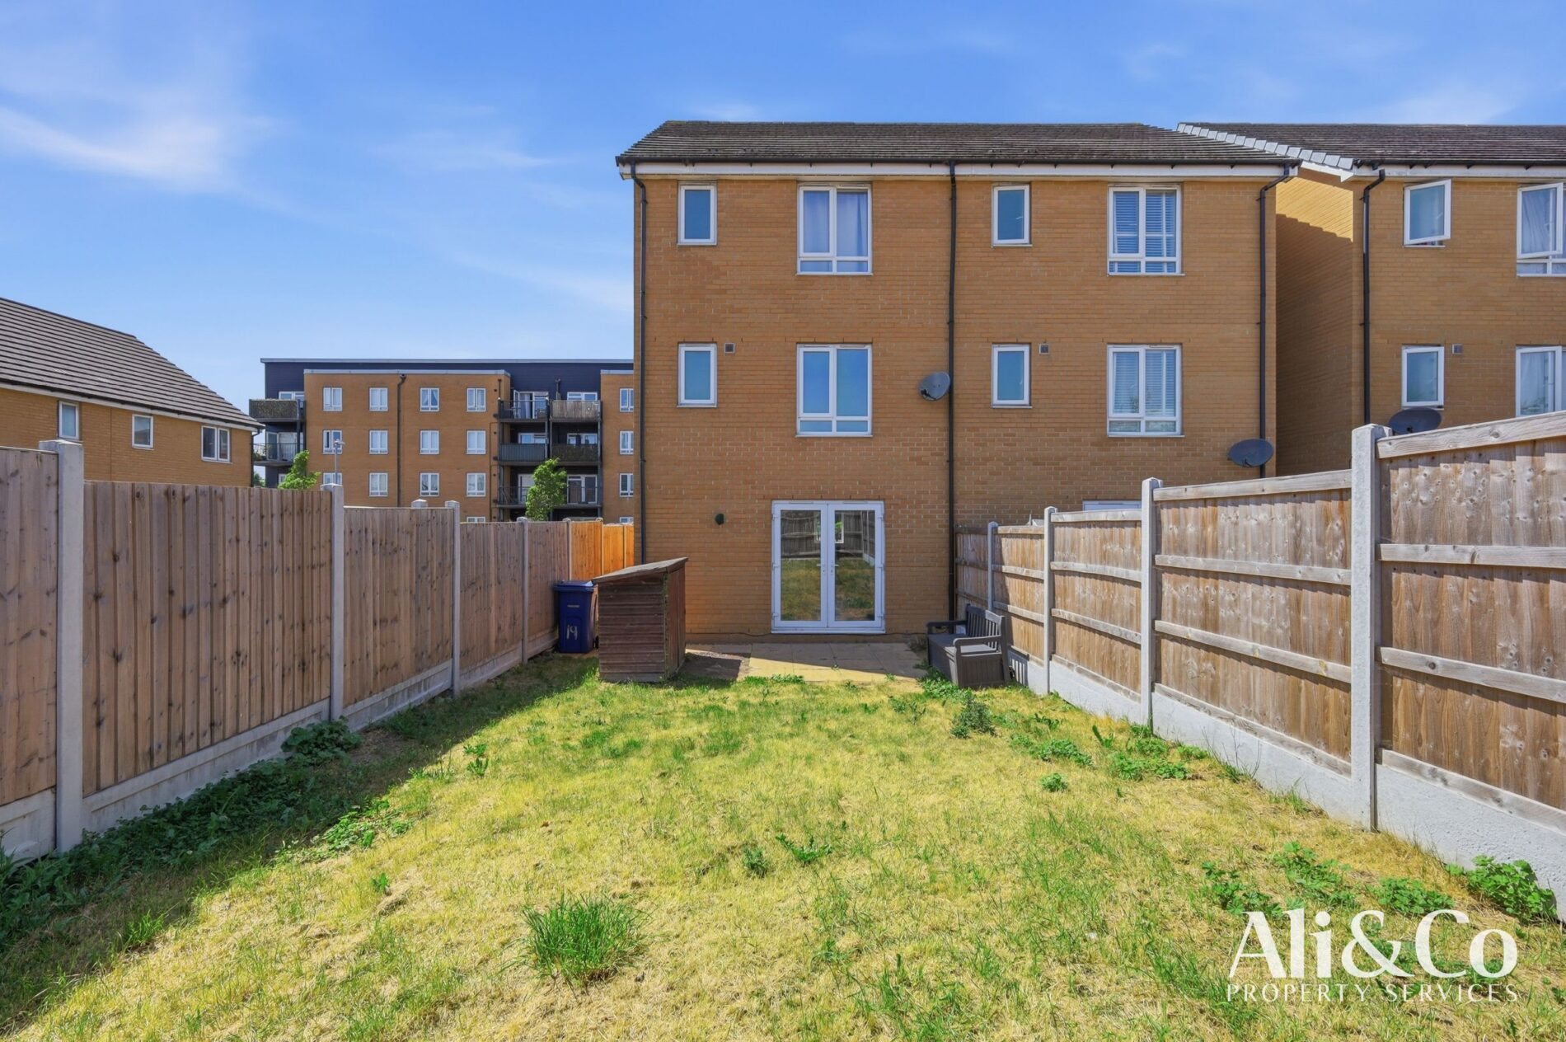
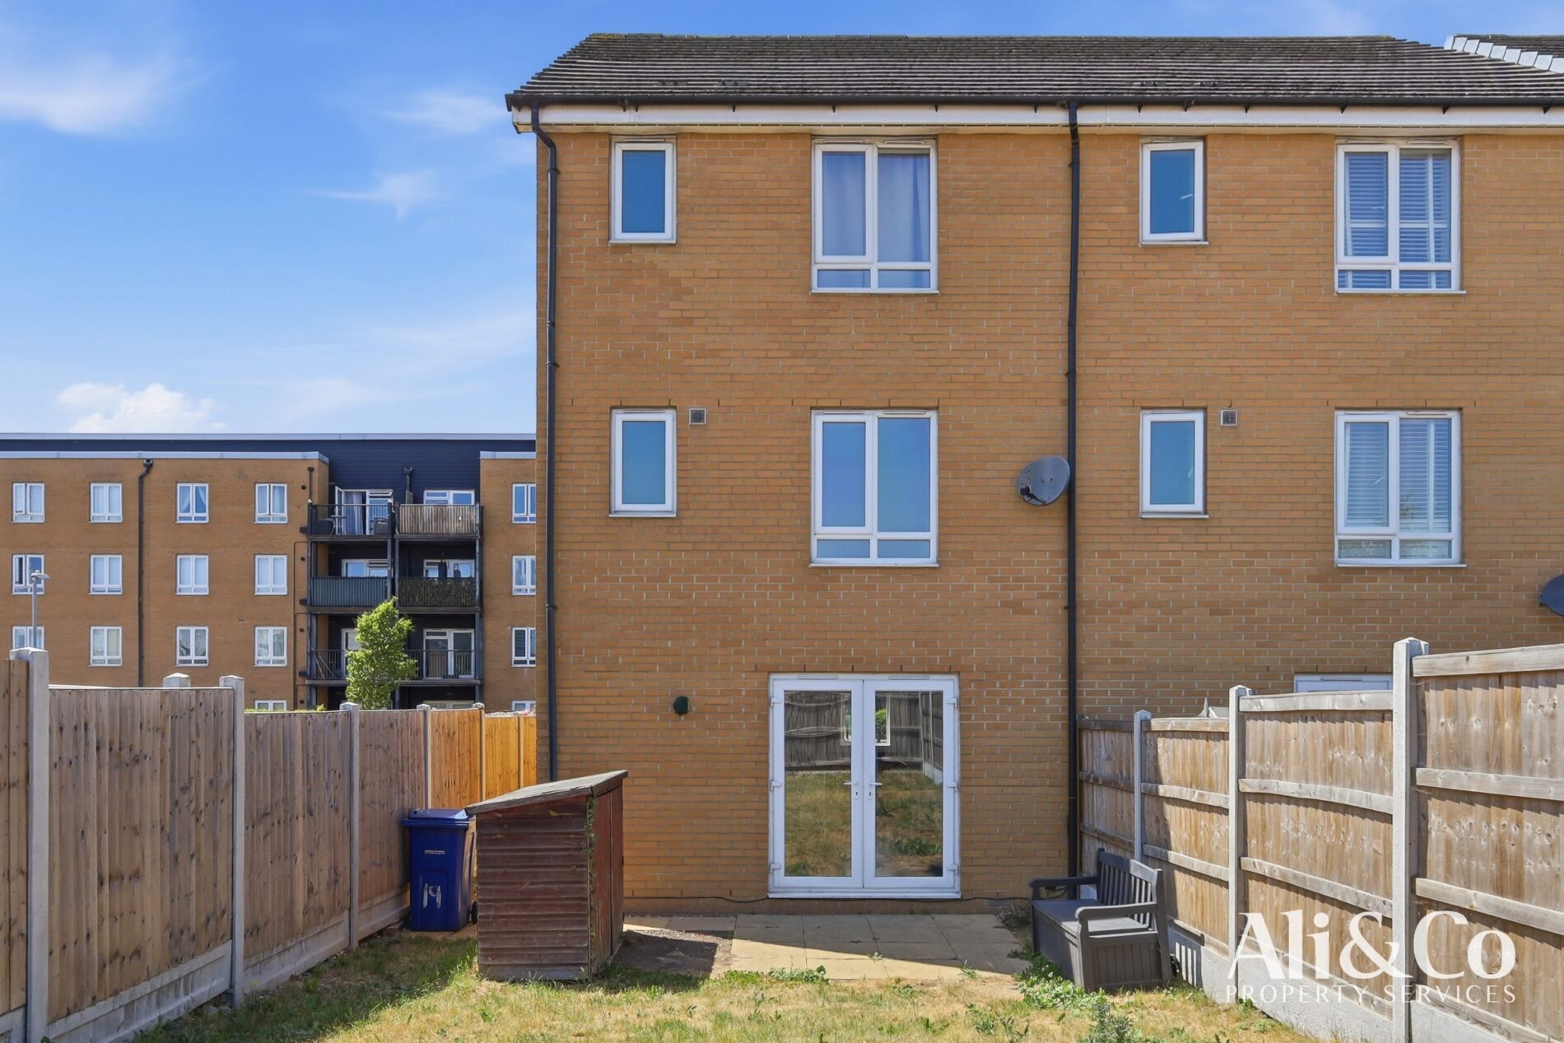
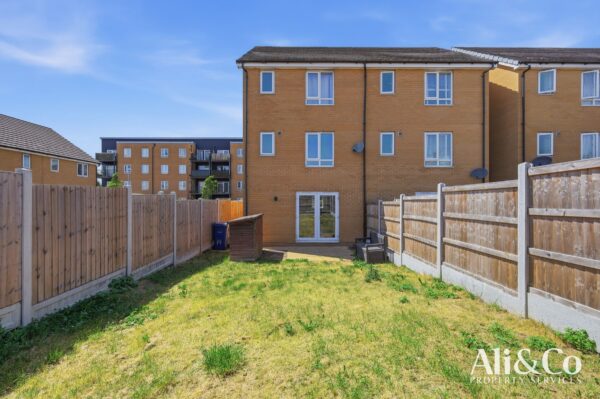
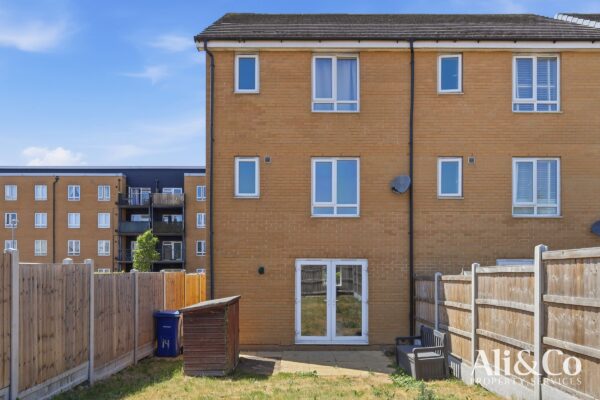
Externally, the home benefits from a private driveway to the front, visitor parking, and a secluded rear garden with side access, perfect for outdoor entertaining and family use.
Offered chain free, this fantastic home combines generous living accommodation with an excellent location. Early viewing is strongly advised to fully appreciate everything this property has to offer.
Ground Floor
Living Room: 5.40m x 4.60m (17'9" x 15'1")
Kitchen: 3.50m x 2.40m (11'6" x 7'10")
Ground Floor Area: Approx. 39.3 sq. metres (422.5 sq. feet)
First Floor
Bedroom One: 4.40m x 3.00m max (14'5" x 9'10")
Bedroom Two: 3.75m x 2.60m (12'4" x 8'6")
En-Suite: 2.65m x 1.50m (8'8" x 4'11")
Family Bathroom: 2.60m x 1.90m (8'6" x 6'3")
First Floor Area: Approx. 38.2 sq. metres (411.5 sq. feet)
Second Floor
Bedroom Three: 4.60m x 2.60m (15'1" x 8'6")
Bedroom Four: 3.49m x 4.20m max (11'6" x 13'9")
Bathroom: 2.66m x 1.90m (8'9" x 6'3")
Second Floor Area: Approx. 37.9 sq. metres (408.0 sq. feet)
Total Area
Approx. 115.4 sq. metres (1,242.0 sq. feet)
Council Tax Band: D (Thurrock Council)
Tenure: Freehold
Parking options: Driveway
Garden details: Private Garden
Electricity supply: Mains
Heating: Gas Mains
Water supply: Mains
Sewerage: Mains
Floor Plans
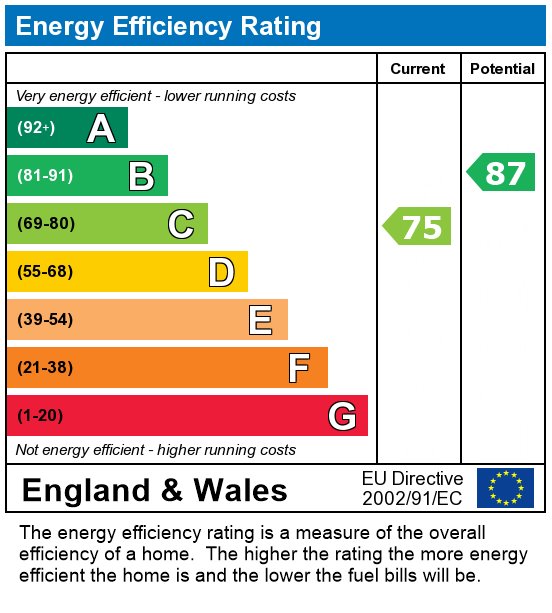
EPC