
Bata Mews, East Tilbury
Tilbury
£365,000
Property features
- Balcony
- Close to schools
- Close To Station
- Ensuite Master Bedroom
- Great School Catchment
- Modern Living
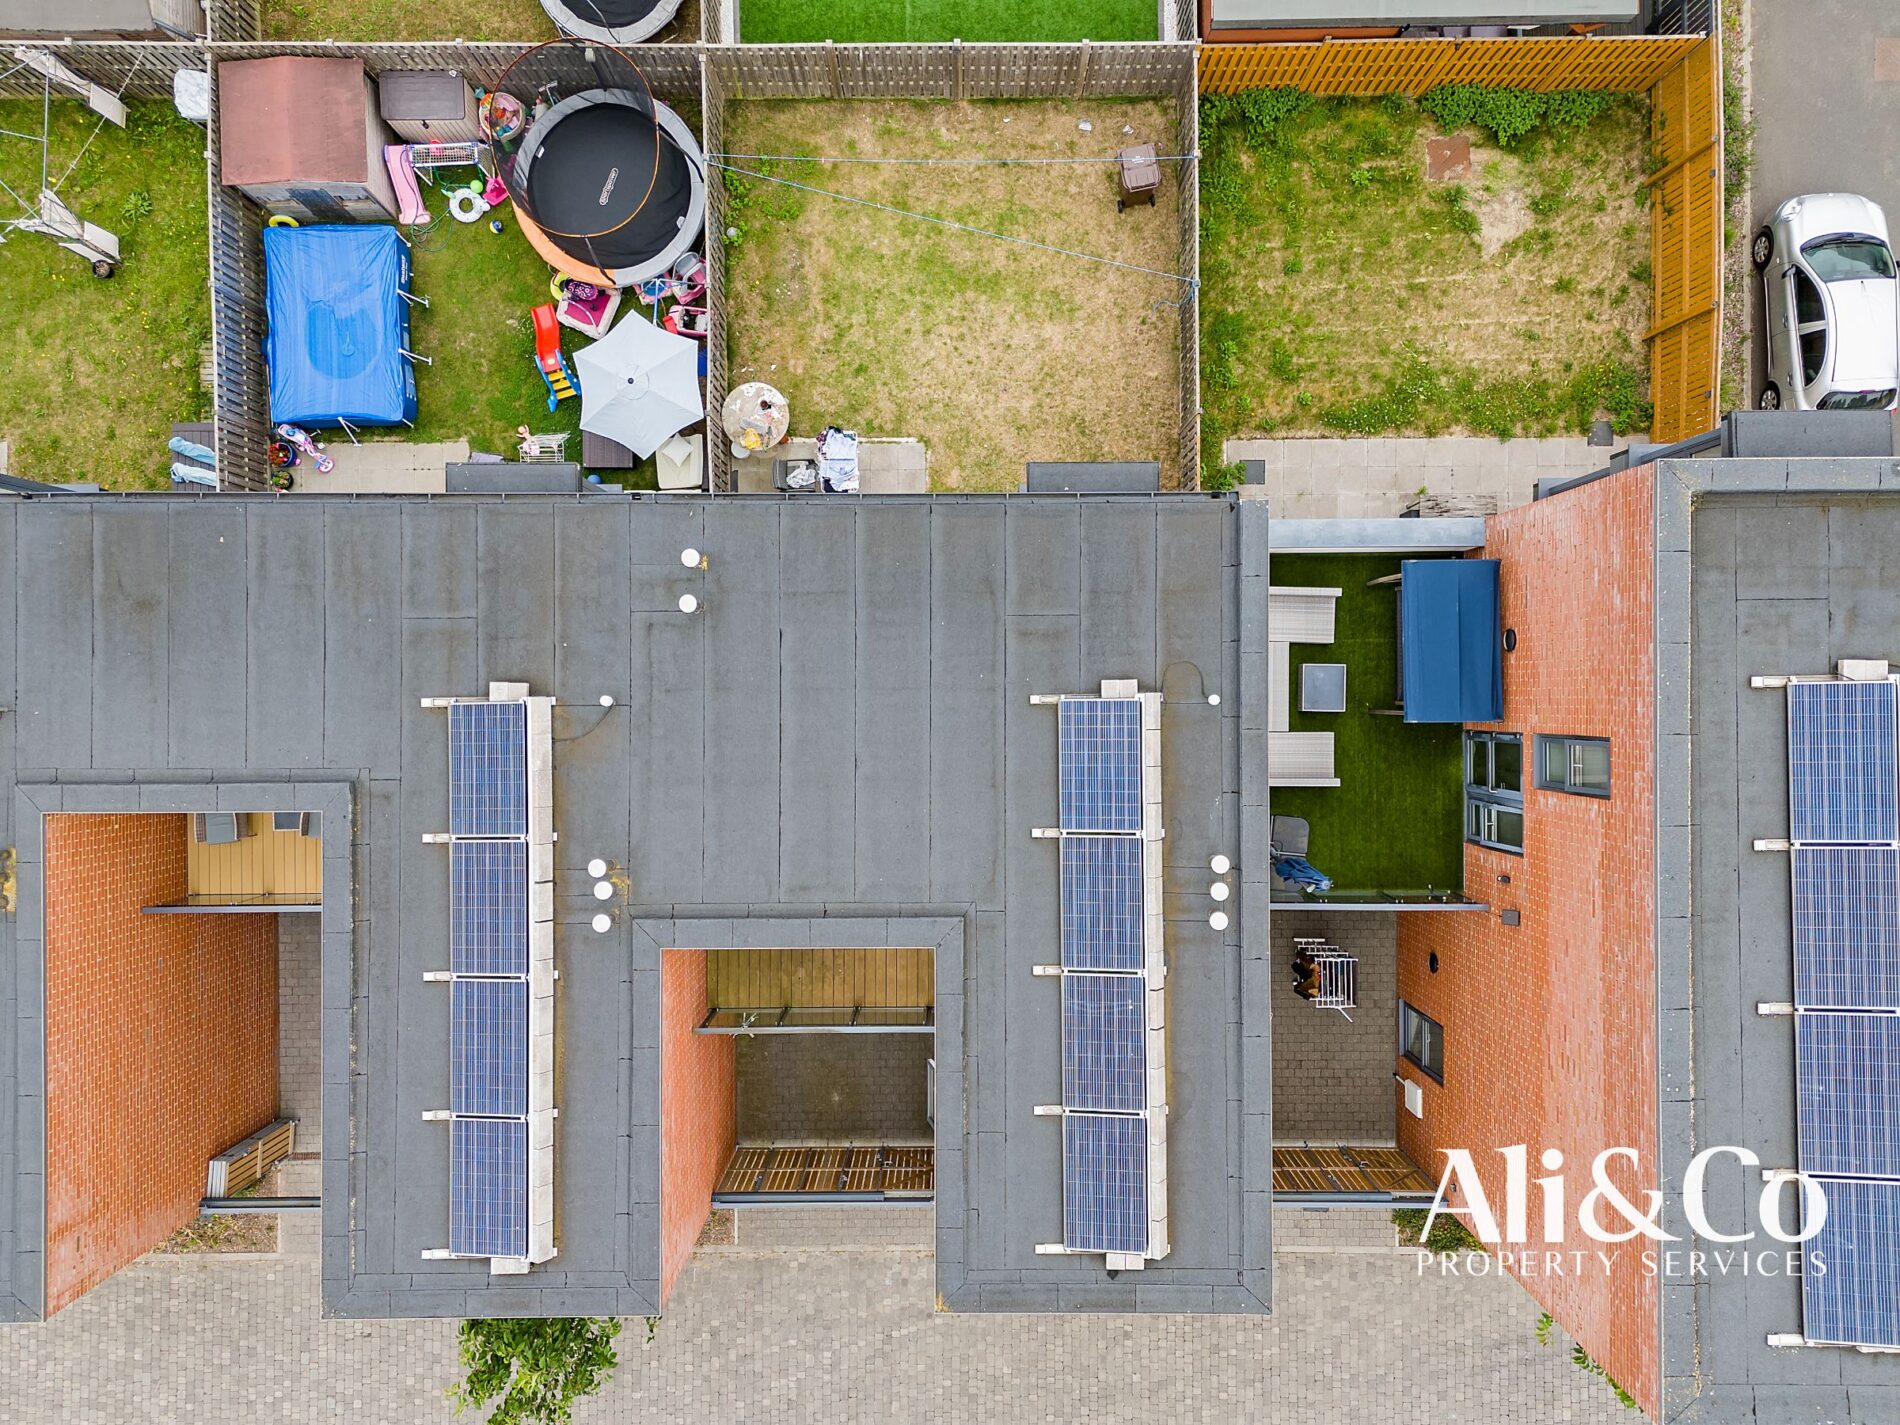
- Car Port
- CHAIN FREE
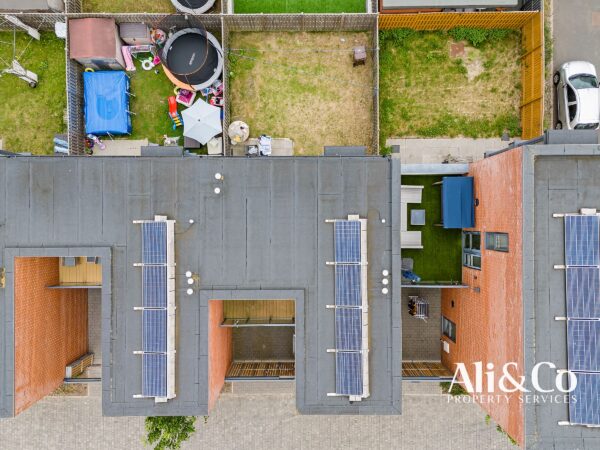
- Solar Panels
Summary
Ali & Co are delighted to present to the market this FANTASTIC MODERN THREE BEDROOM family home on Bata Mews East Tilbury , being offered with NO ONWARD CHAIN.Details
Ali & Co are delighted to present to the market this FANTASTIC MODERN THREE BEDROOM family home on Bata Mews East Tilbury , being offered with NO ONWARD CHAIN.
LOCATION: The property is located on the new development Bata Mews,in an ideal position within close proximity to East TIlbury Train C2C station, East Tilbury primary School and local shops are both within walking distance to the property.
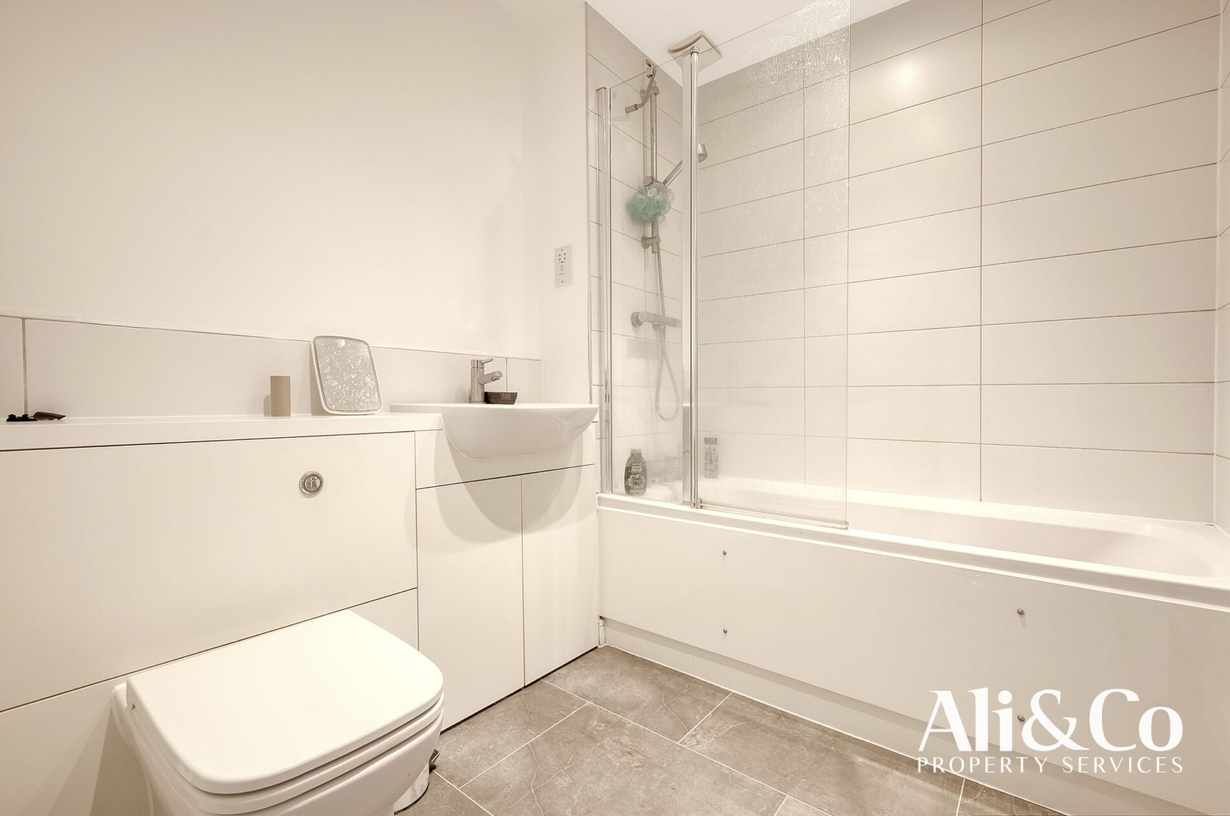
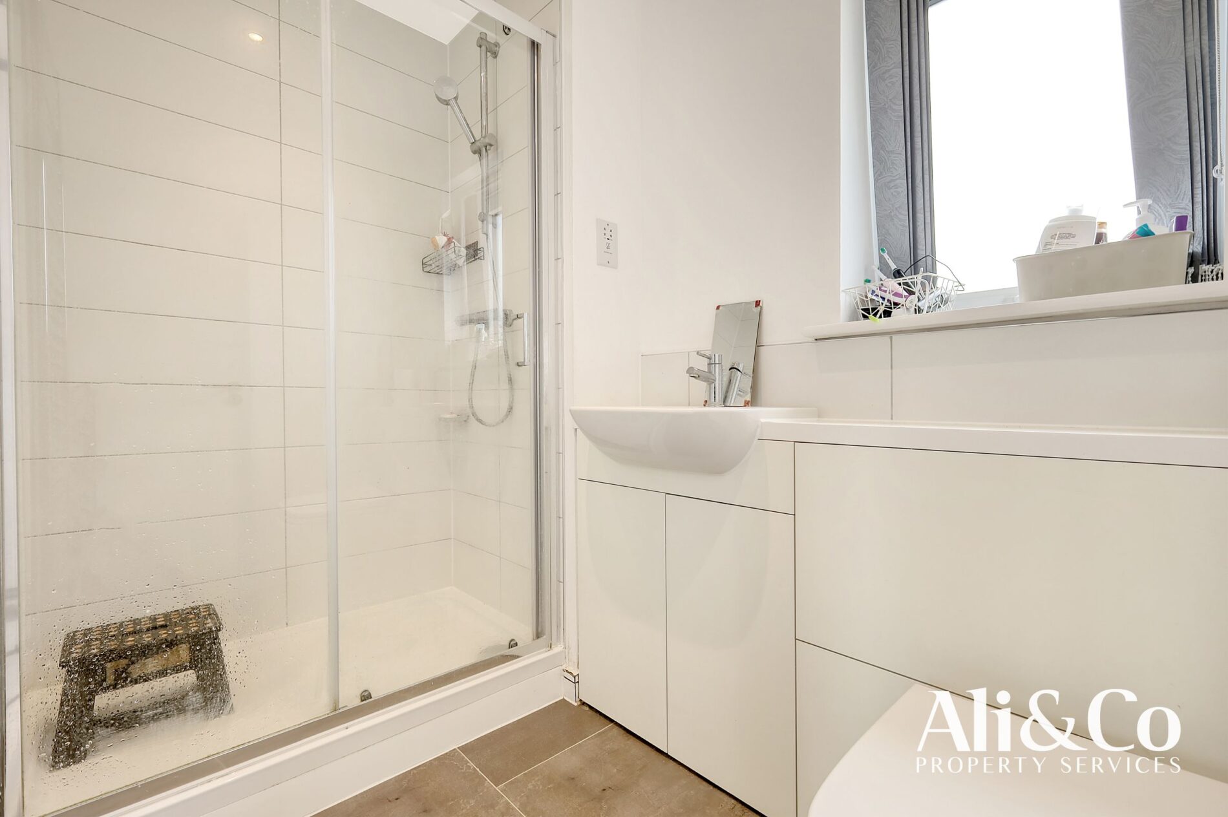
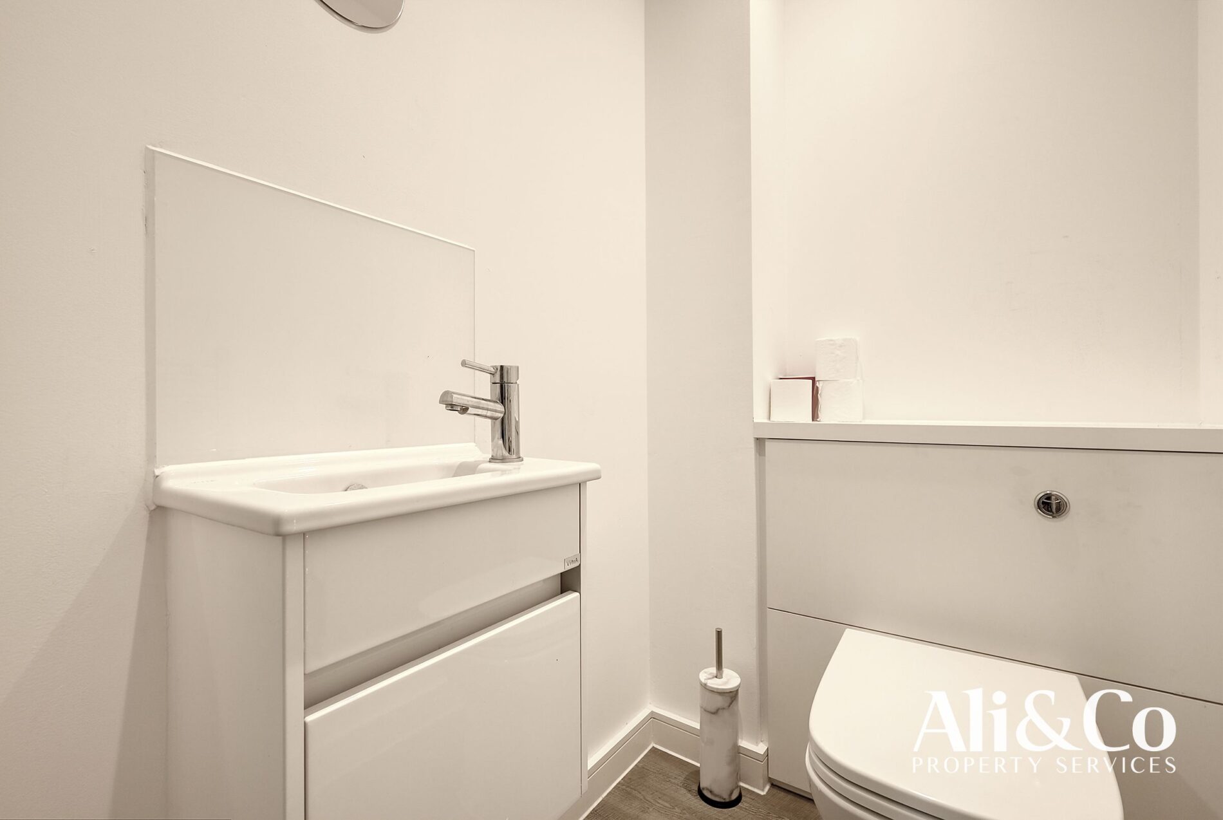
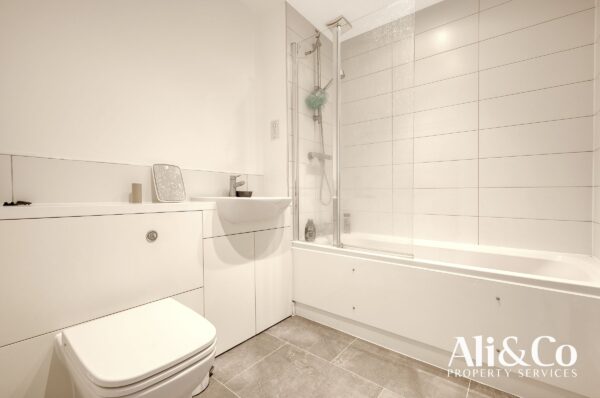
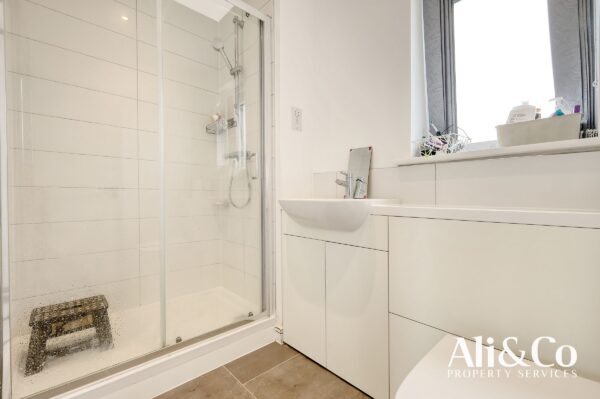
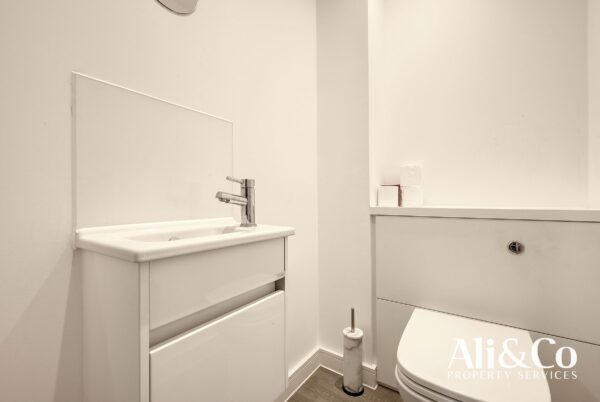
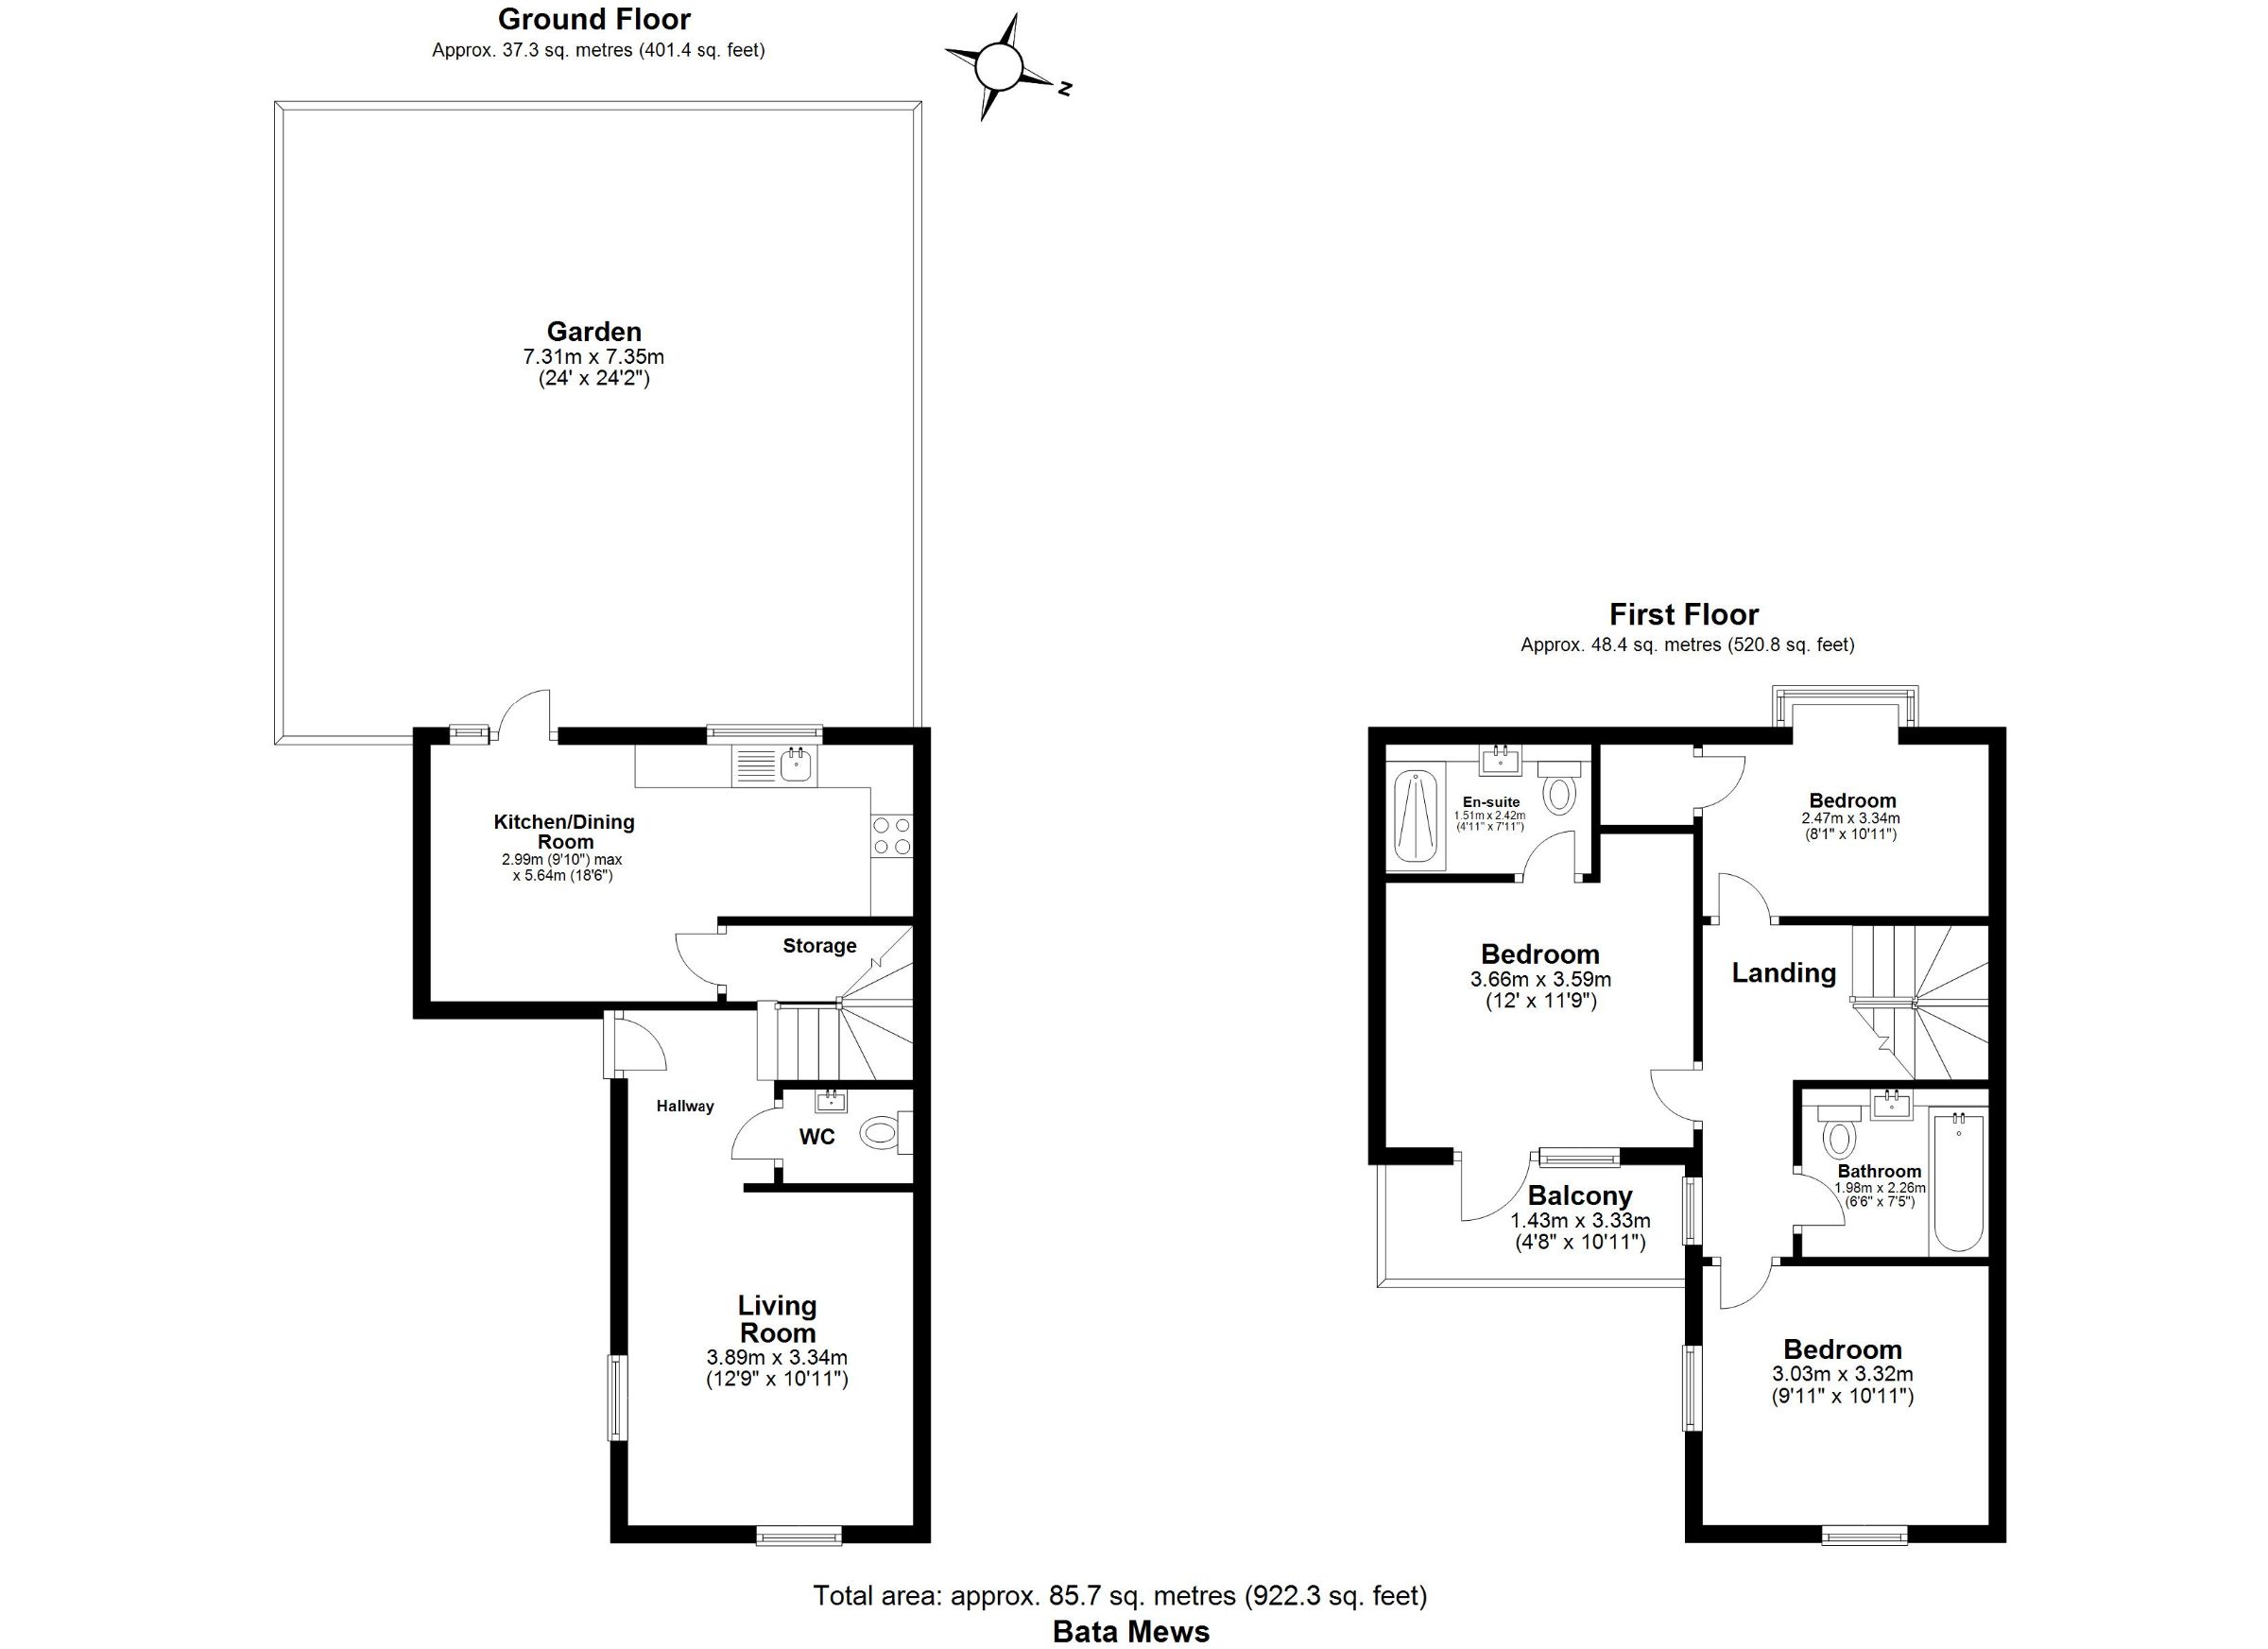
ACCOMMODATION: The property offers excellent spacious accommodation including a downstairs WC and Master bedroom with en-suite.
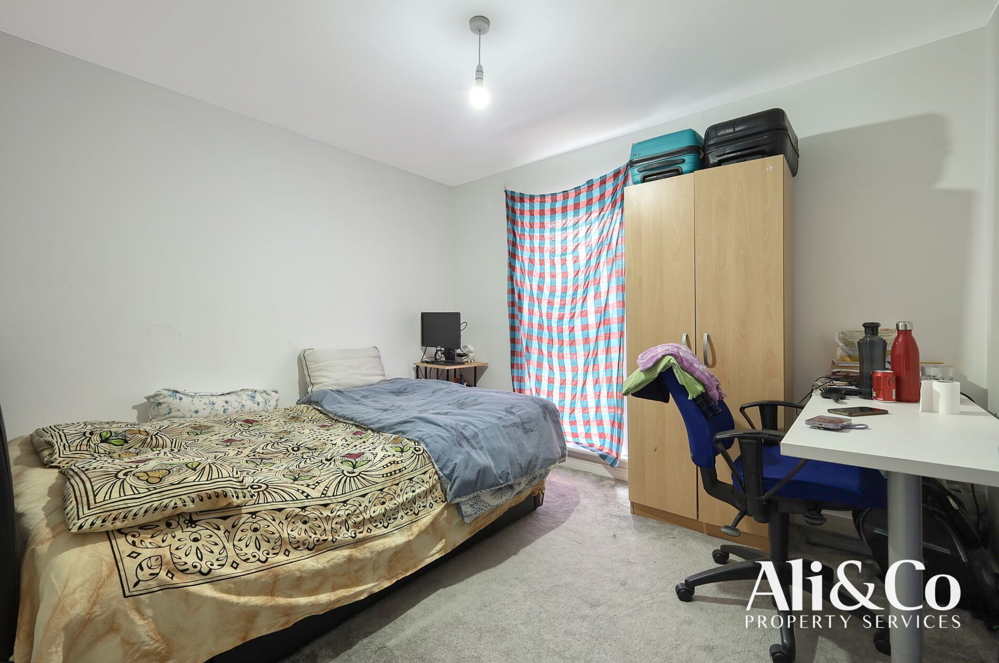
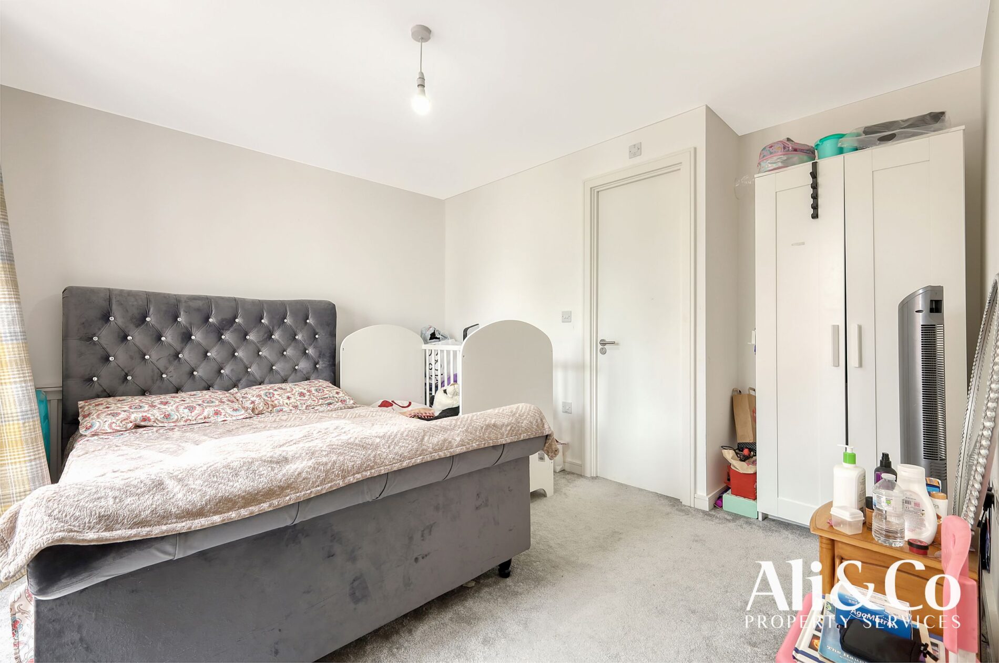
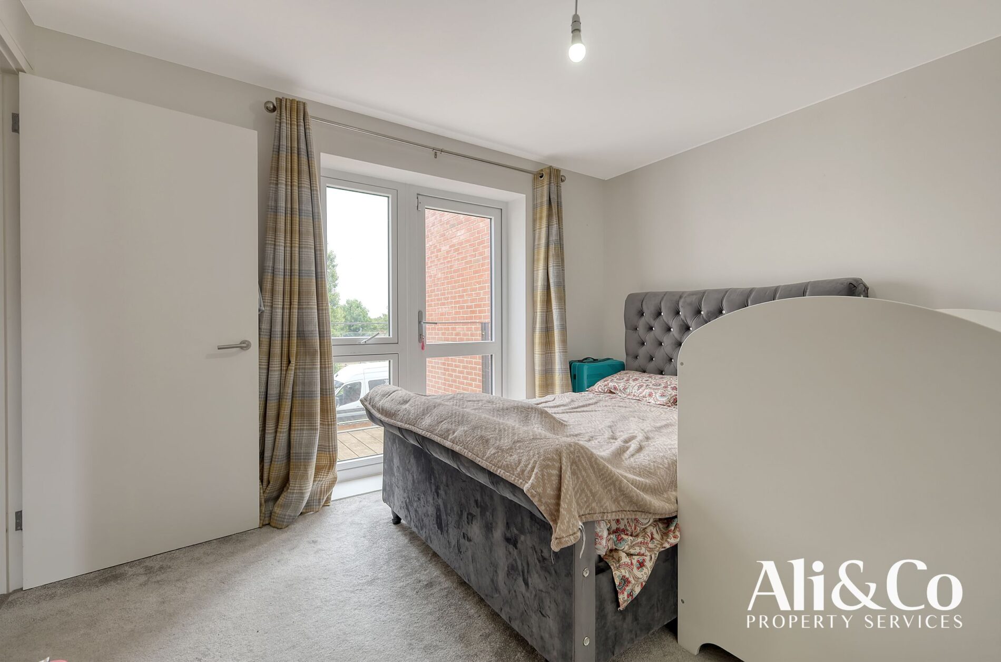
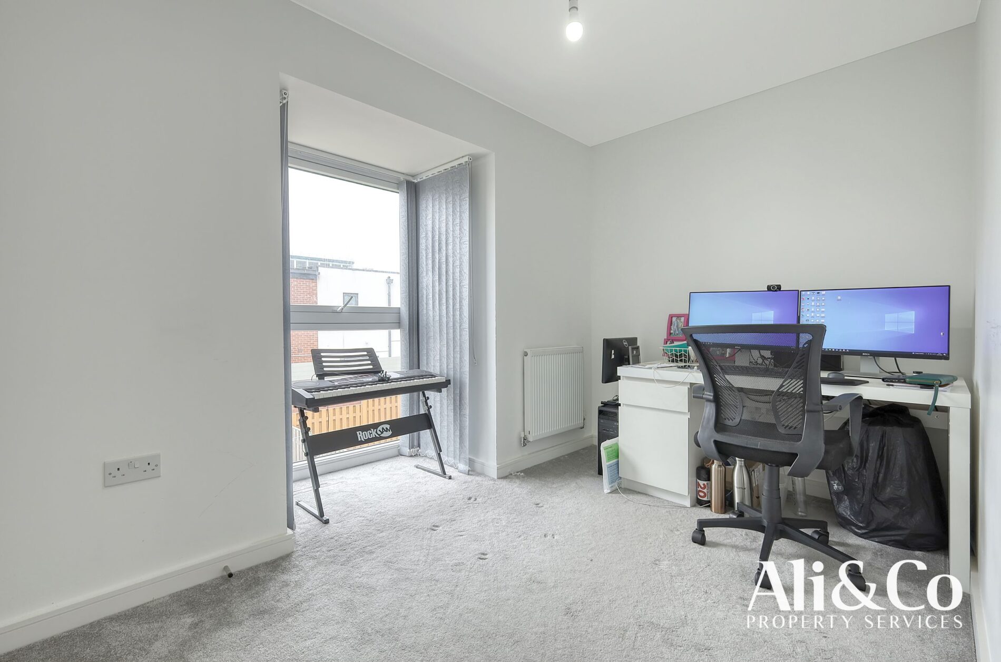
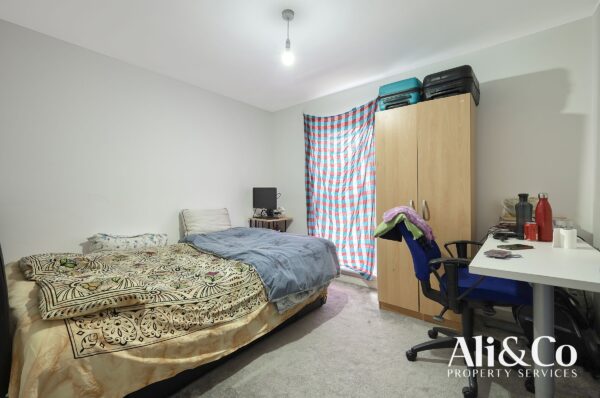
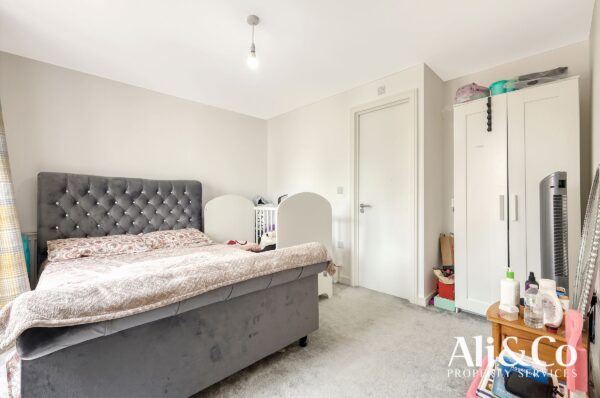
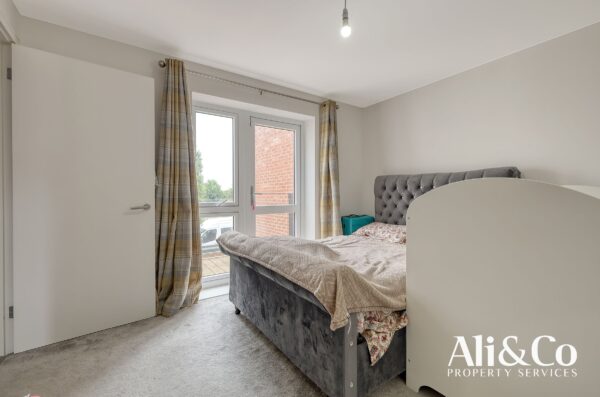
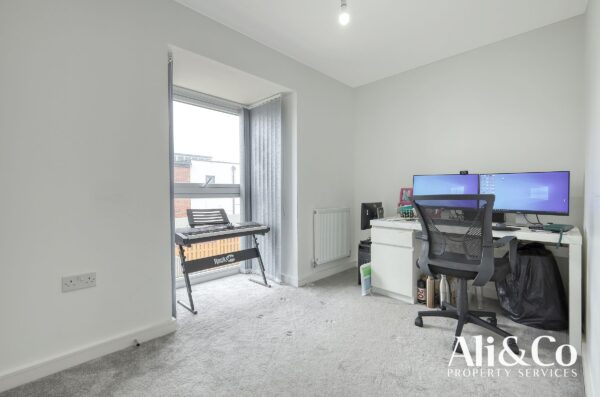
BEDROOMS:The property has three good size double bedrooms, master bedroom having the bonus of having an En-suite.
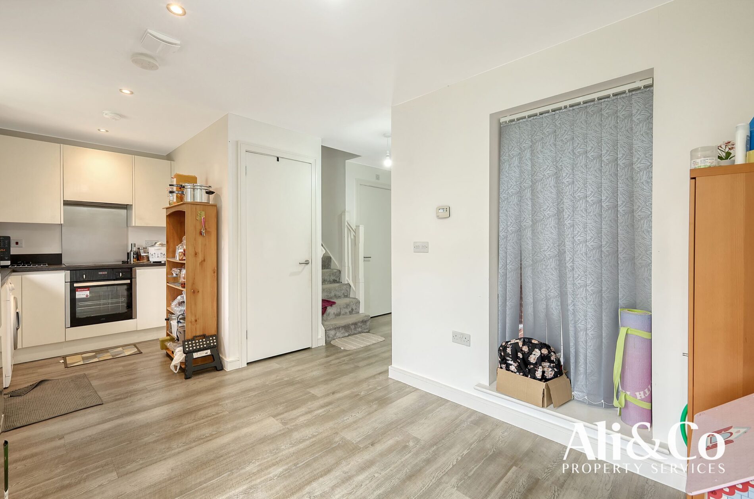
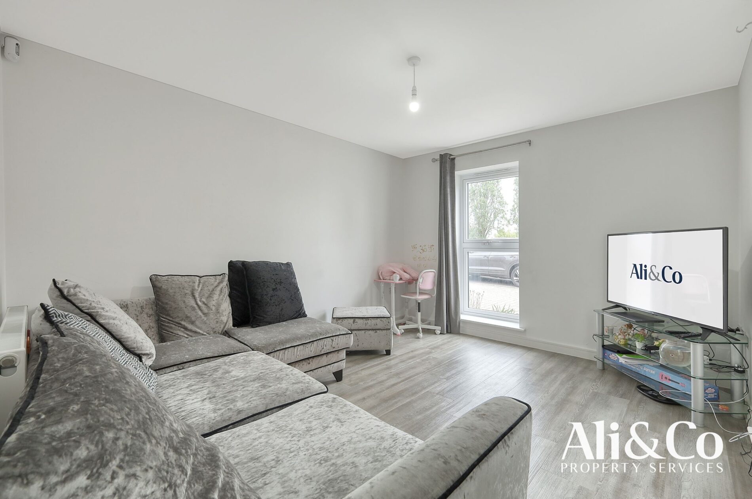
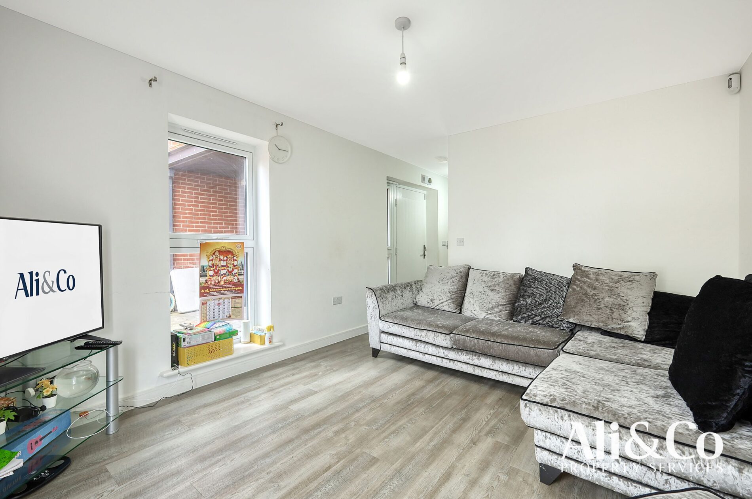
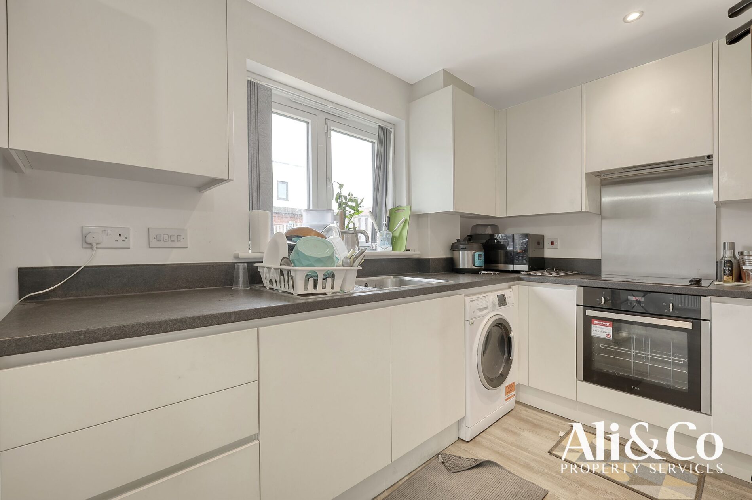
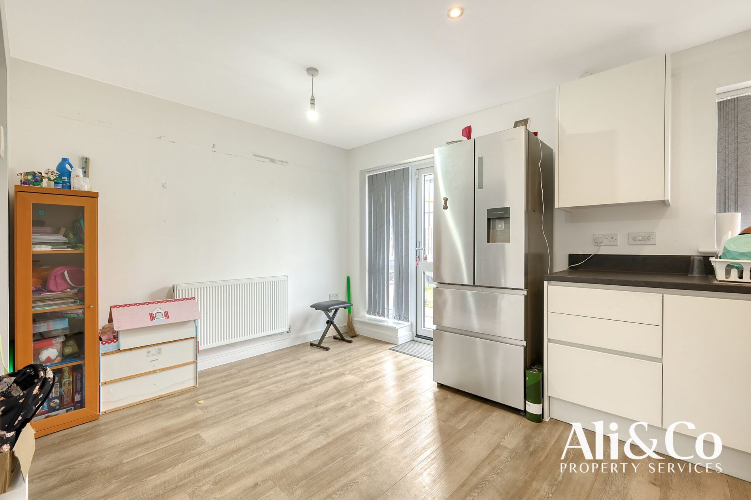
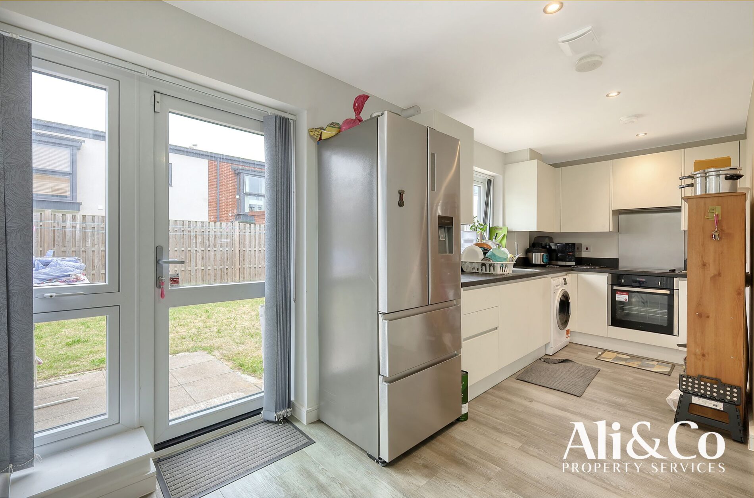
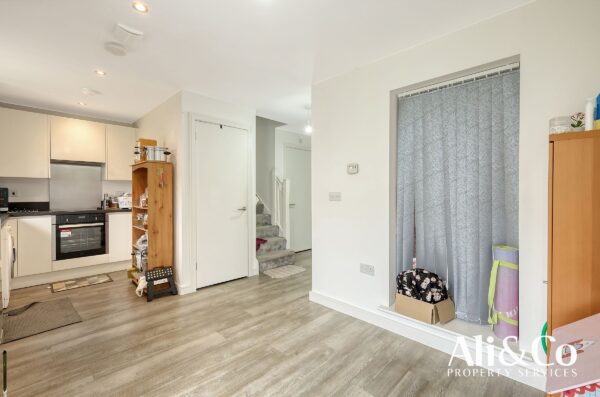
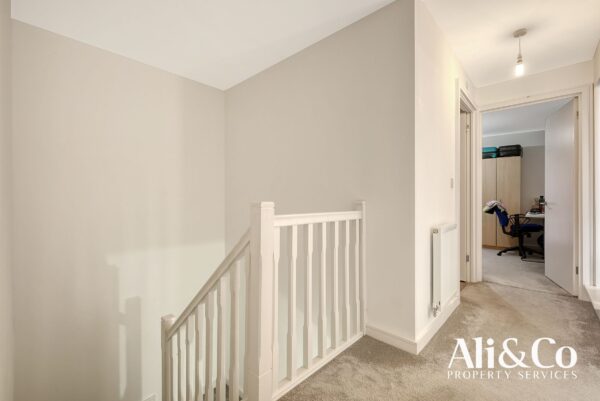
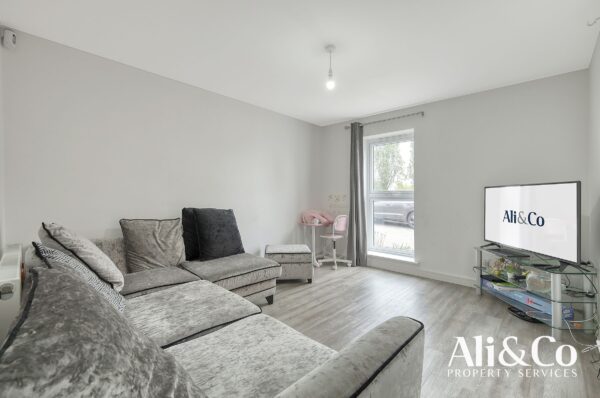

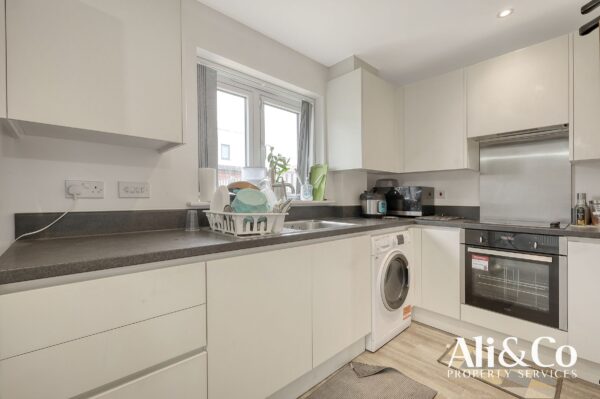
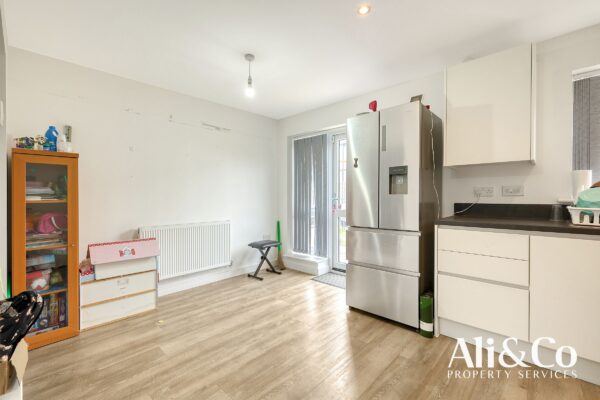
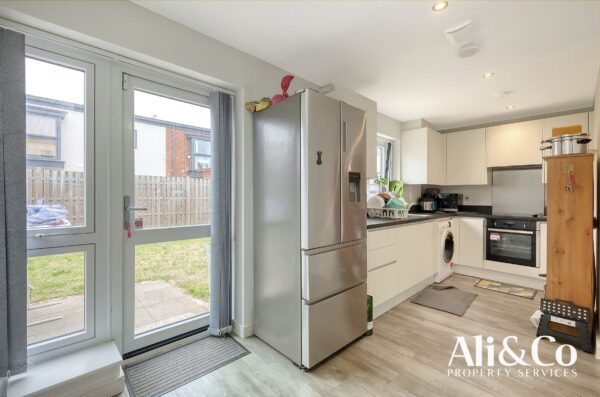
SPACIOUS LIVING:The property is a fantastic size , there is a spacious open plan kitchen , dining area and large separate lounge. and Three double bedrooms.
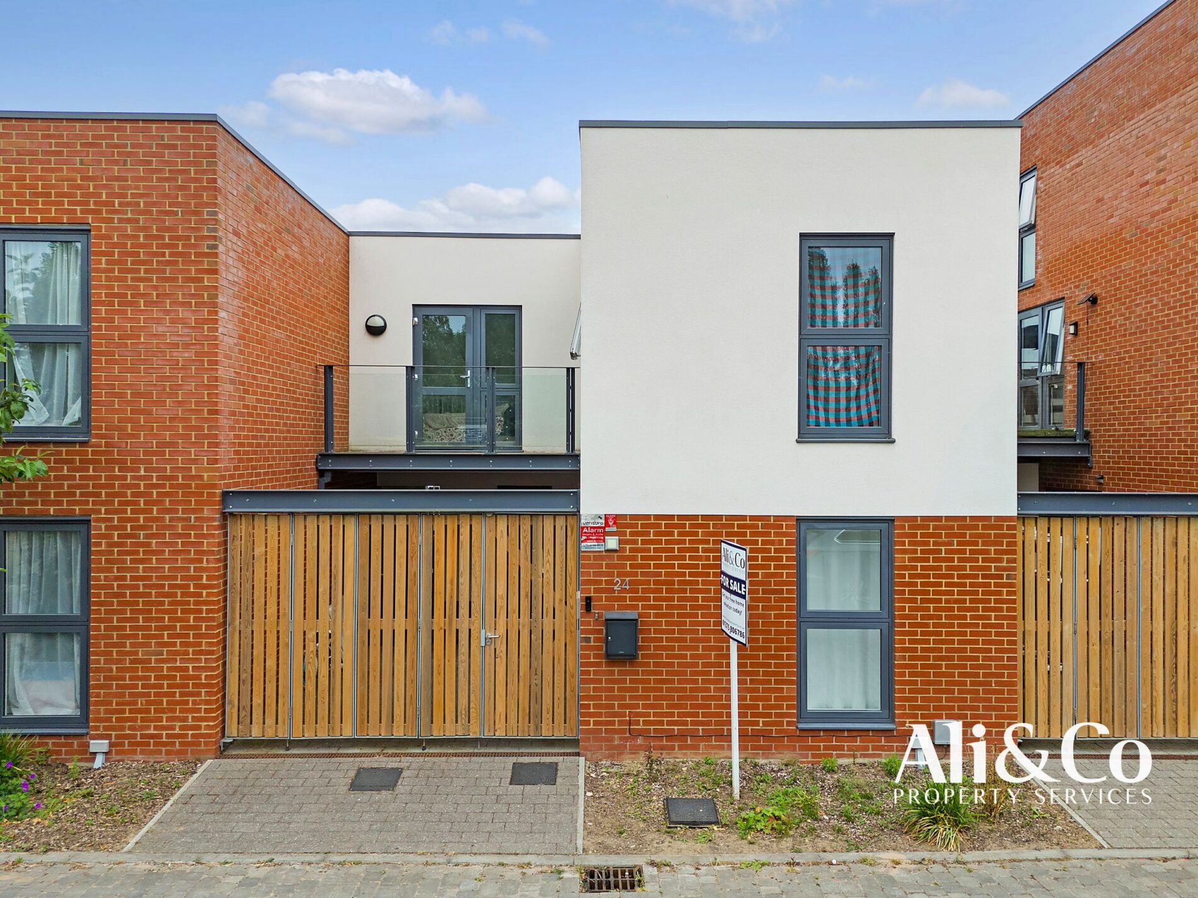
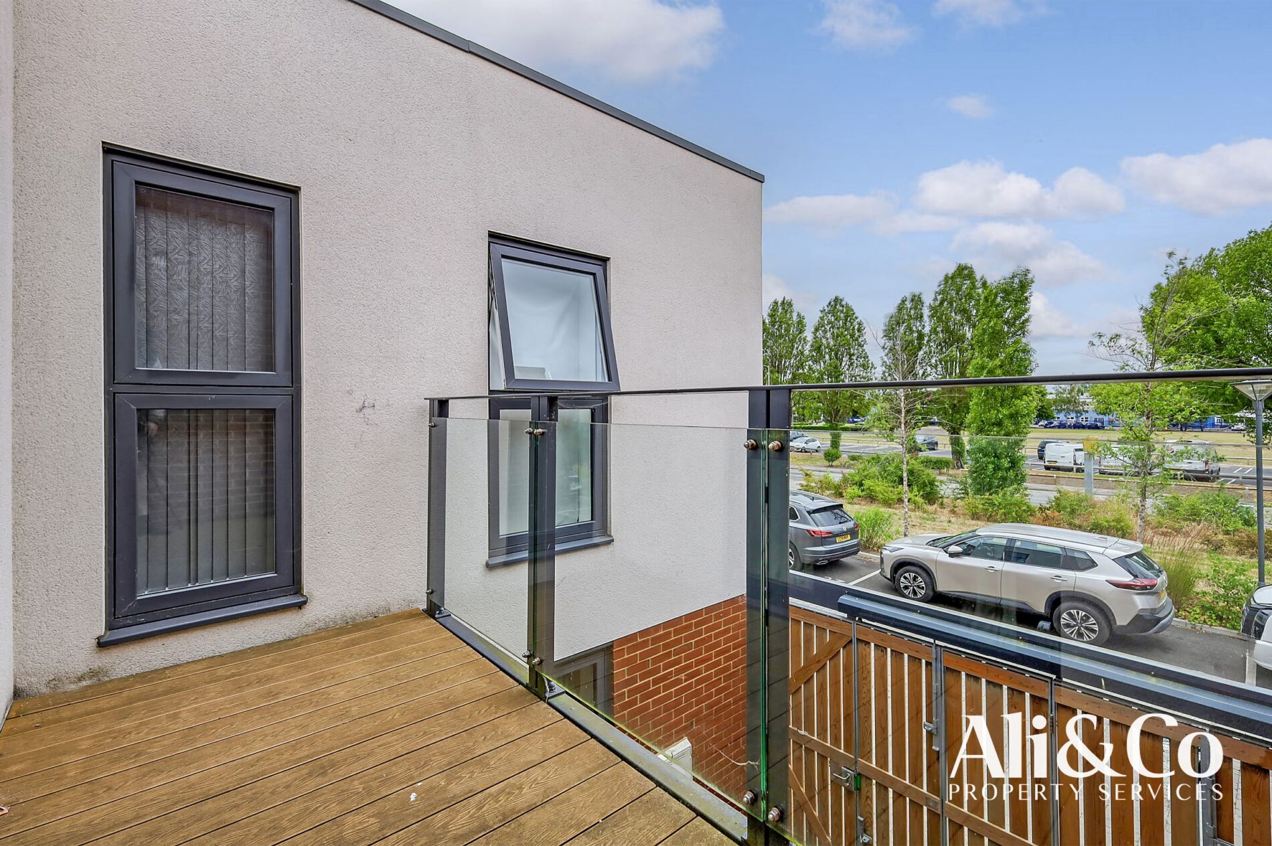
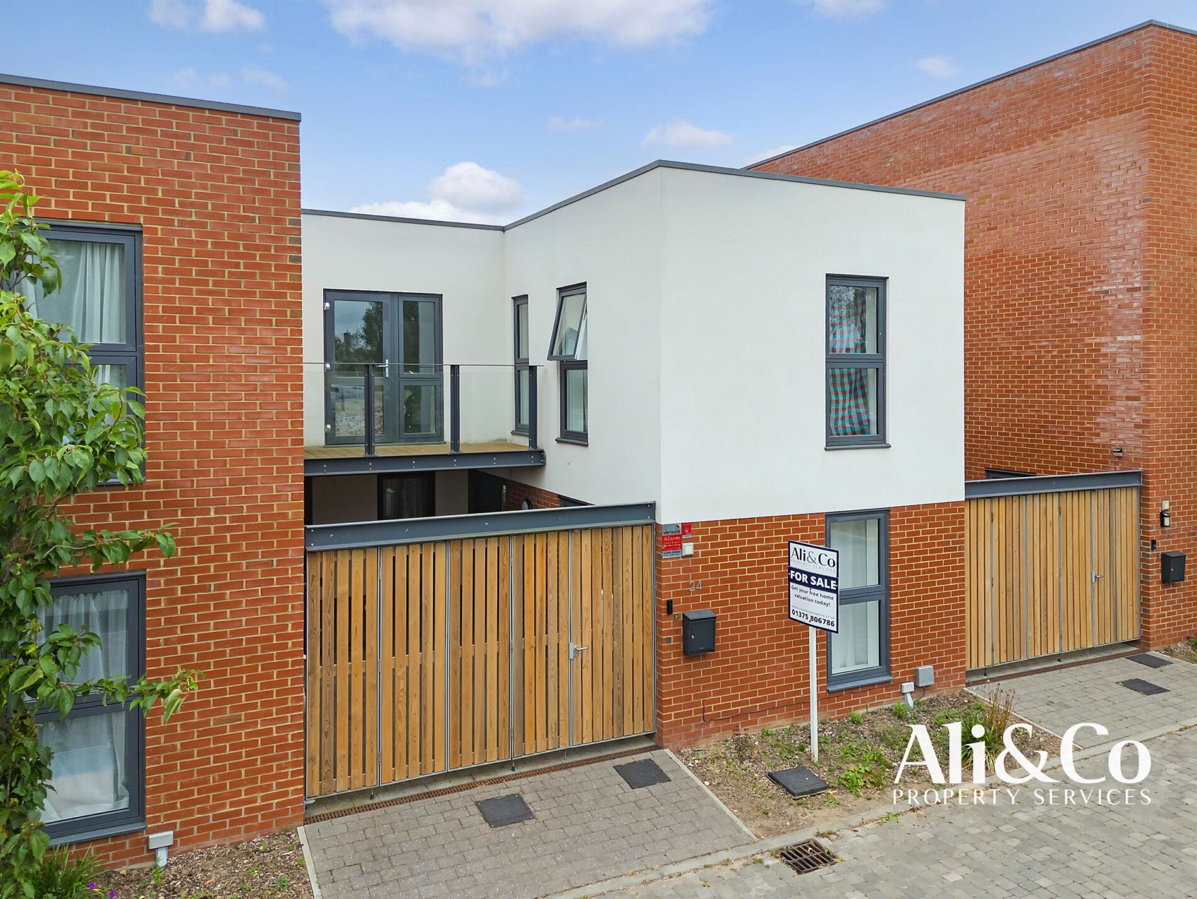
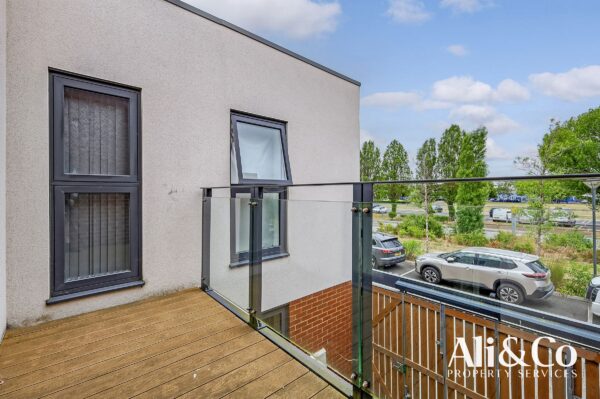
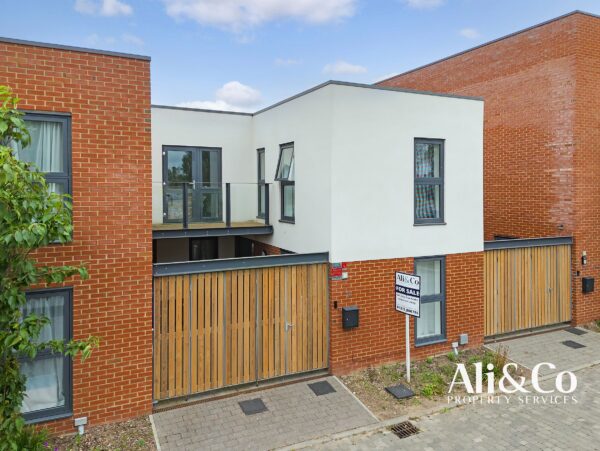
MODERN FEATURES: The Property is well presented throughout , with great design features including a Balcony and secluded front gated entrance.
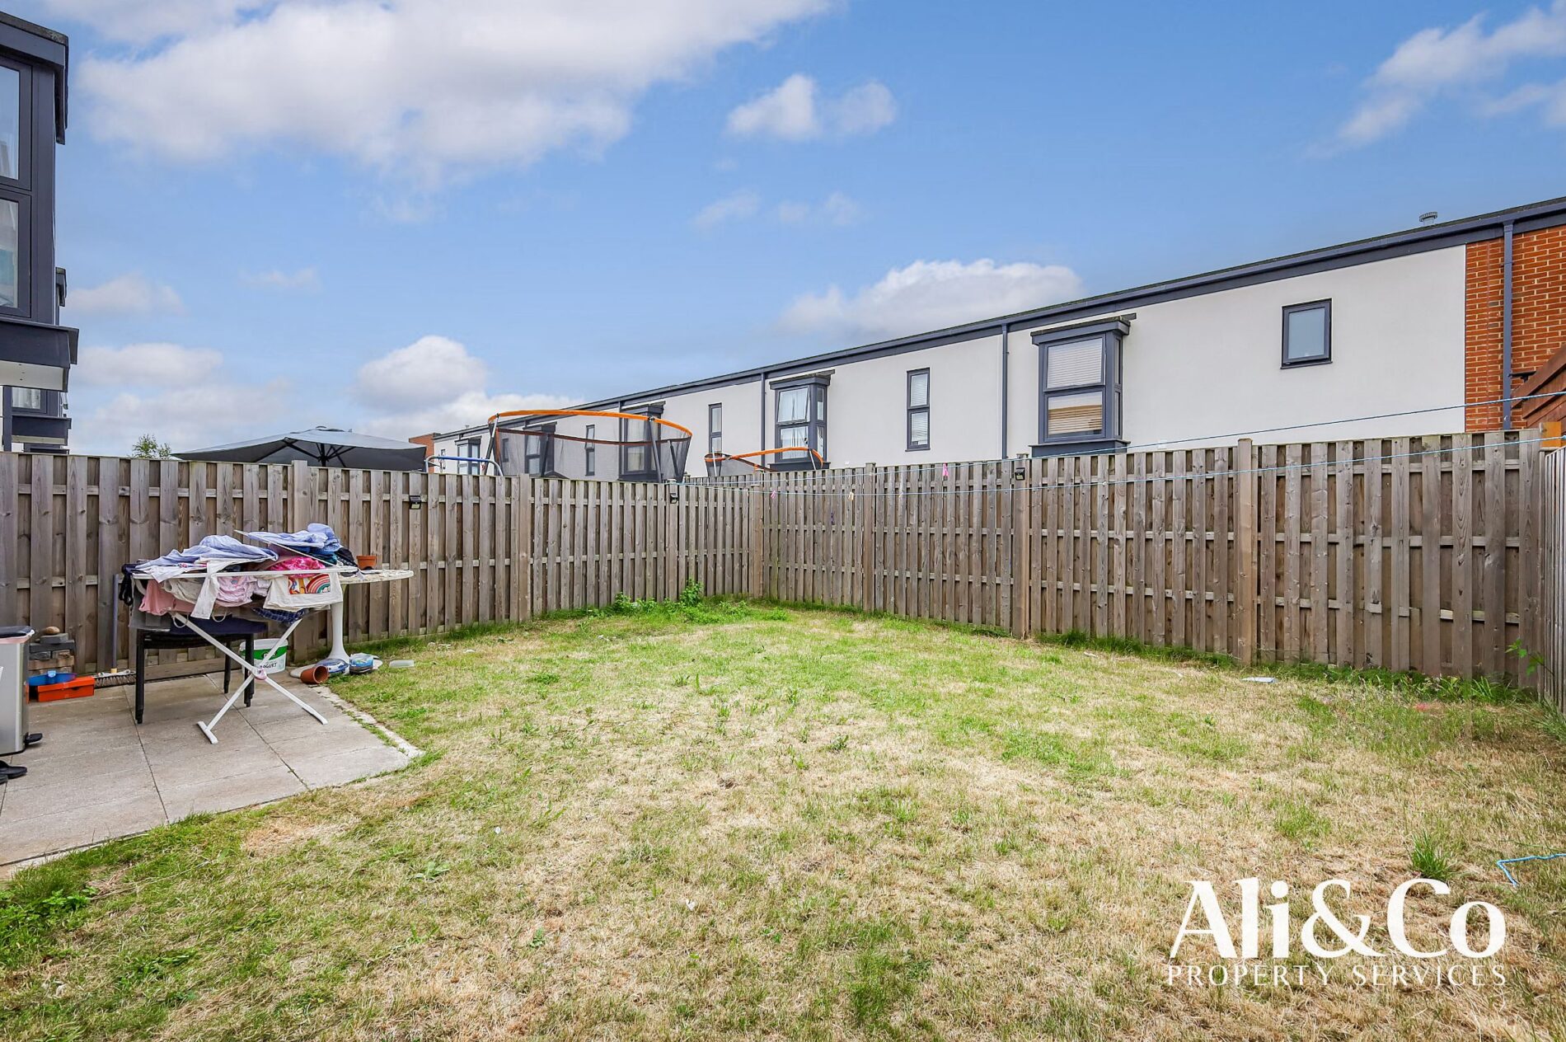
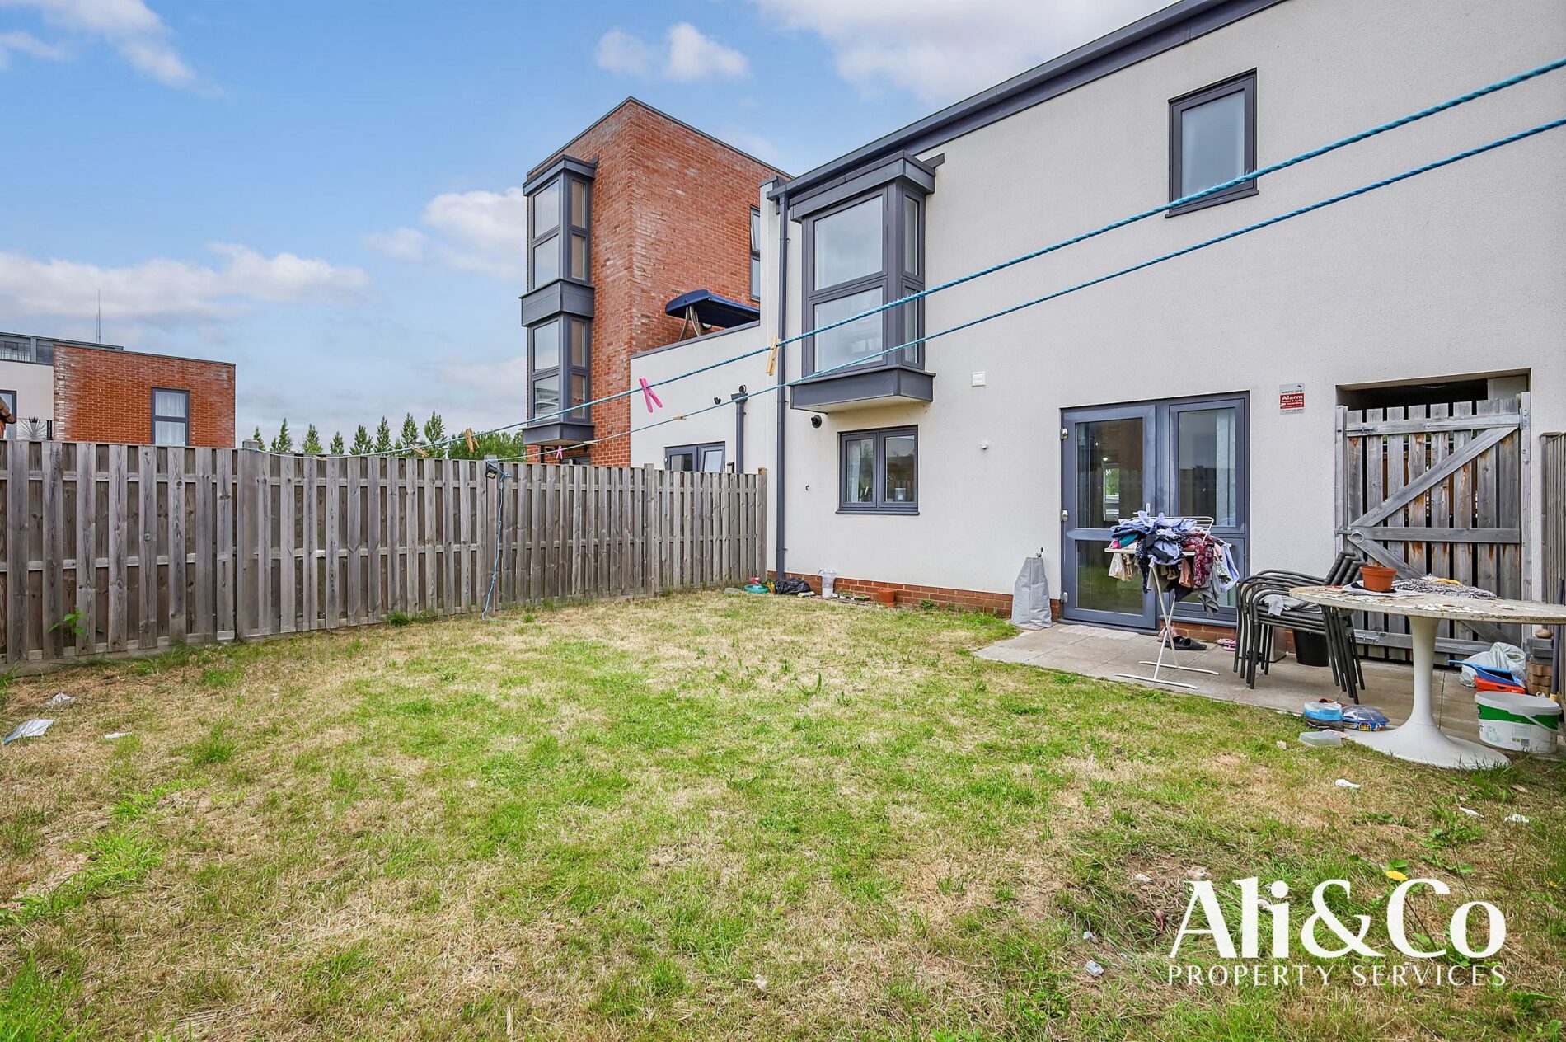
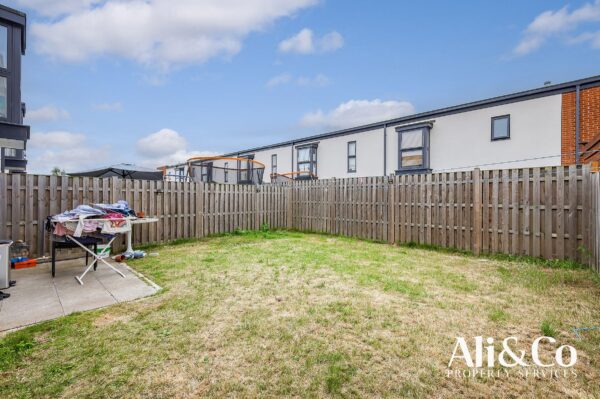
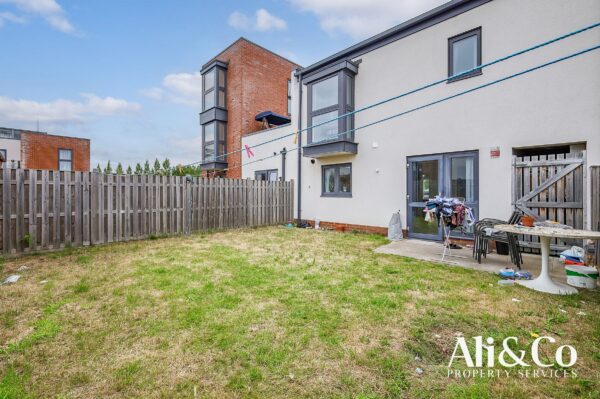
EXTERNALLY: The property has gated parking with Carport, and a good size garden.
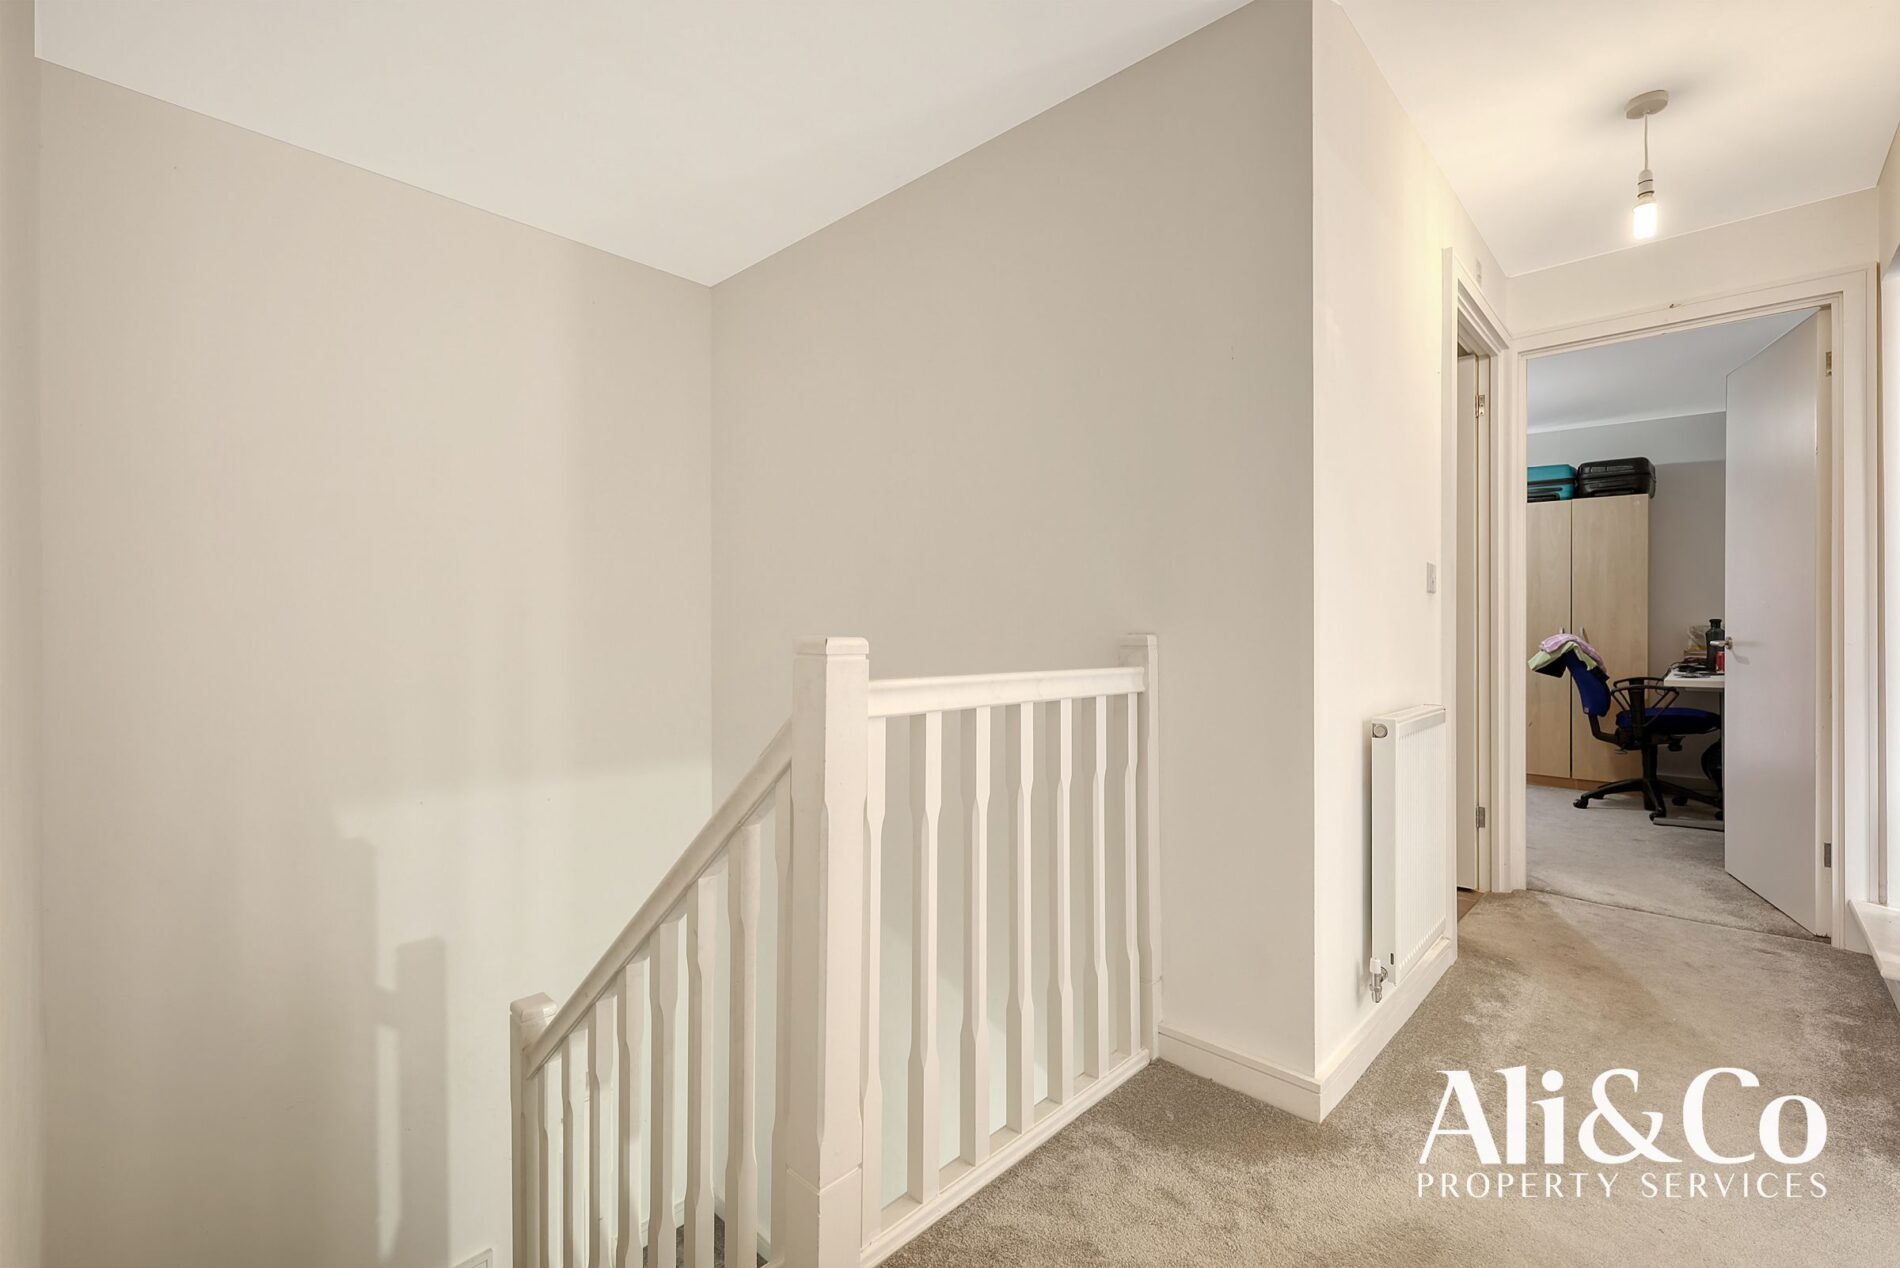
The property is well presented throughout , please call today to arrange a viewing.
Council Tax Band: C (Thurrock Council)
Tenure: Freehold
Parking options: Off Street
Garden details: Private Garden
Kitchen/diner w: 5.6m x l: 2.9m x h: 2.5m (w: 18' 4" x l: 9' 6" x h: 8' 2")
Lounge w: 3.34m x l: 3.89m x h: 2.5m (w: 10' 11" x l: 12' 9" x h: 8' 2")
Bedroom 1 w: 3.59m x l: 3.66m x h: 25m (w: 11' 9" x l: 12' x h: 82' )
Bedroom 2 w: 3.34m x l: 2.47m x h: 2.5m (w: 10' 11" x l: 8' 1" x h: 8' 2")
Bedroom 3 w: 3.32m x l: 3.03m x h: 2.5m (w: 10' 11" x l: 9' 11" x h: 8' 2")
Floor Plans
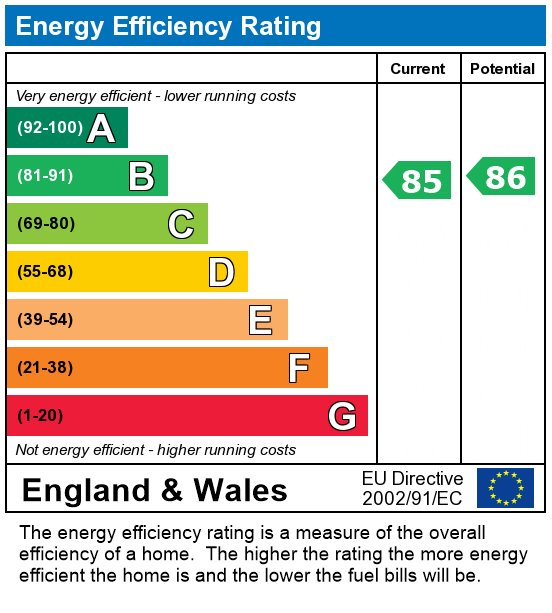
EPC