

Brindles Close, Linford, Stanford-le-Hope
Stanford-le-Hope
£345,000
Property features
- Available to view now
- Cul De Sac
- End Of Terrace
- Front Garden
- Garage
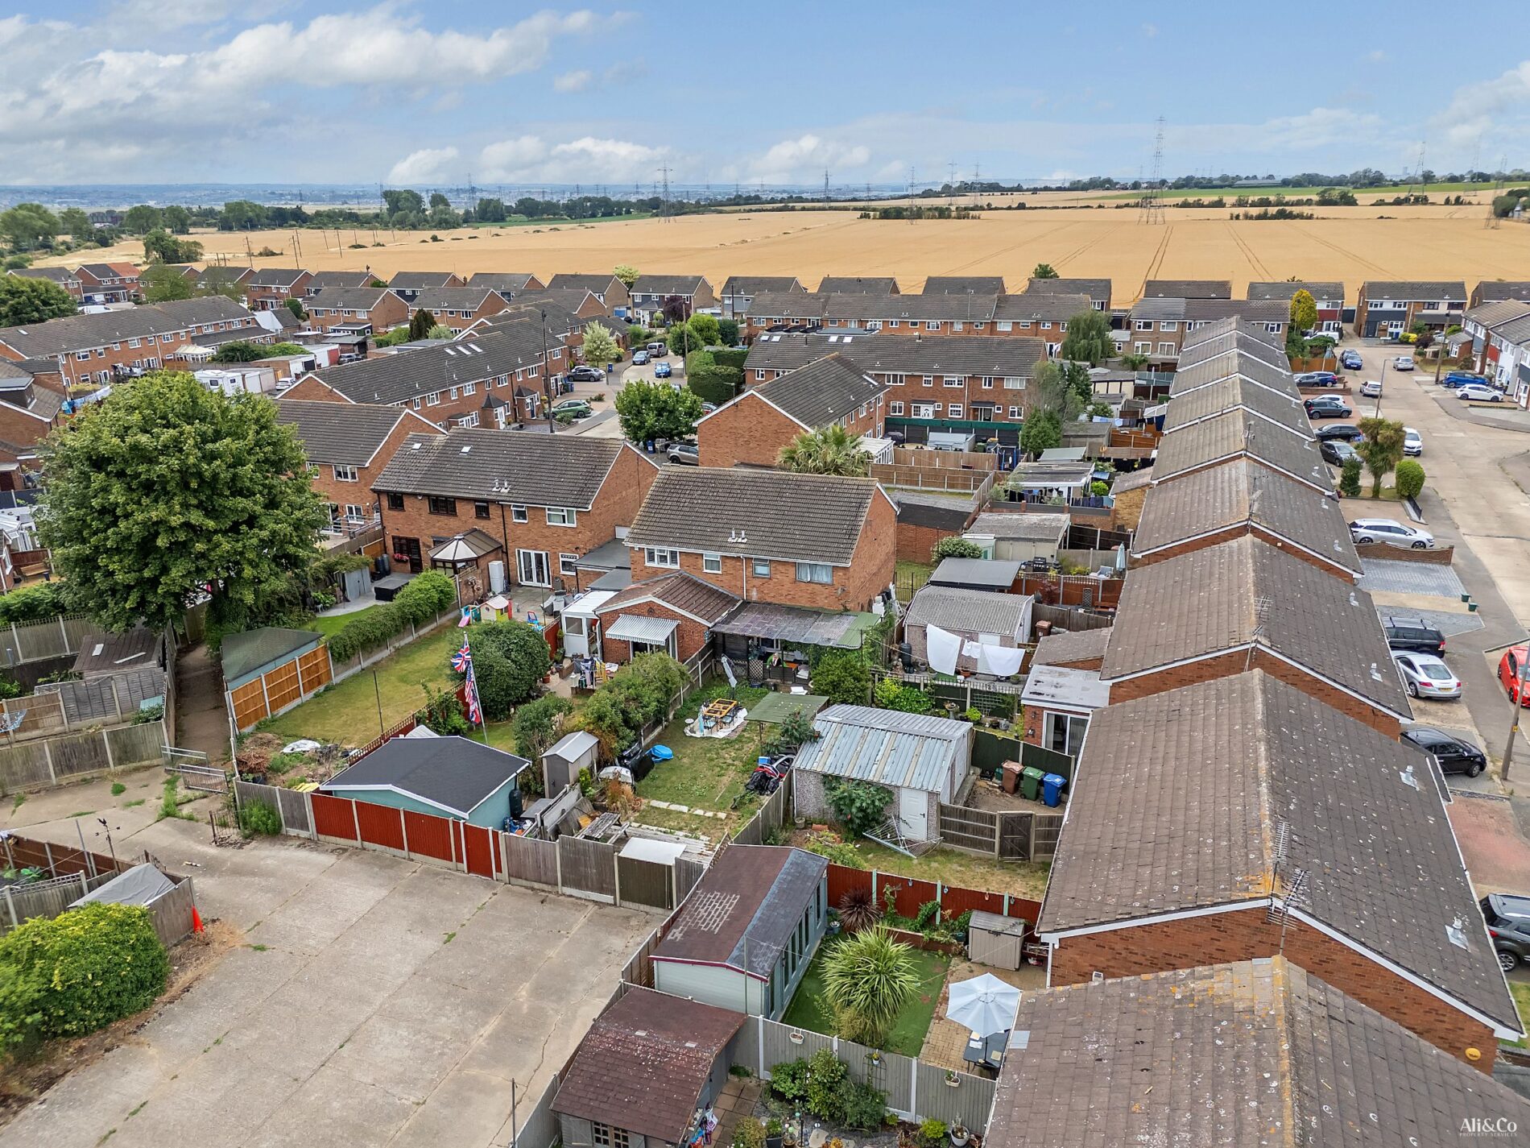
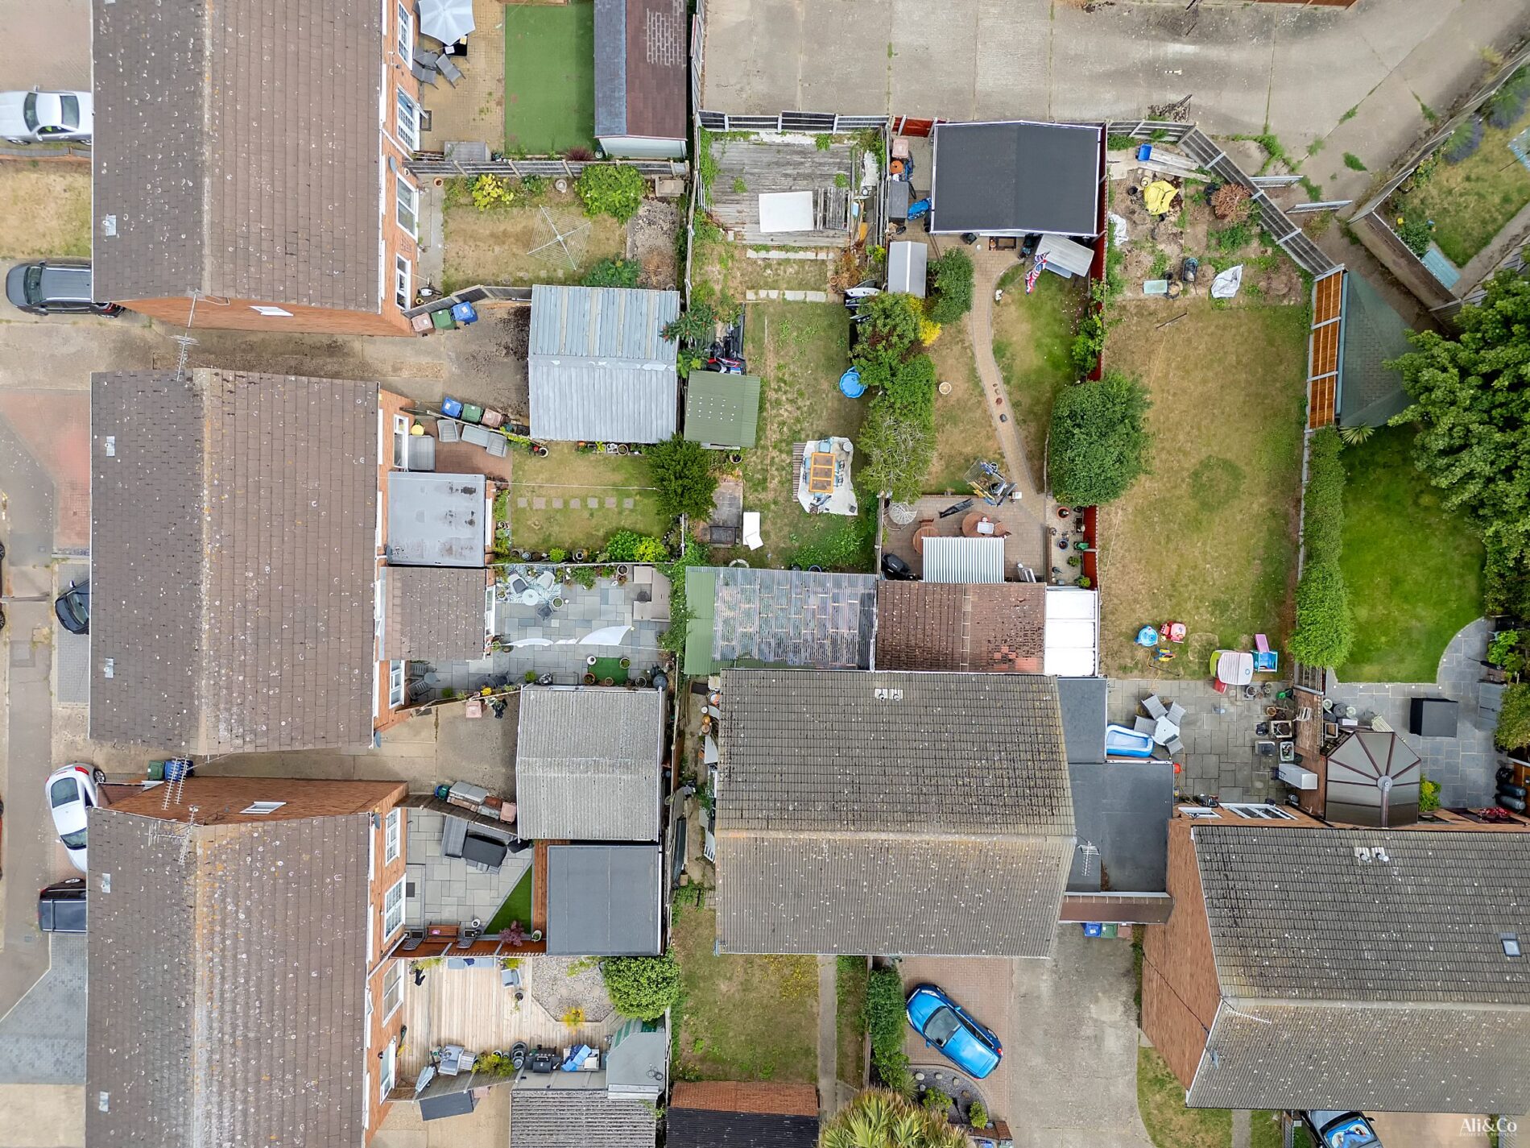
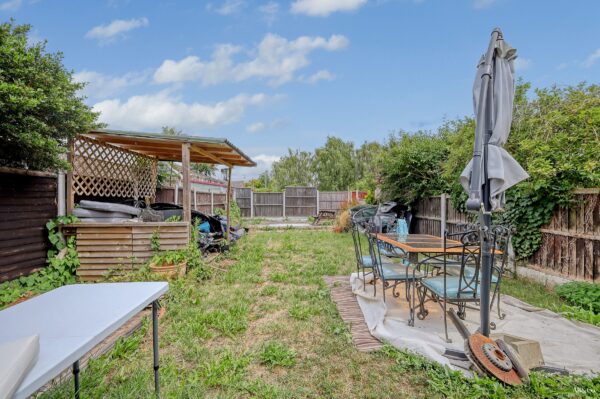
- Large Garden
- Three Bedroom Home
- CHAIN FREE
- Close to schools
- Close To Station
Summary
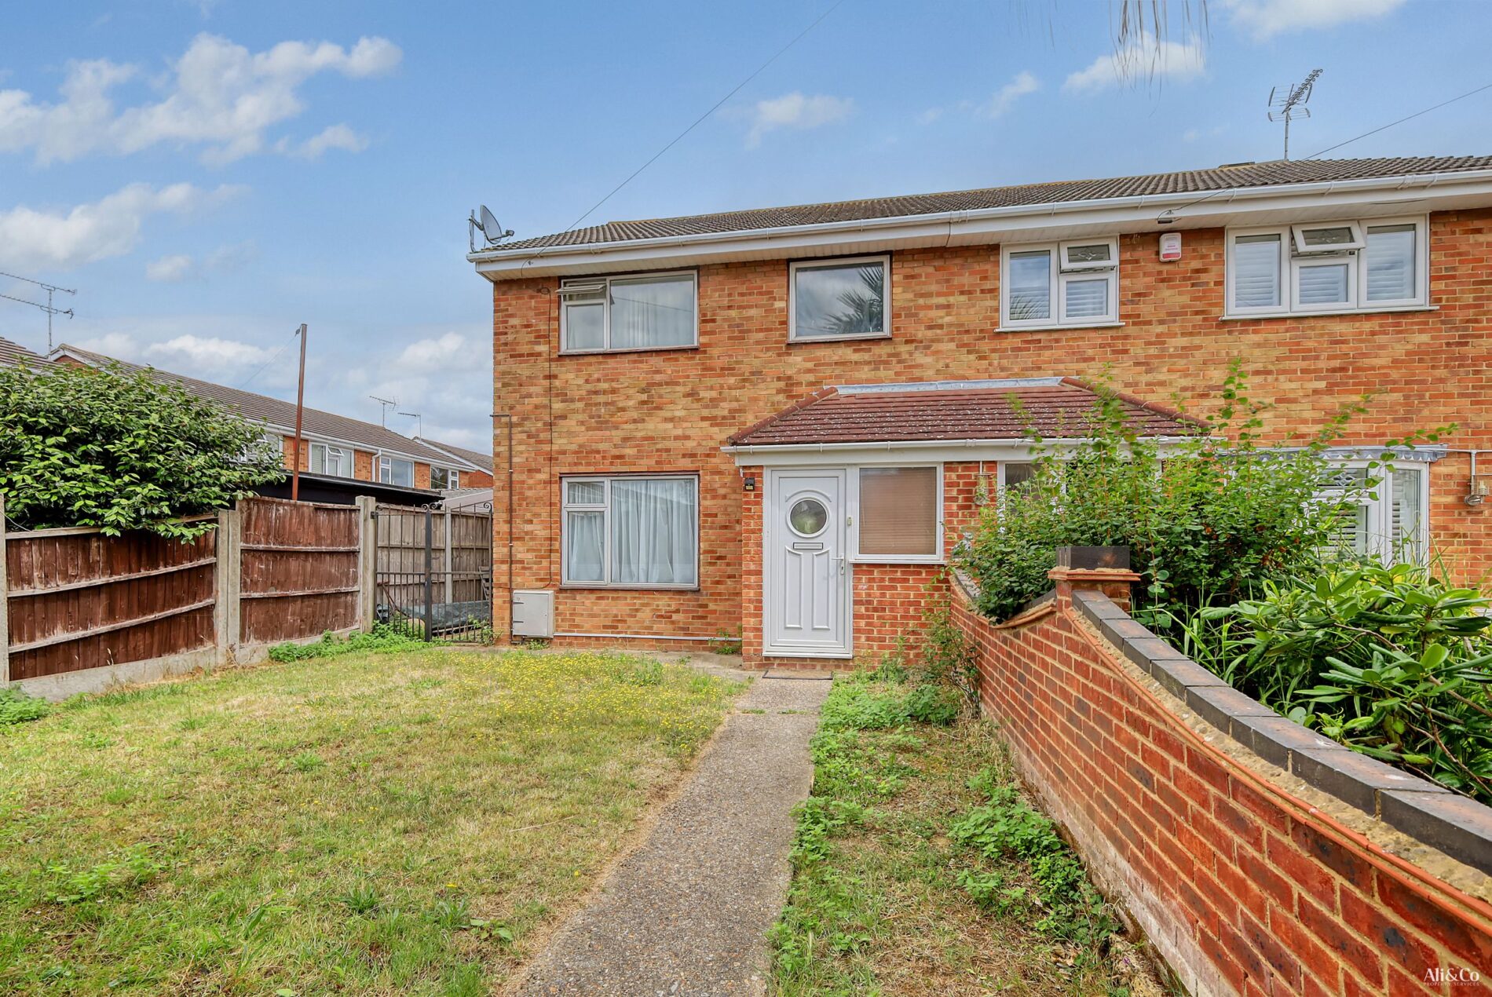
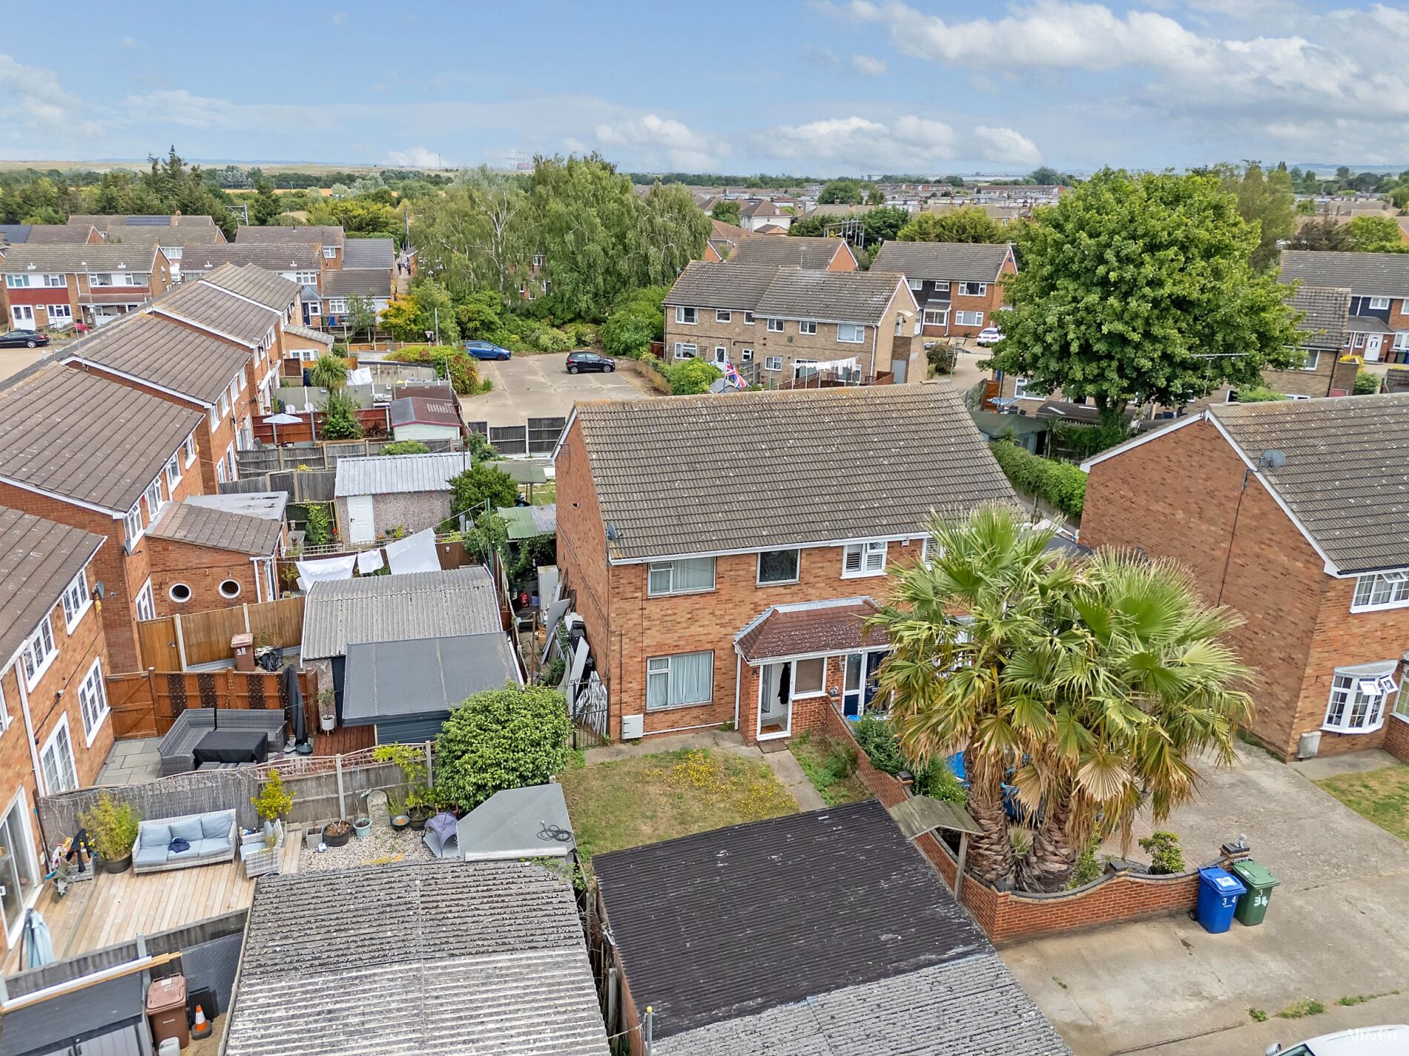
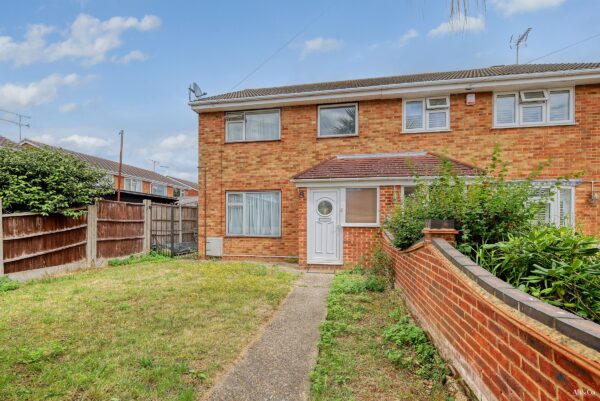
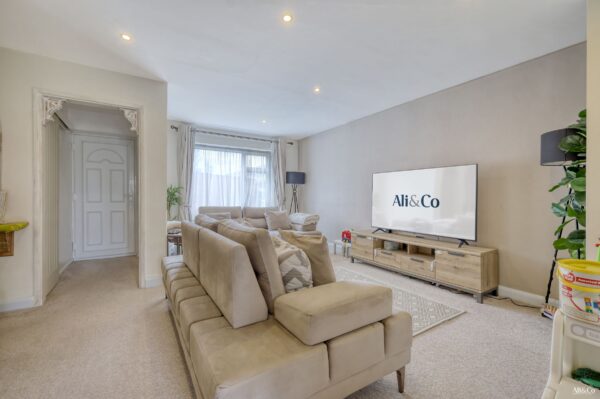
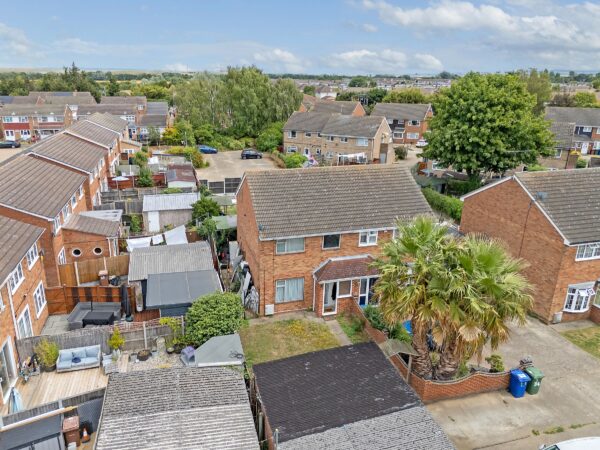
Ali & Co are delighted to present to the market this fantastic THREE BEDROOM SEMI-DETACHED family home In LINFORD, STANFORD- LE-HOPE, The property offers modern living in a desirable location.Details
Ali & Co are delighted to present to the market this fantastic THREE BEDROOM SEMI-DETACHED family home In LINFORD, STANFORD- LE-HOPE, The property offers modern living in a desirable location.
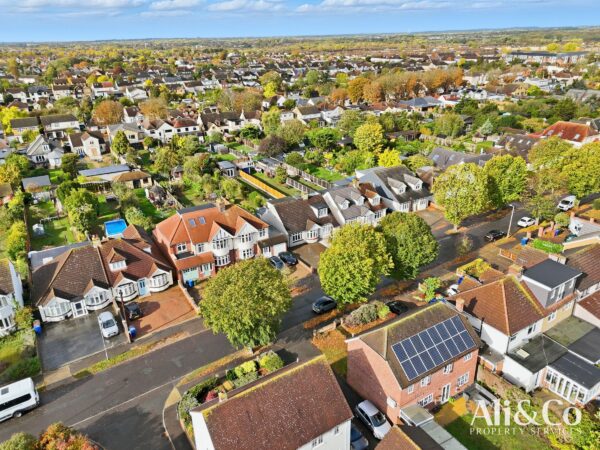
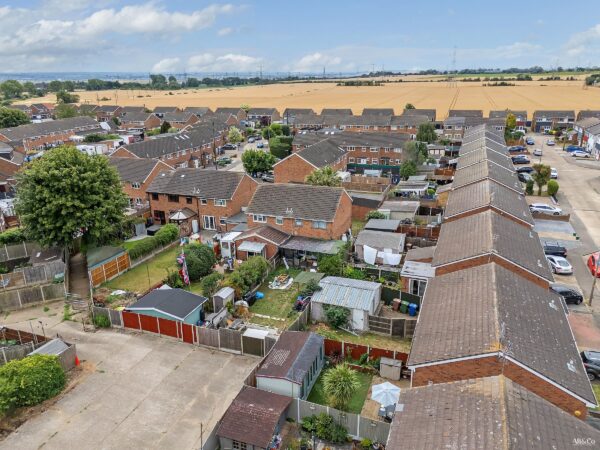
LOCATION: Brindles Close, LINFORD Stanford Le Hope, situated within a quiet cul-de-sac, this property enjoys a peaceful residential setting while remaining conveniently located. East Tilbury railway station is just a short walk away, offering direct rail links for commuters. The A13 and M25 are within easy reach, providing excellent transport connections to London and the wider region.
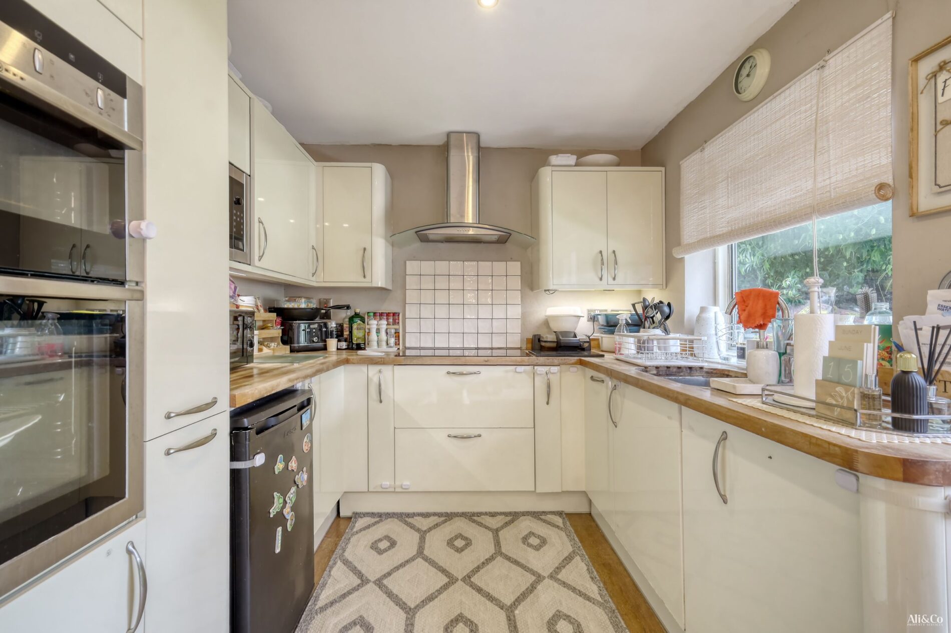
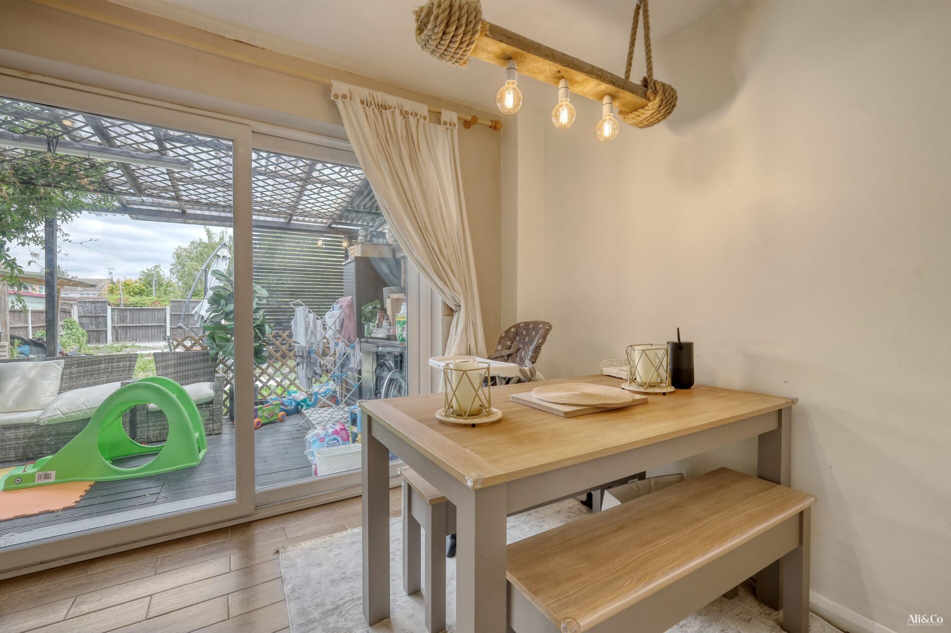
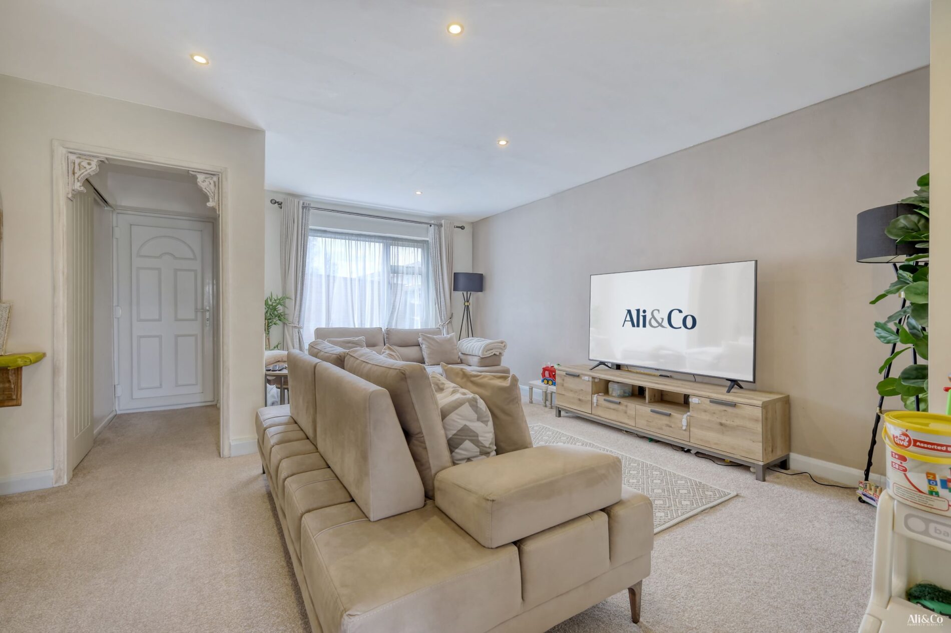
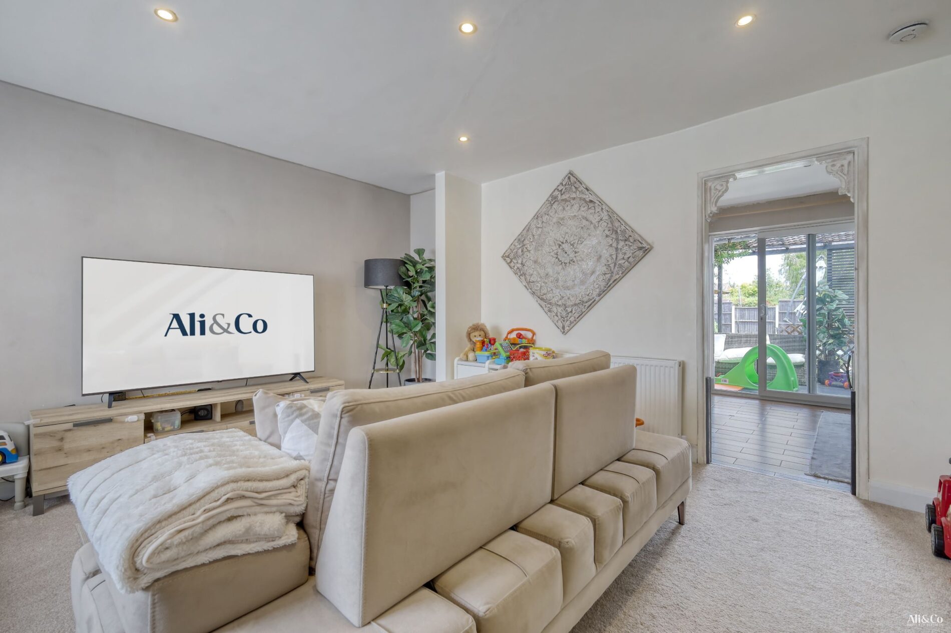
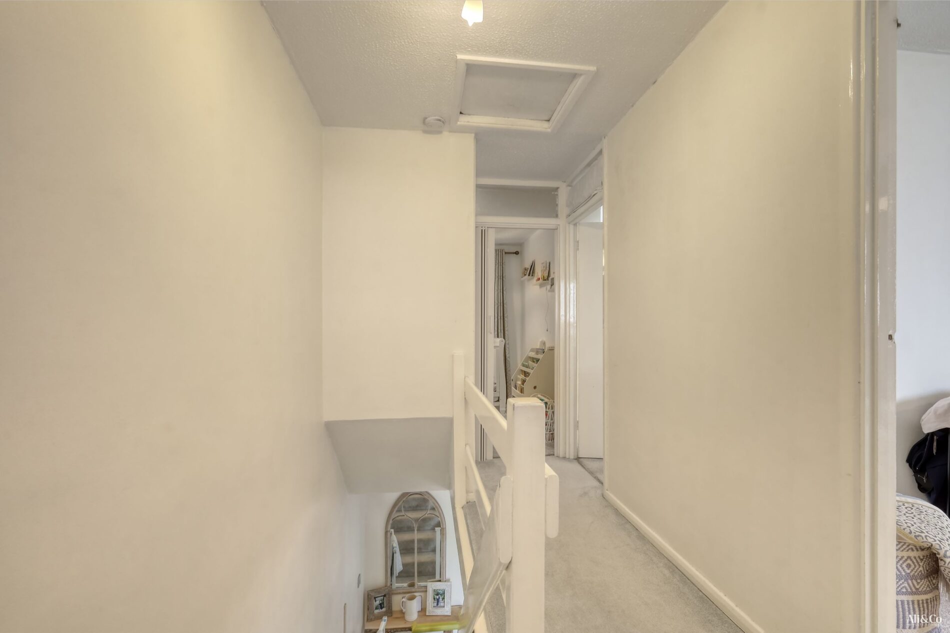
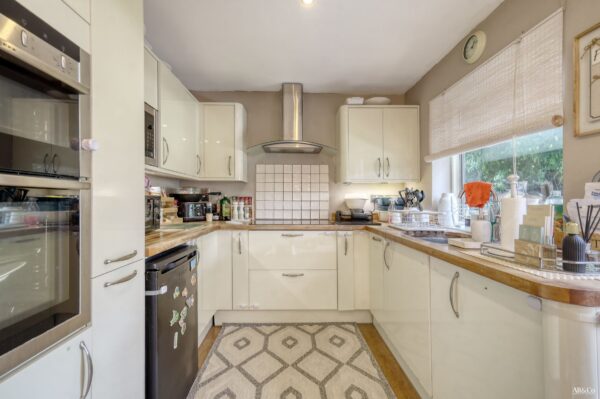
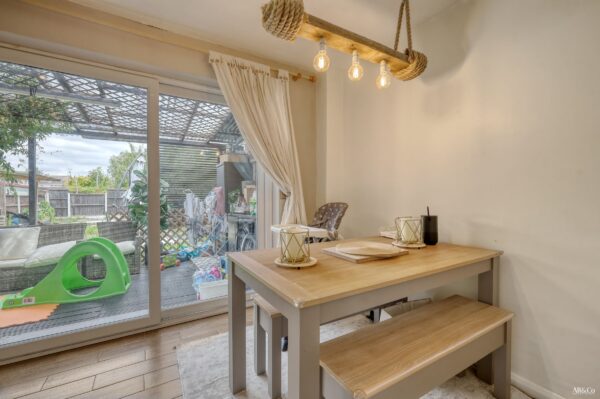
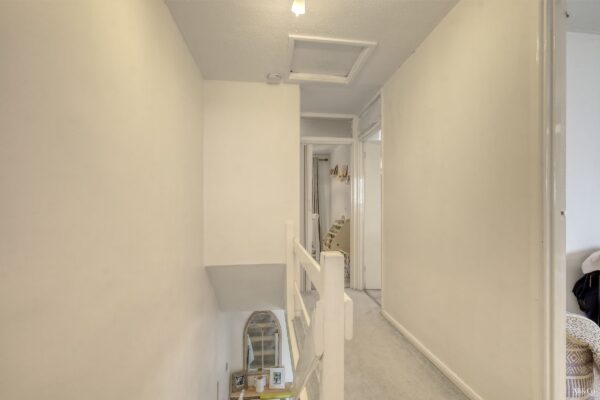
ACCOMMODATION: This spacious Three bedroom Semi- detached family Home has a welcoming entrance, a well thought layout designed for modern living including a open plan Kitchen /dining area making it the perfect family space.
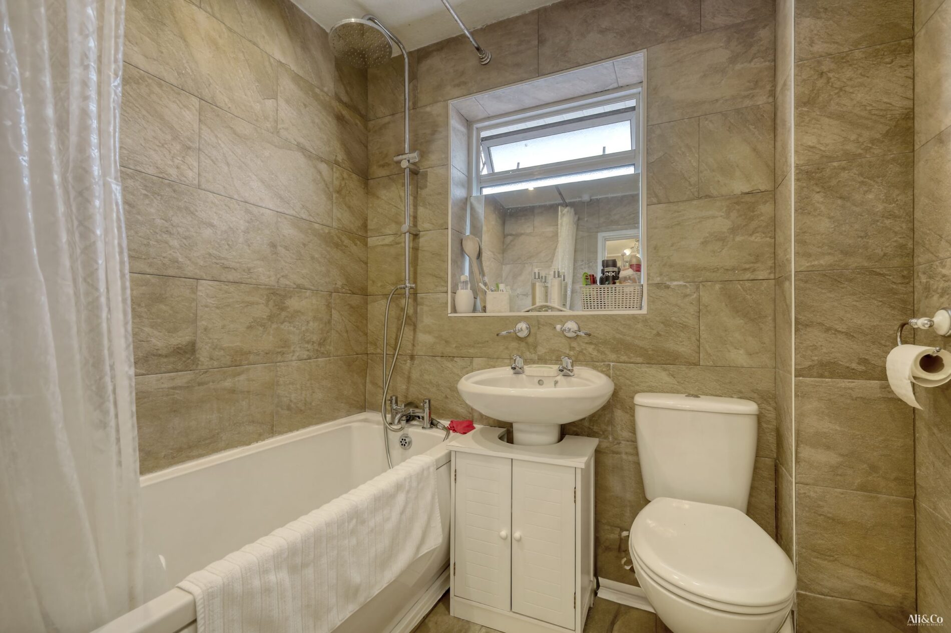

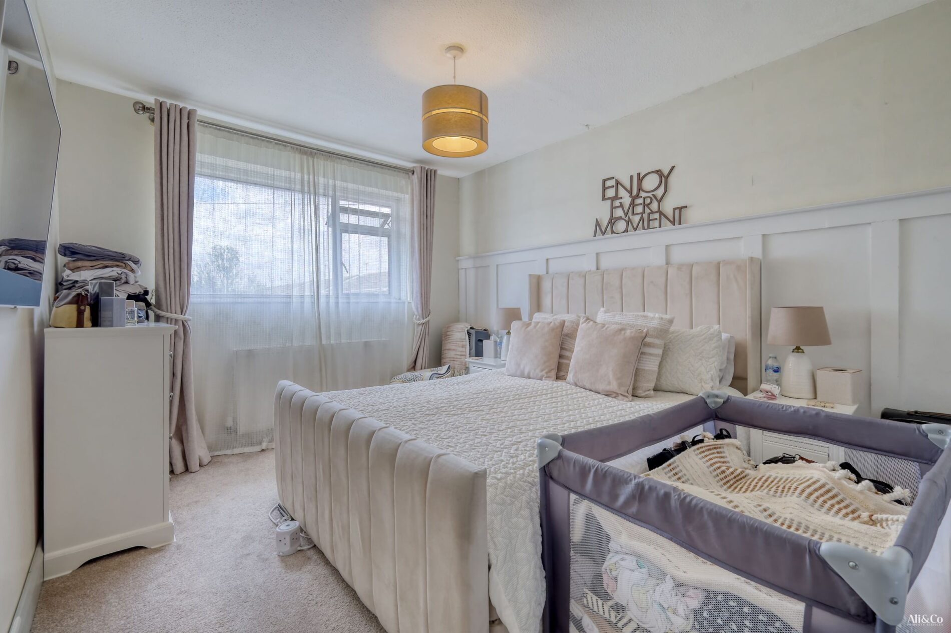
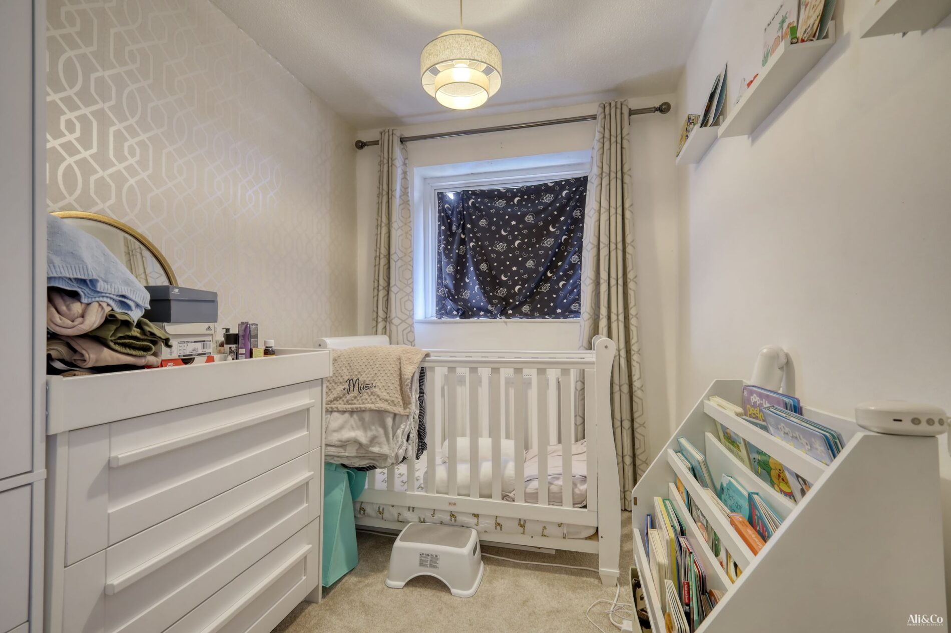
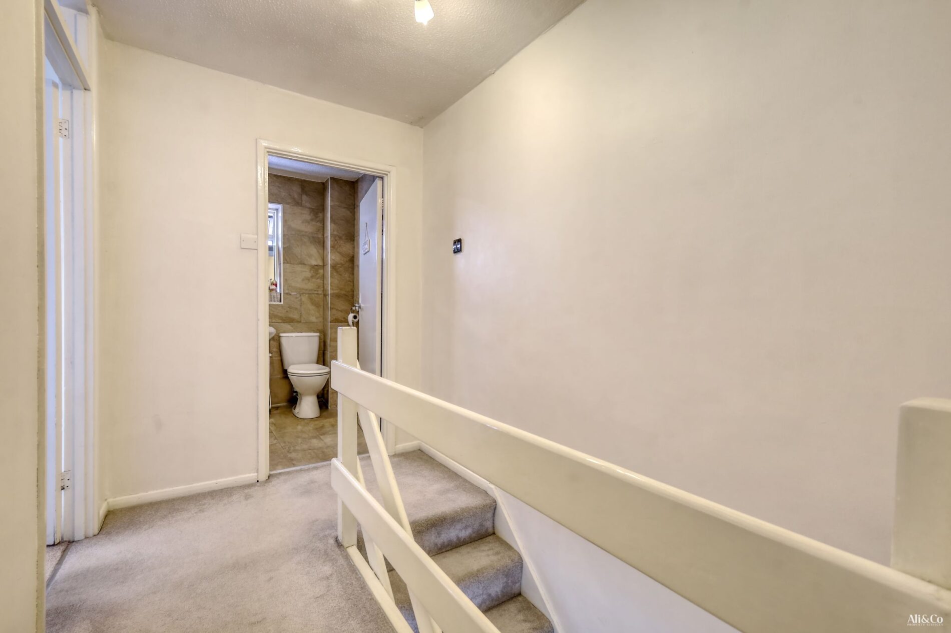
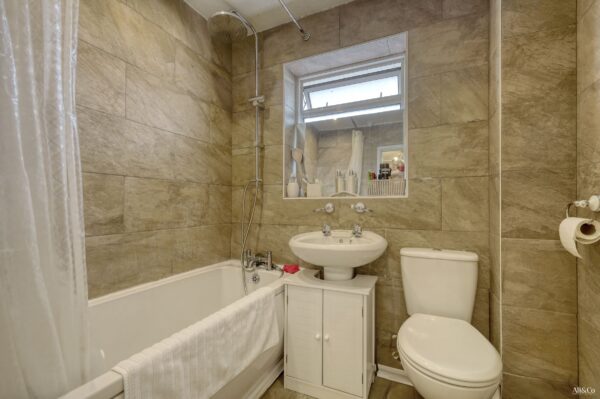
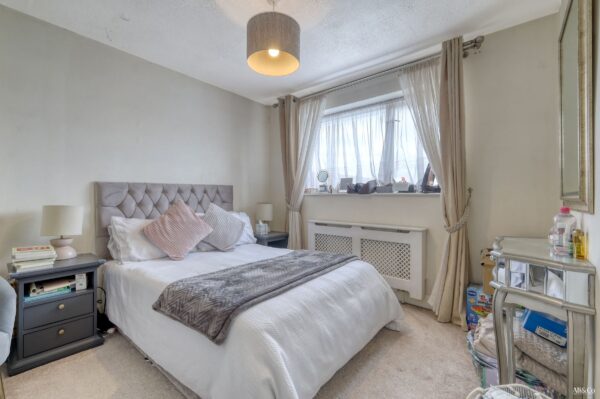
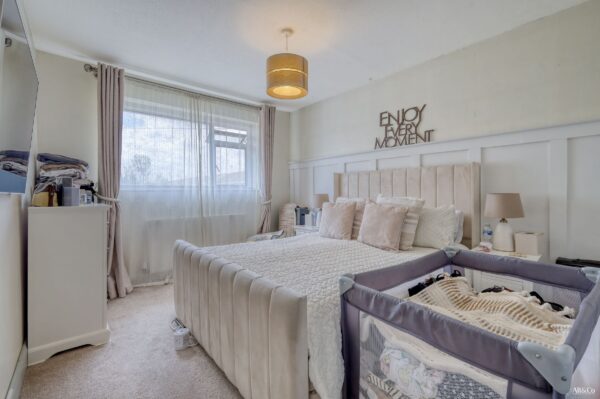
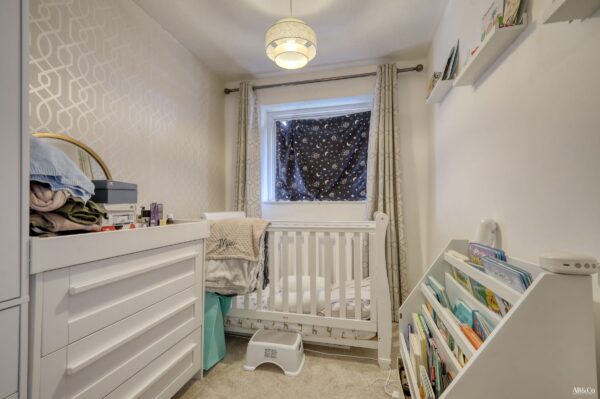
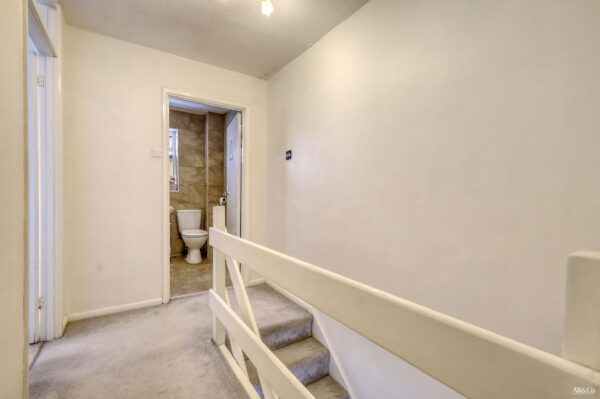
The property has three generously sized bedrooms and a modern family bathroom.
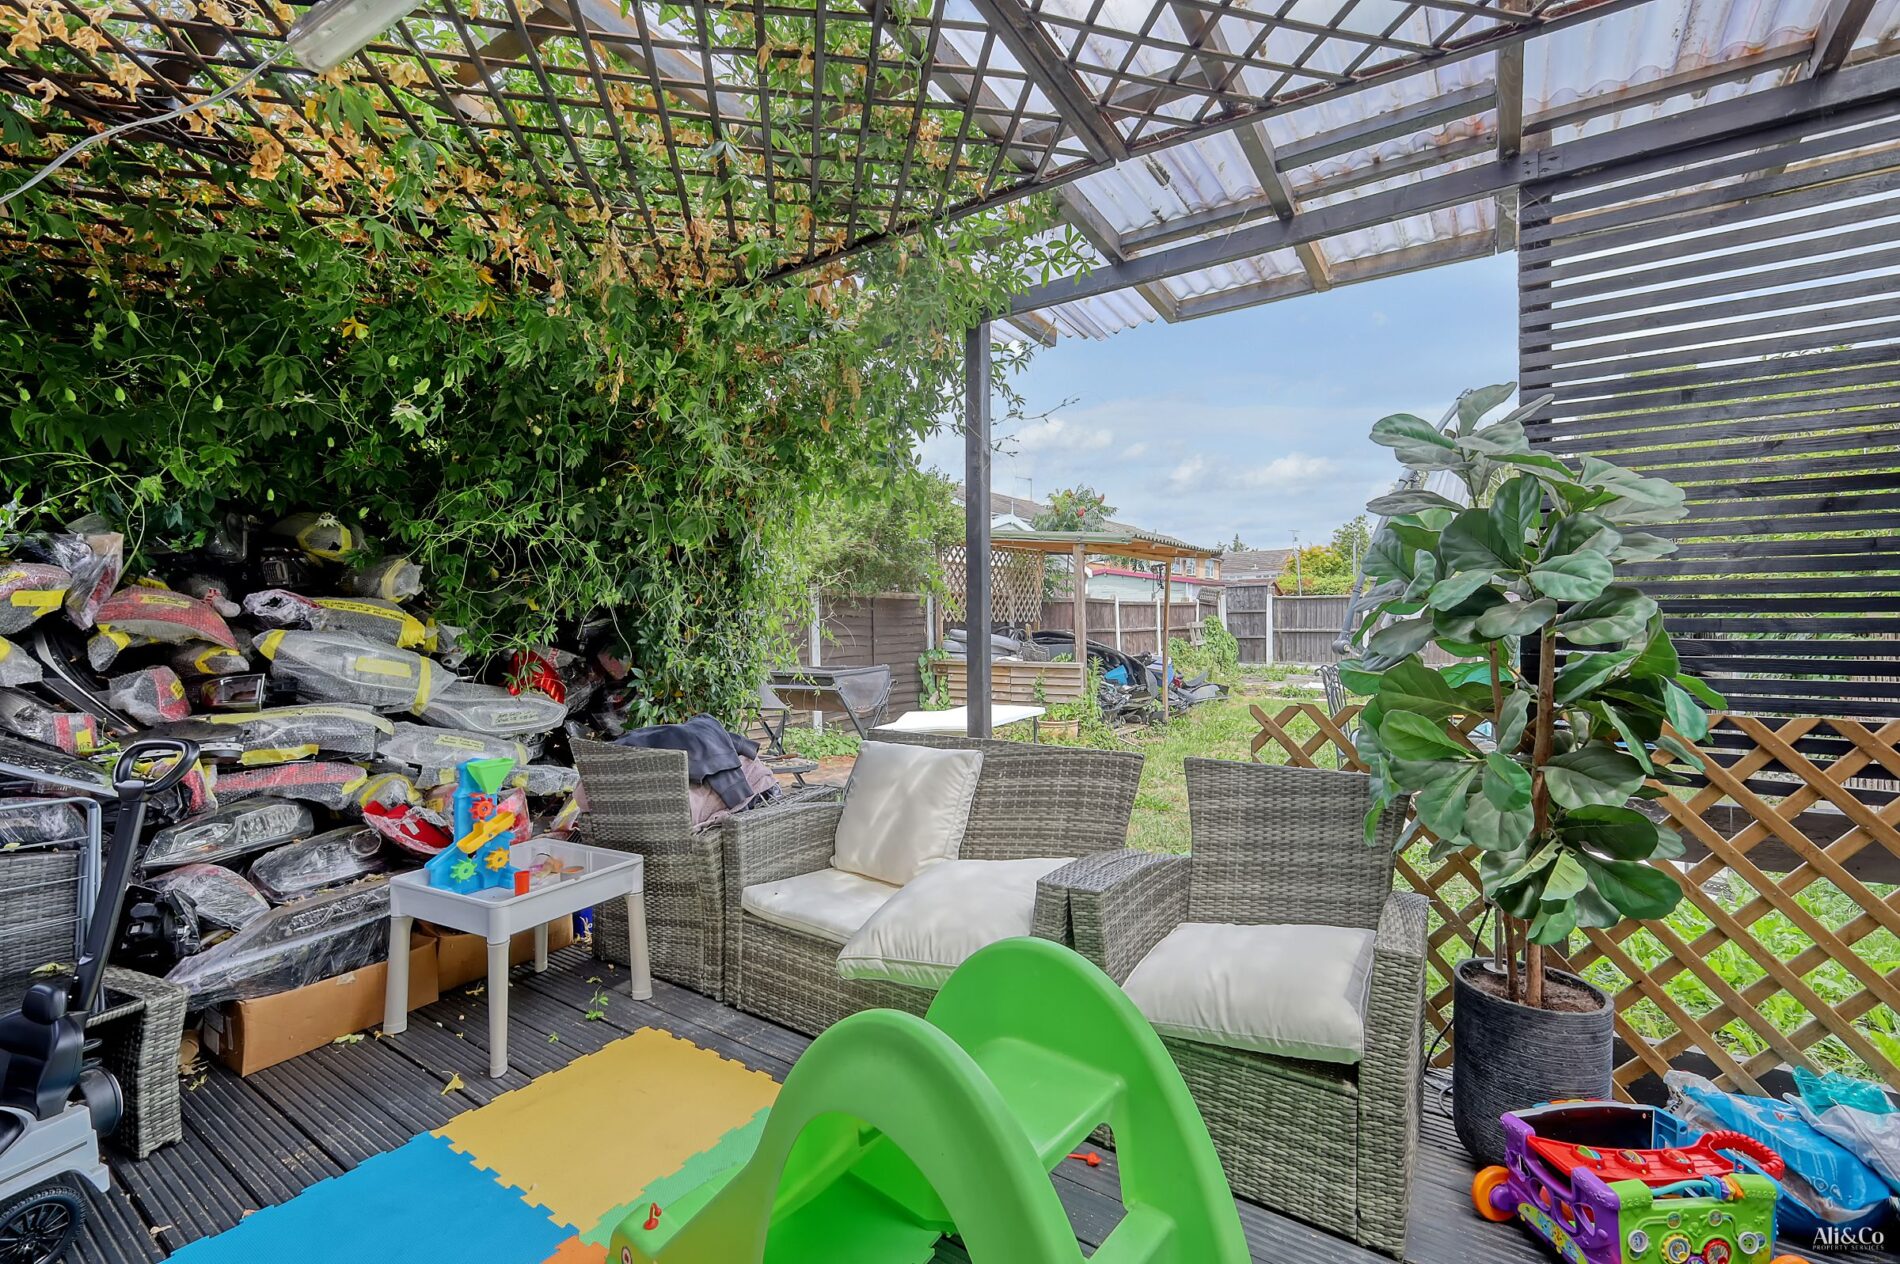
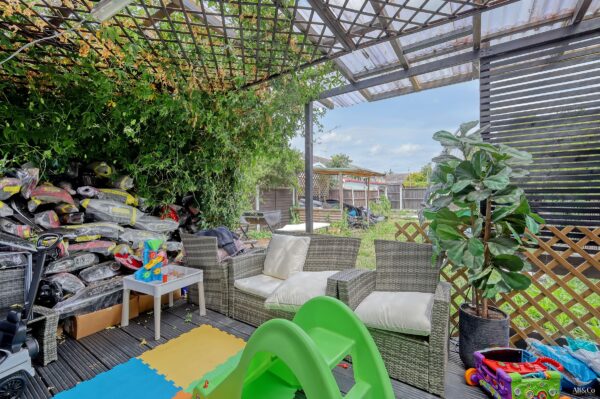
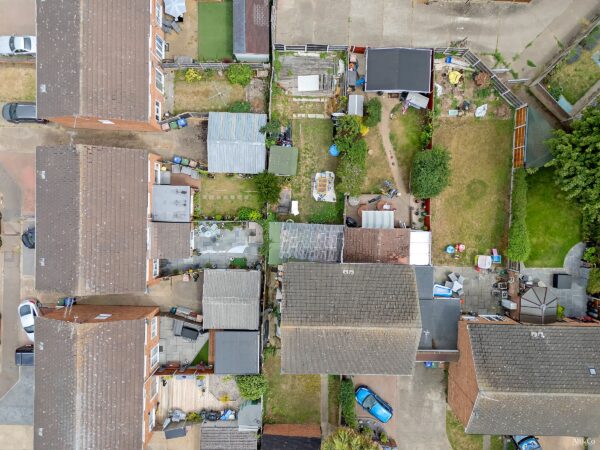
EXTERNALLY: The property boasts front and rear landscaped gardens , while the GARAGE situated at the front of the property offers convenient off street parking.
Internal viewings highly recommended , please call the office today on 01375 806786 to arrange a viewing of this beautifully presented home.
Council Tax Band: C (Thurrock Council)
Tenure: Freehold
Parking options: Driveway, Garage
Garden details: Rear Garden
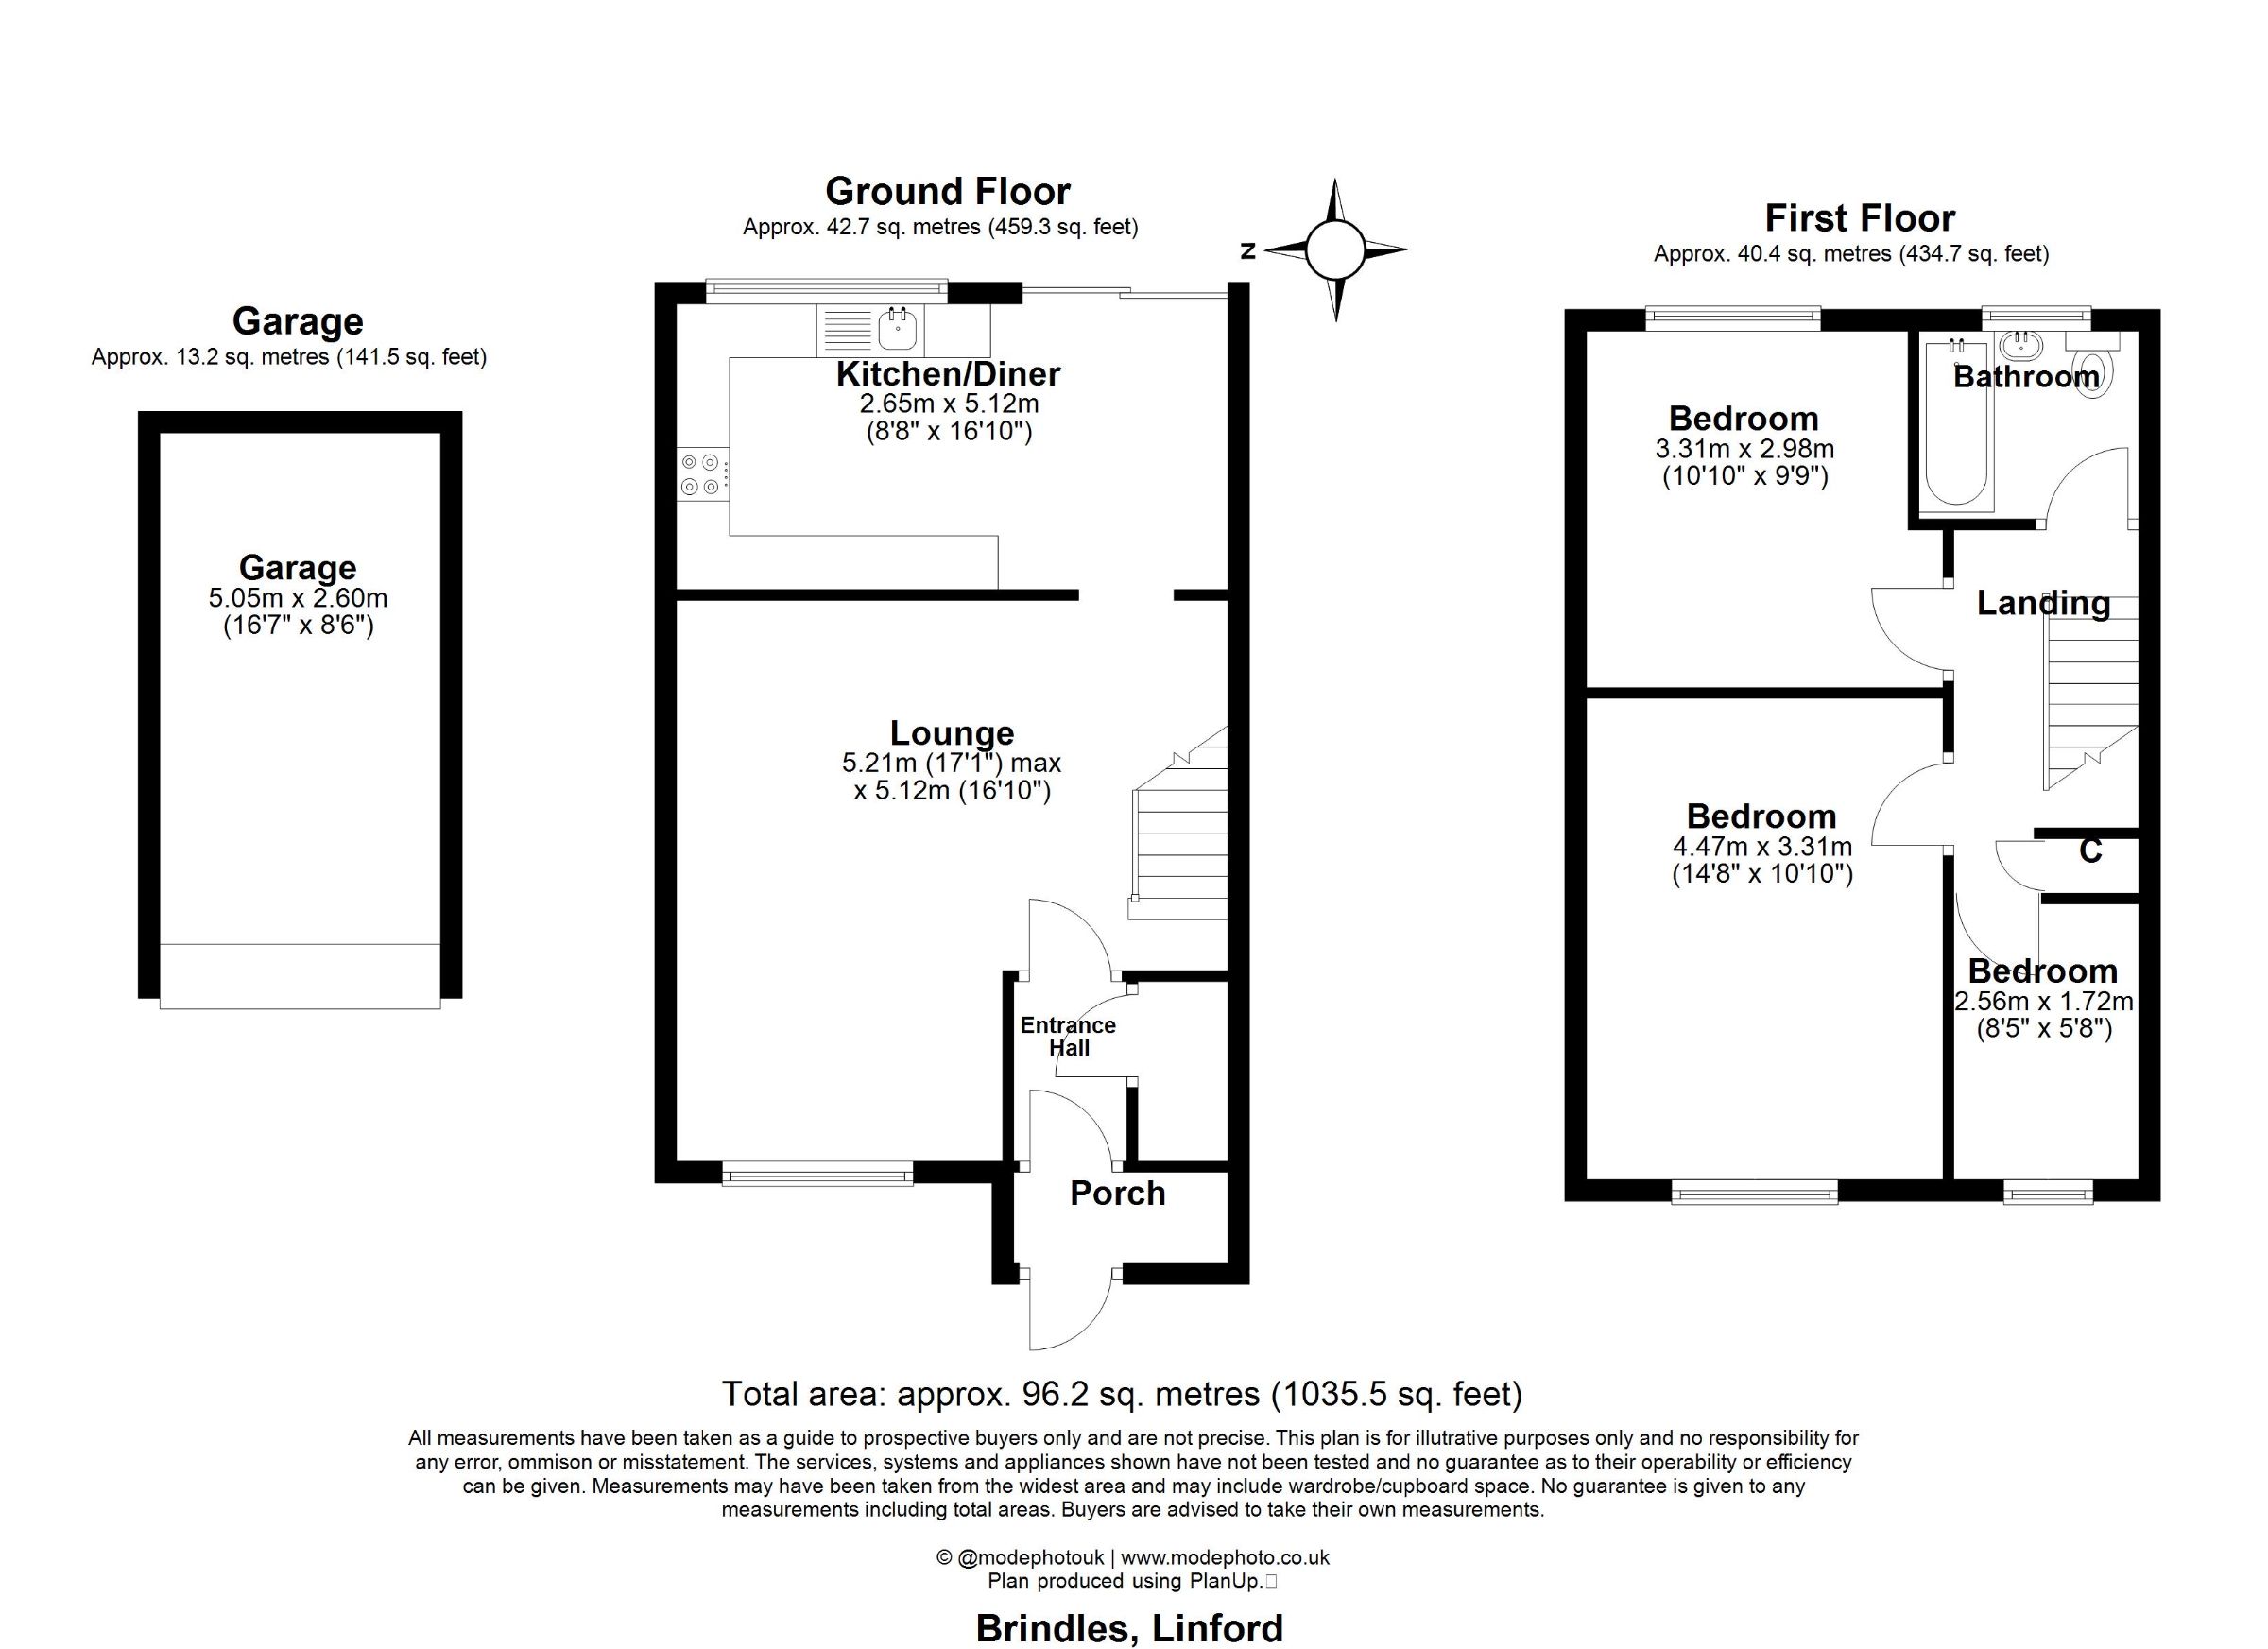
Bedroom 1 w: 3.31m x l: 4.47m (w: 10' 10" x l: 14' 8")
Bedroom 2 w: 2.98m x l: 3.31m (w: 9' 9" x l: 10' 10")
Bedroom 3 w: 1.72m x l: 2.56m (w: 5' 8" x l: 8' 5")
Kitchen/diner w: 5.12m x l: 2.65m (w: 16' 10" x l: 8' 8")
Lounge w: 5.12m x l: 5.21m (w: 16' 10" x l: 17' 1")
Floor Plans
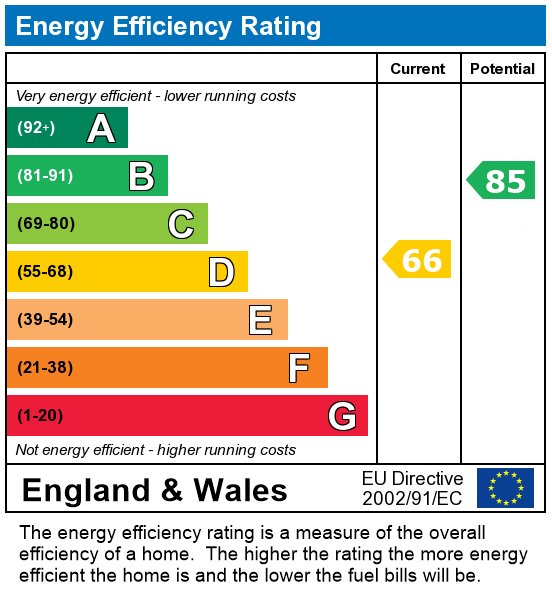
EPC