Lenmore Avenue, Grays
Grays
£550,000
Property features
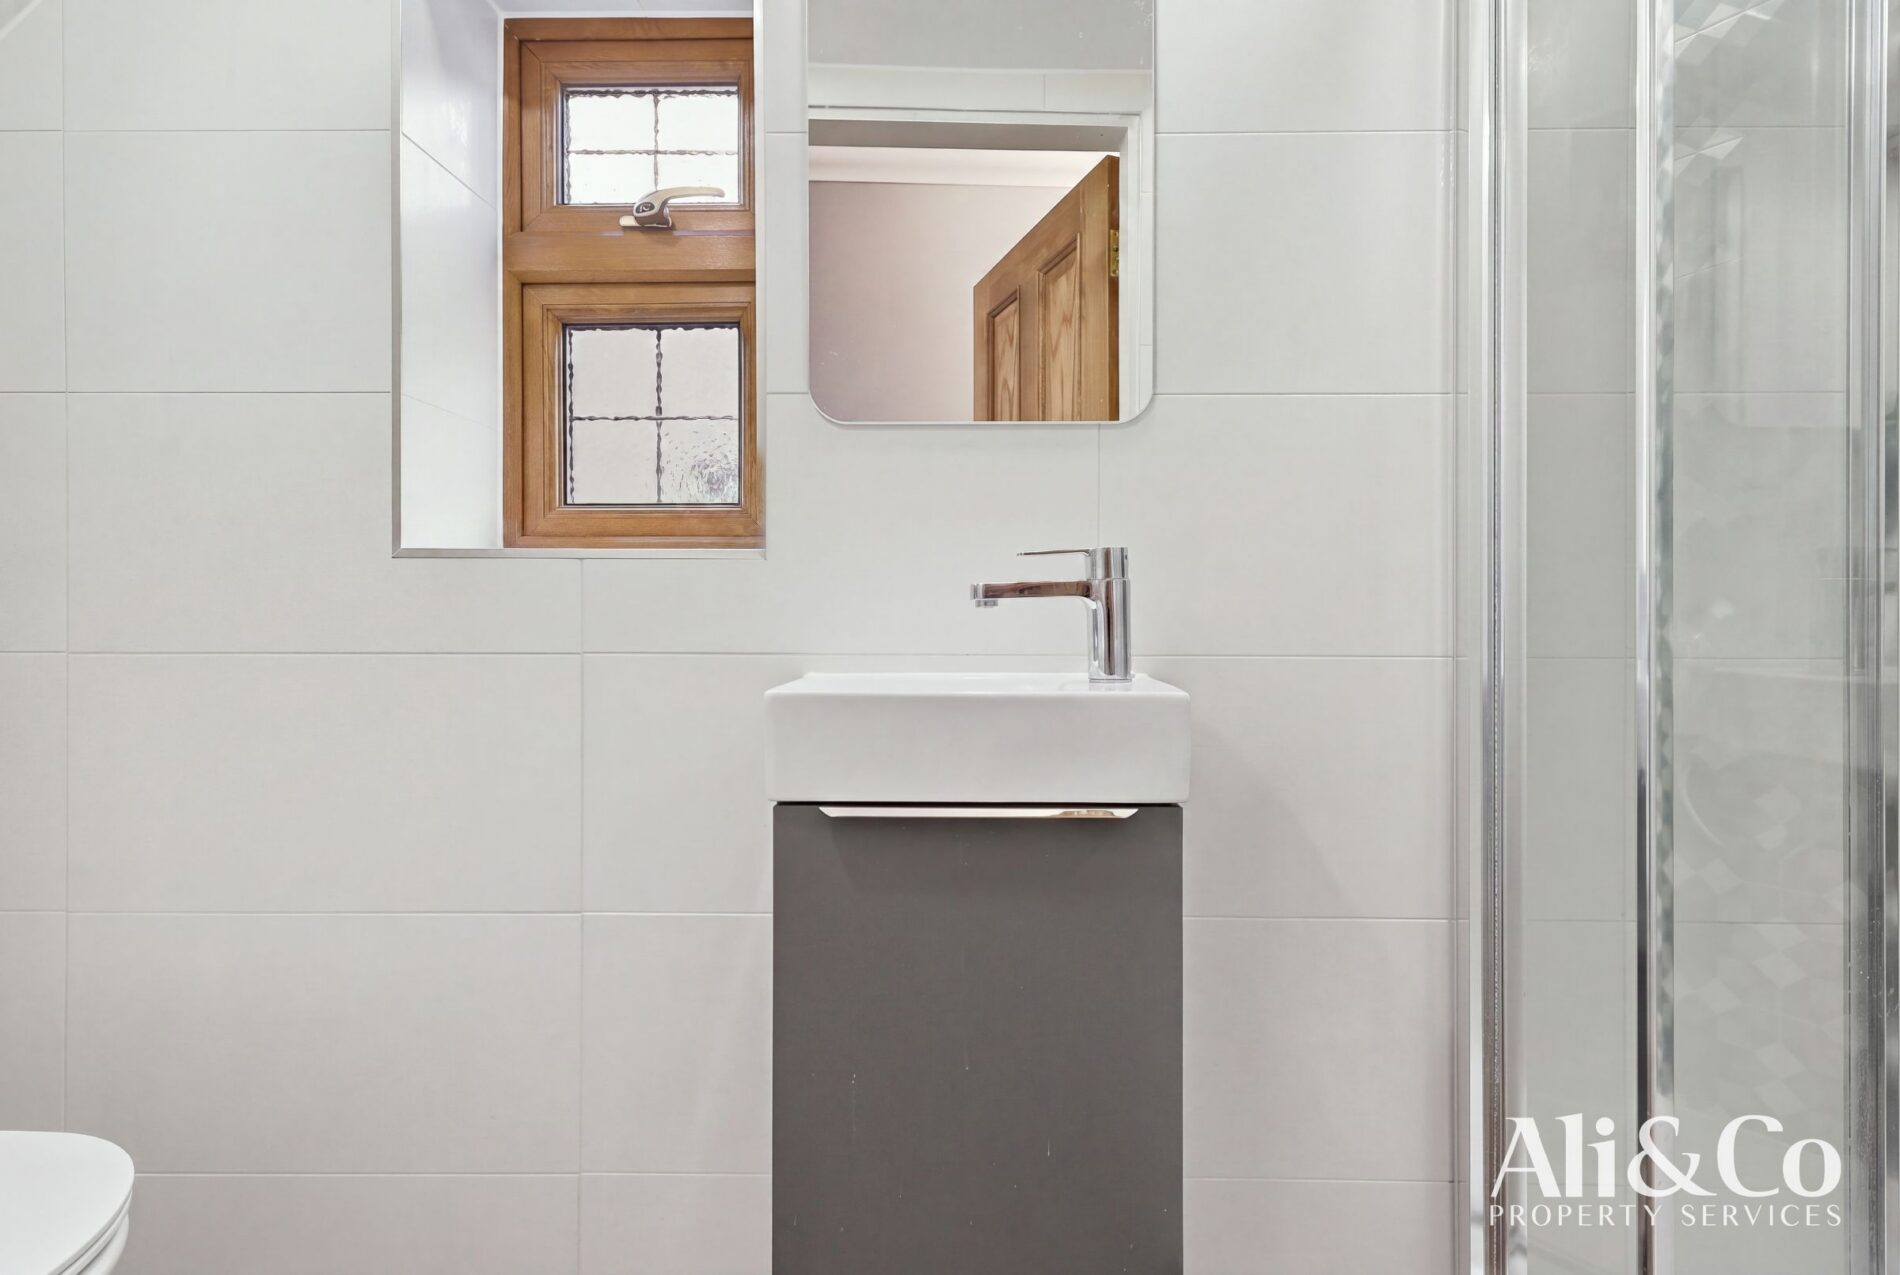
- Downstairs WC
- Close to excellent schools, shops and transport links
- Extended and modernised throughout
- Extended over three floors
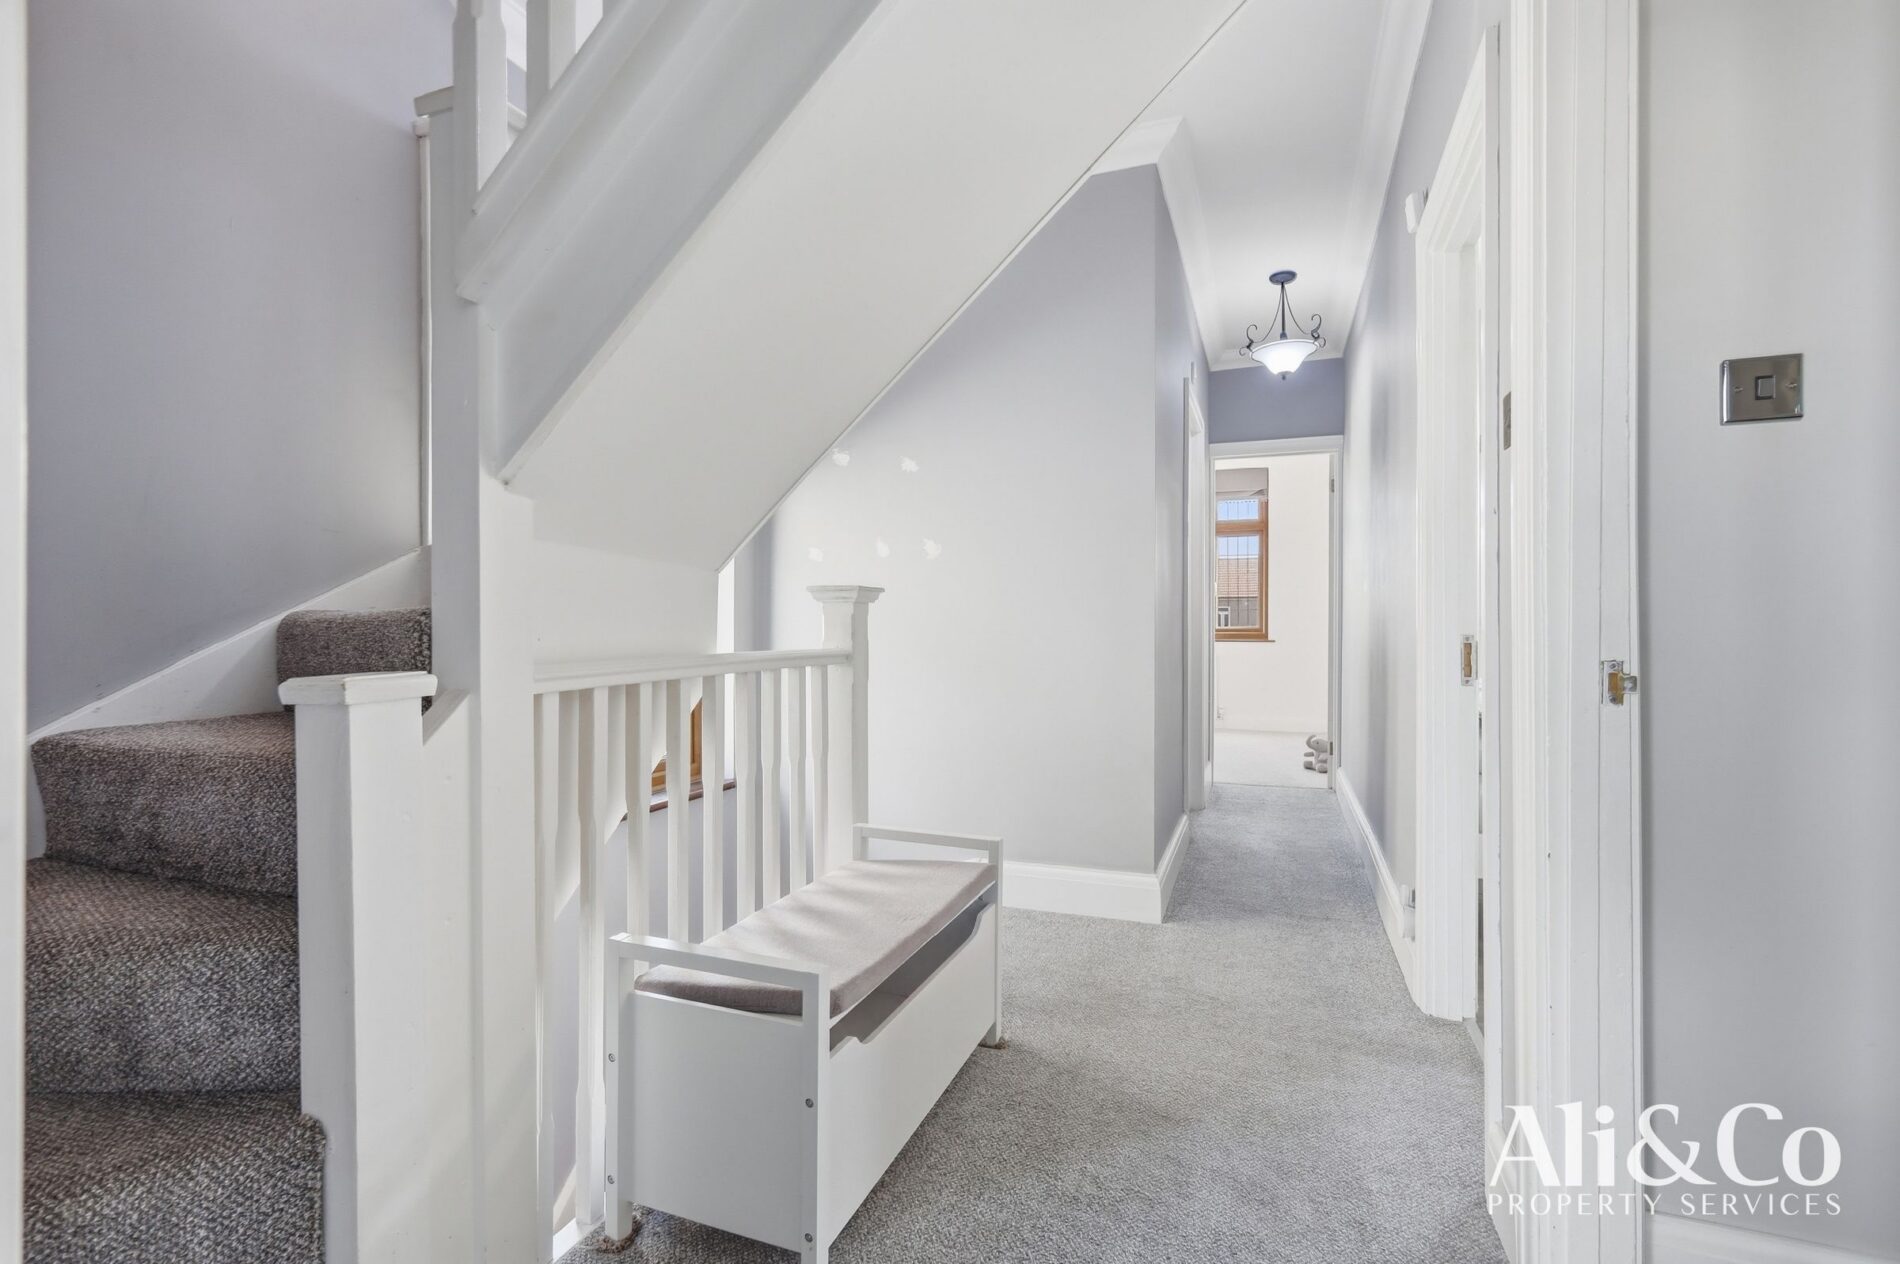
- Five bedrooms arranged over three floors
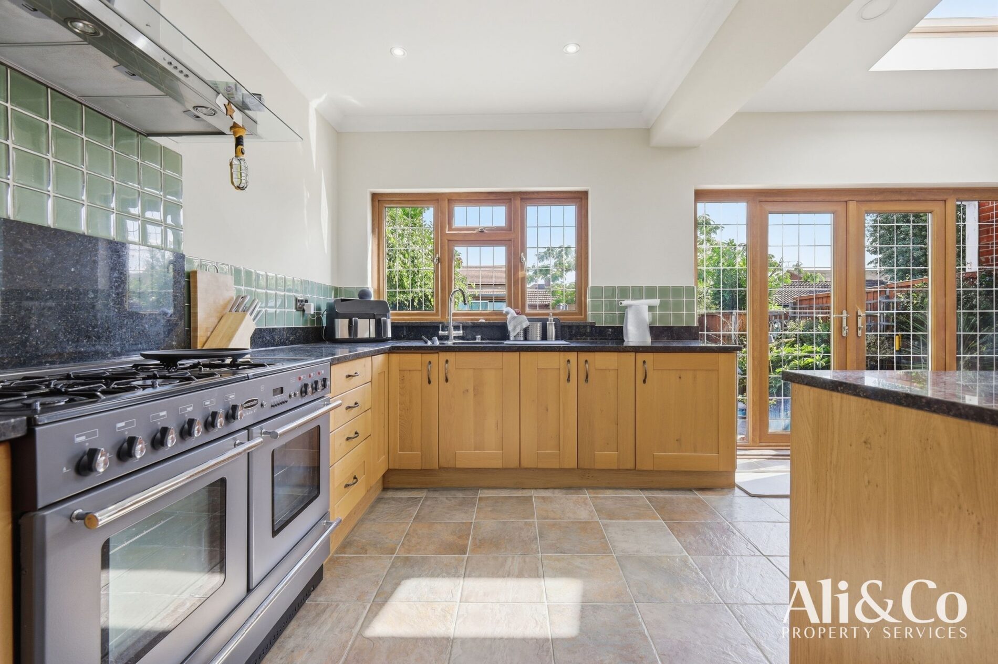
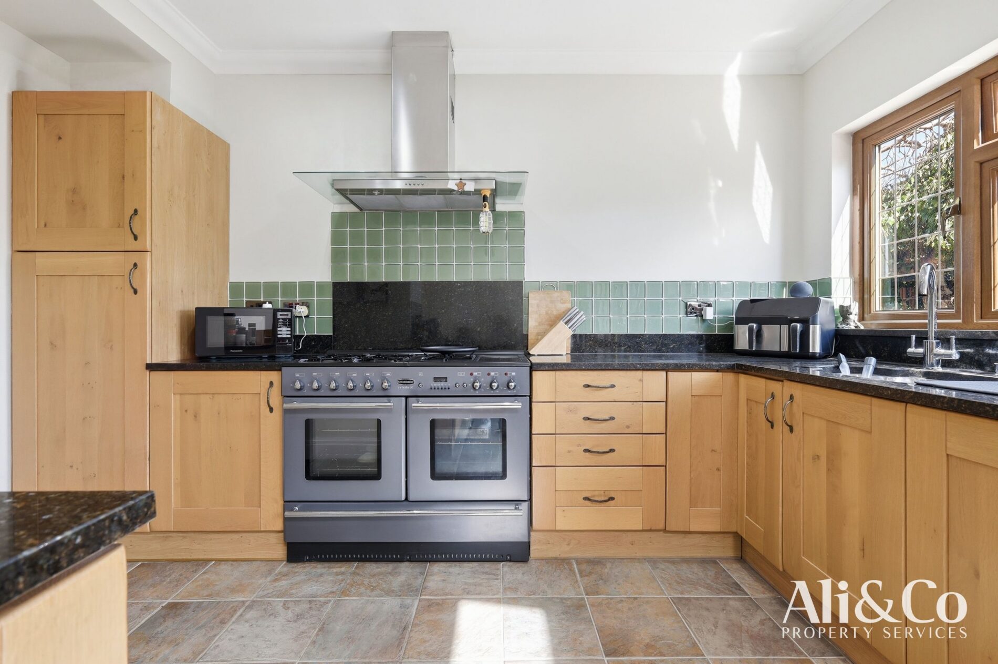
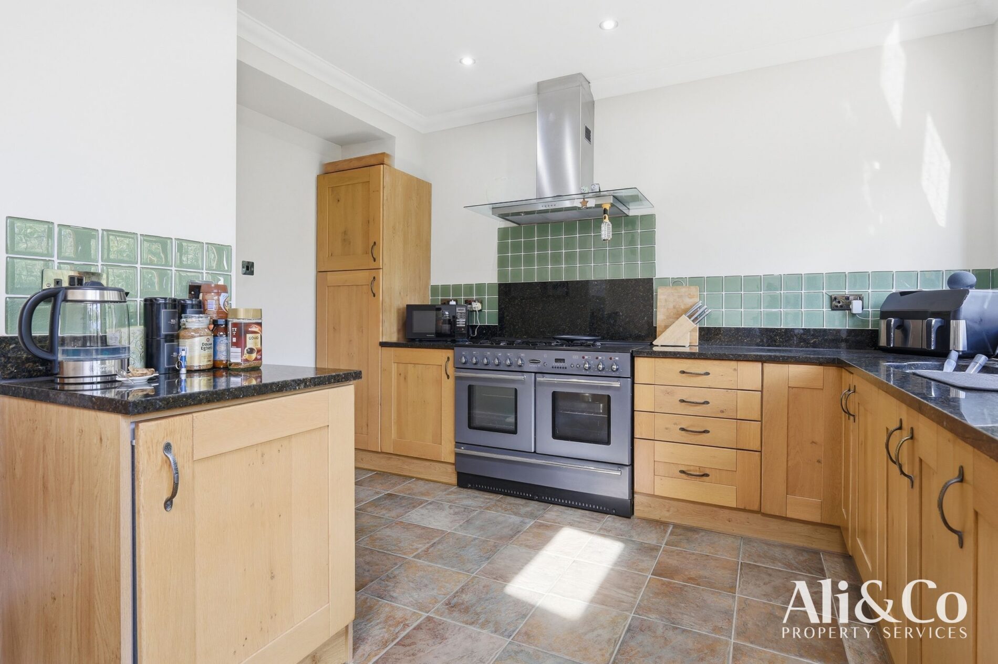
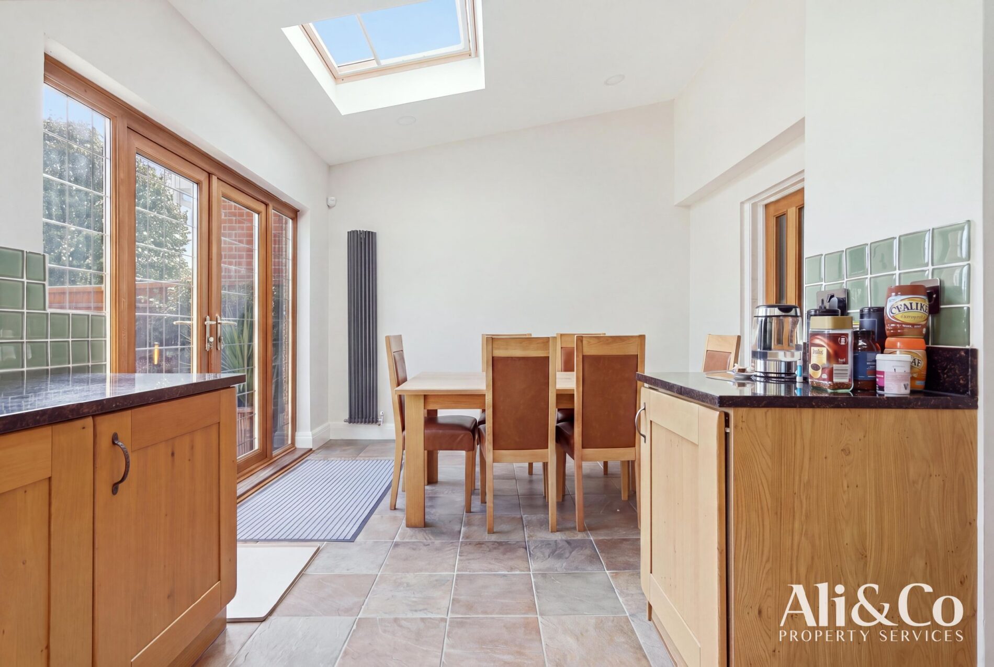
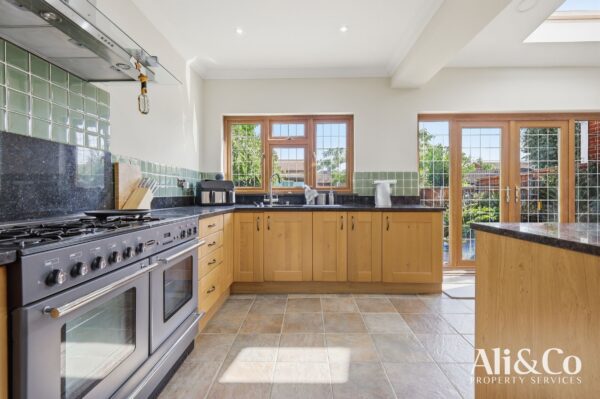
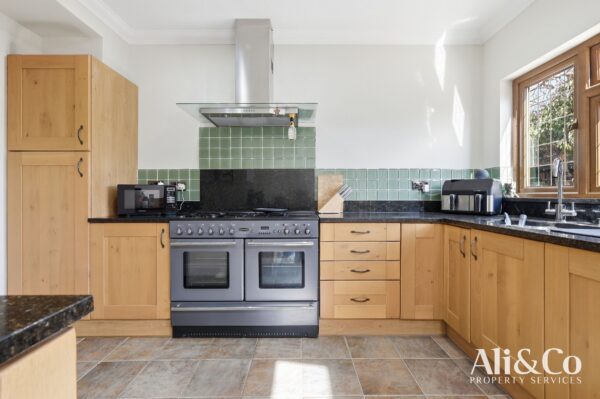
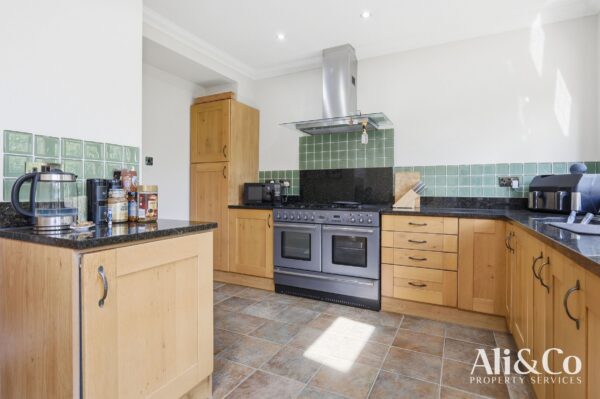
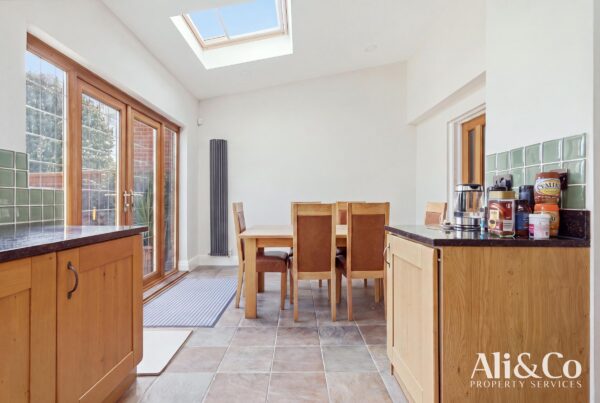
- Stunning open-plan kitchen/dining room
- Landscaped rear garden with side access
- Driveway providing off-street parking
- Walking distance to Grays C2C station and local amenities
- Garage
Summary
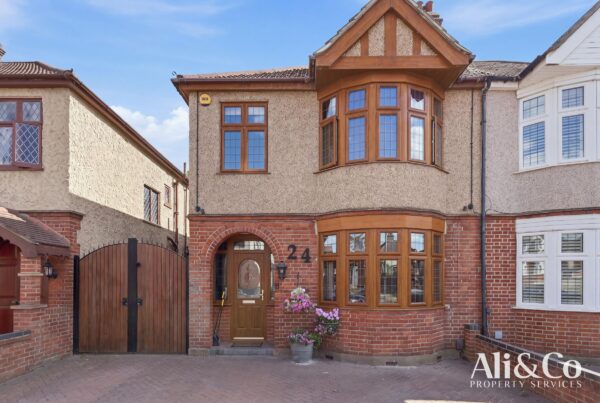
Ali & Co are delighted to present this exceptional five-bedroom Victorian family home, beautifully refurbished and thoughtfully extended, providing stylish and versatile living accommodation across three floors in a prime position on the highly sought-after Lenmore Avenue in Grays.Details
Ali & Co are delighted to present this exceptional five-bedroom Victorian family home, beautifully refurbished and thoughtfully extended, providing stylish and versatile living accommodation across three floors in a prime position on the highly sought-after Lenmore Avenue in Grays.
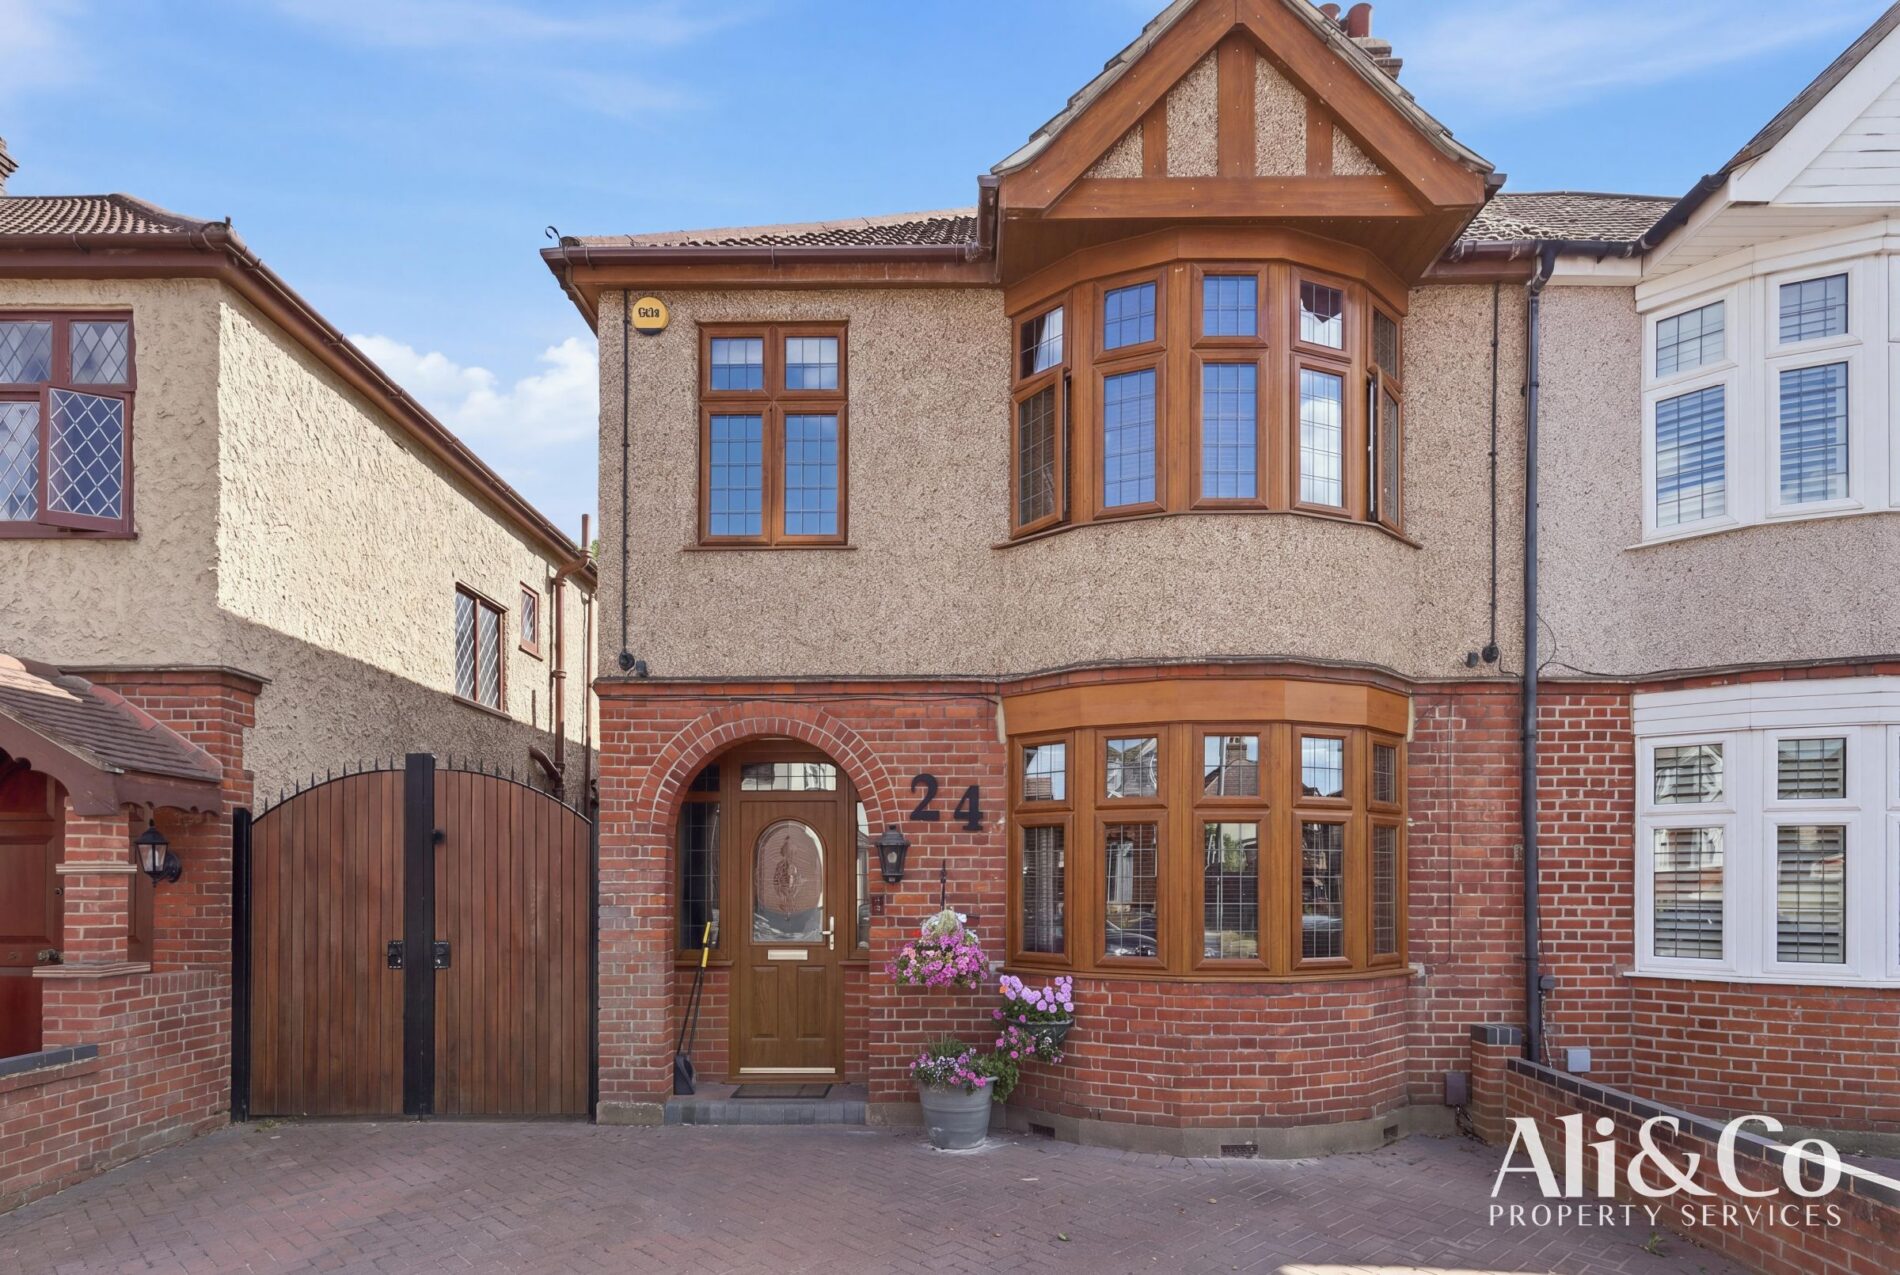
Situated on the sought-after Lenmore Avenue in Grays, this beautifully refurbished five-bedroom Victorian home offers an exceptional blend of period charm and contemporary family living. Thoughtfully extended and finished to a high standard throughout, the property provides approximately 1,714 sq. ft. (159.3 sq. m.) of versatile accommodation arranged over three floors.
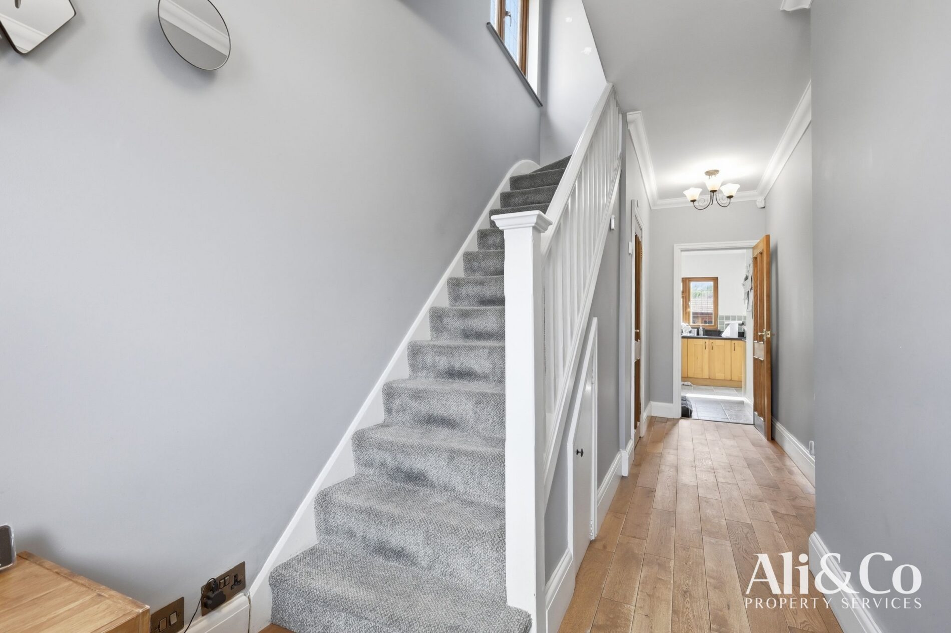
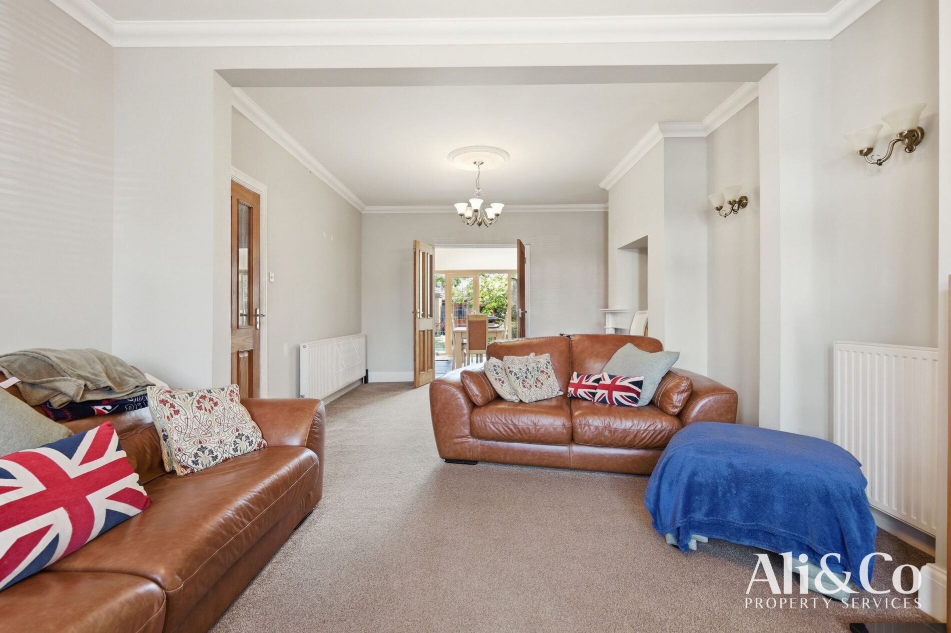
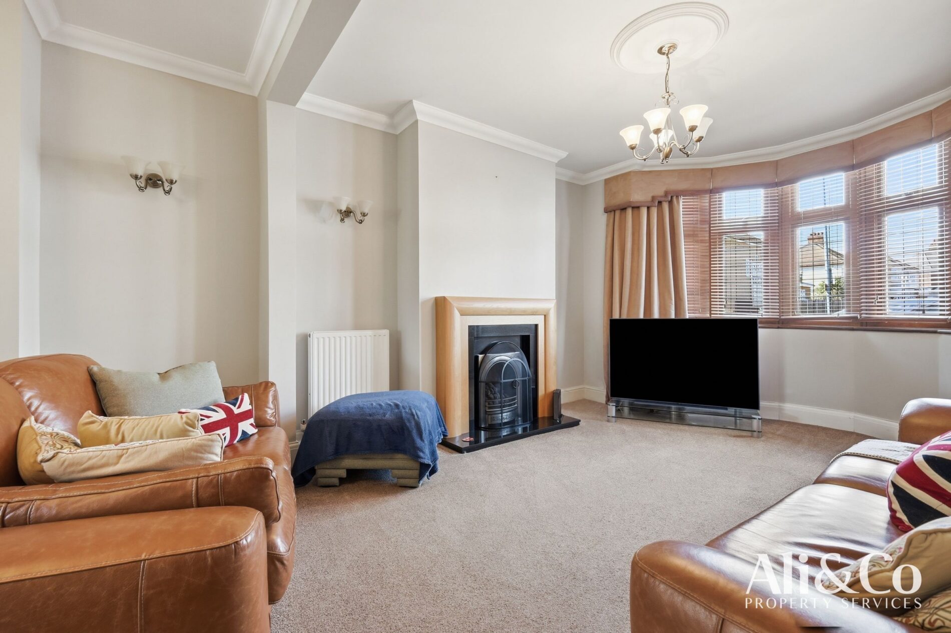
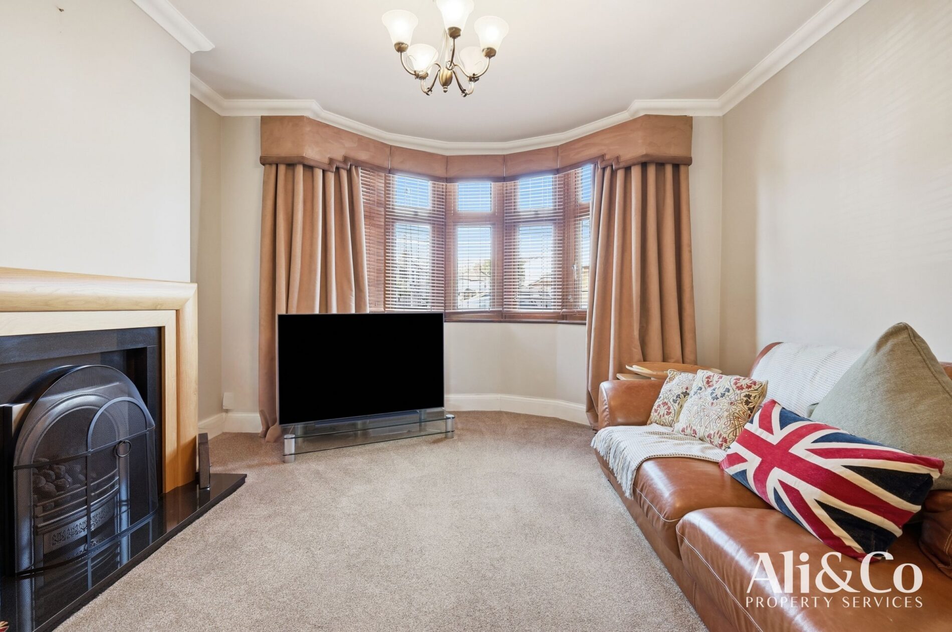
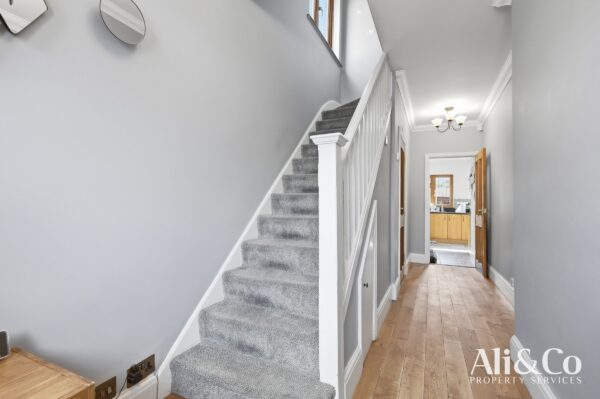
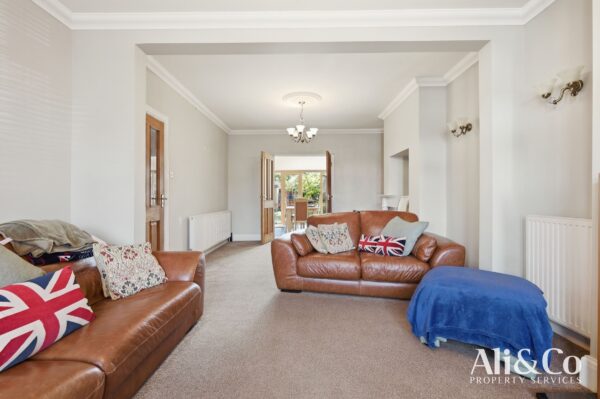
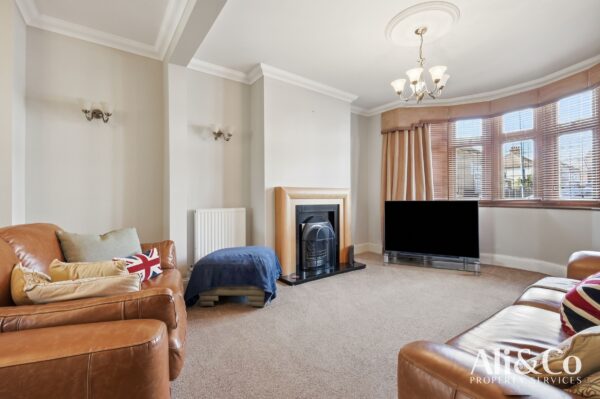
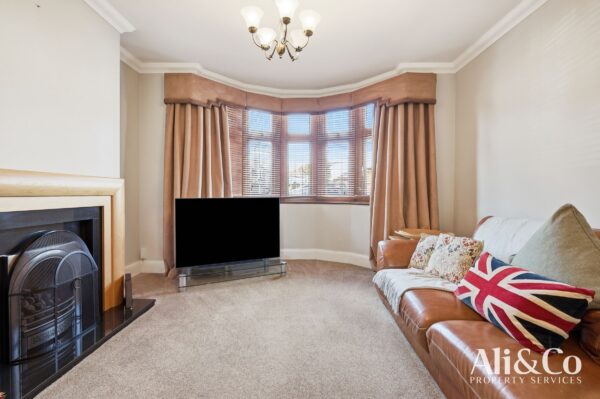
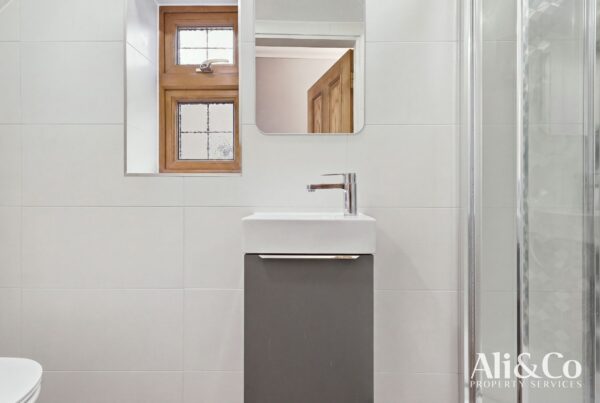
The ground floor welcomes you with a spacious entrance hall leading to a large extended lounge, offering flexible living space ideal for both relaxing and entertaining. To the rear of the property is the impressive extended open-plan kitchen and dining room, featuring a stylish modern fitted kitchen with integrated appliances, a large range cooker, and ample space for family dining. Double doors open directly onto the beautifully landscaped rear garden, creating a seamless indoor-outdoor living experience. A convenient ground floor WC with shower completes the accommodation.
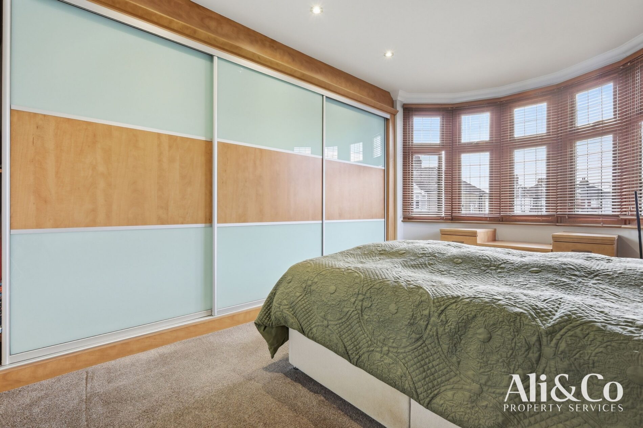
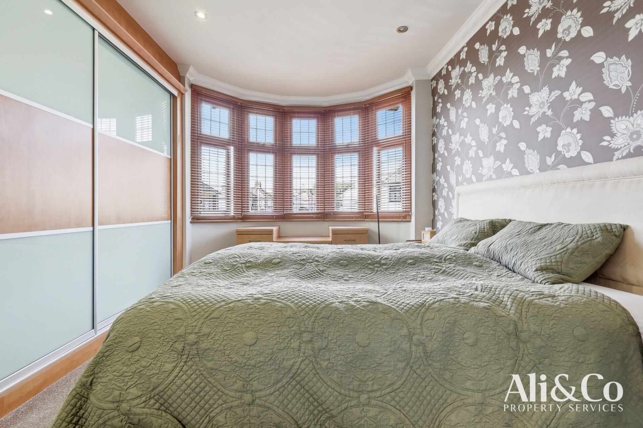
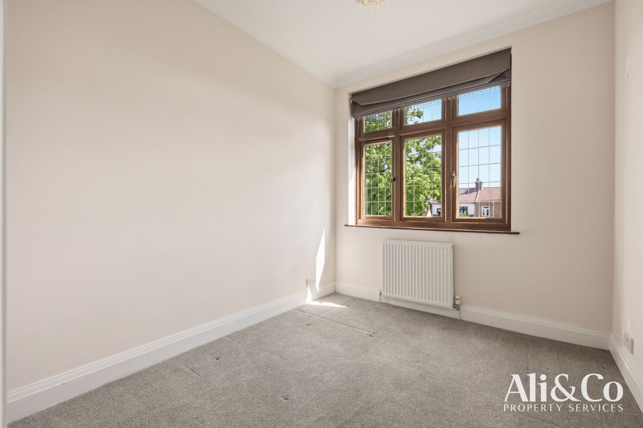
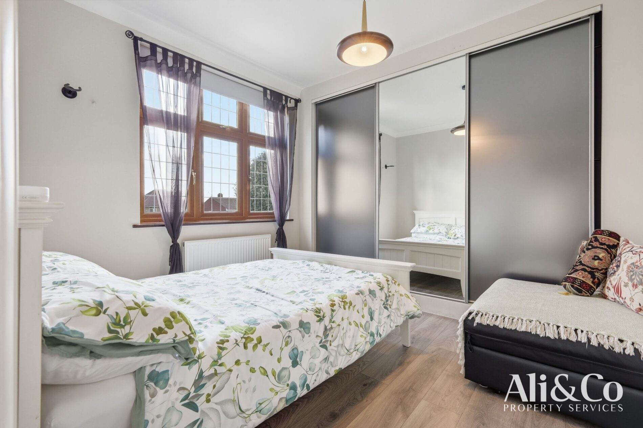
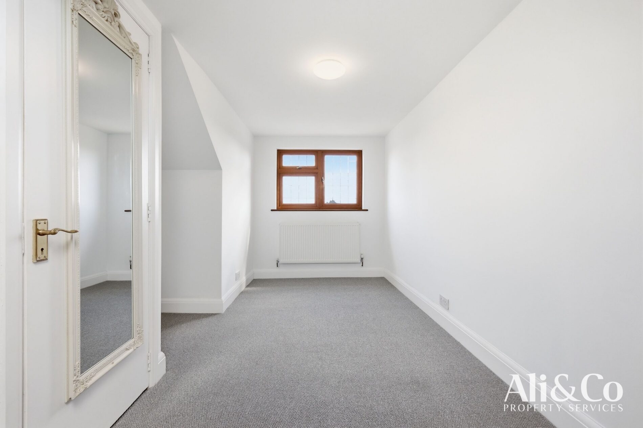
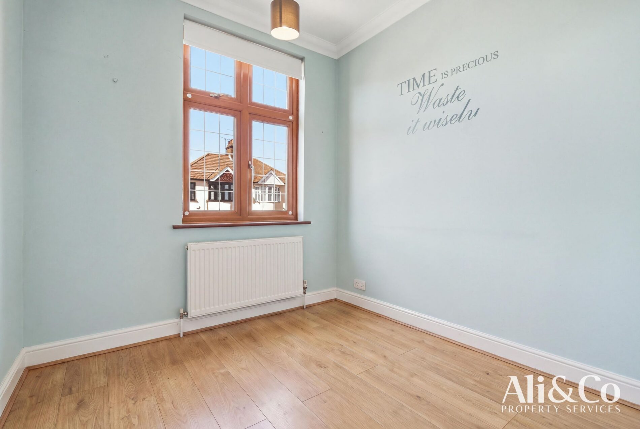
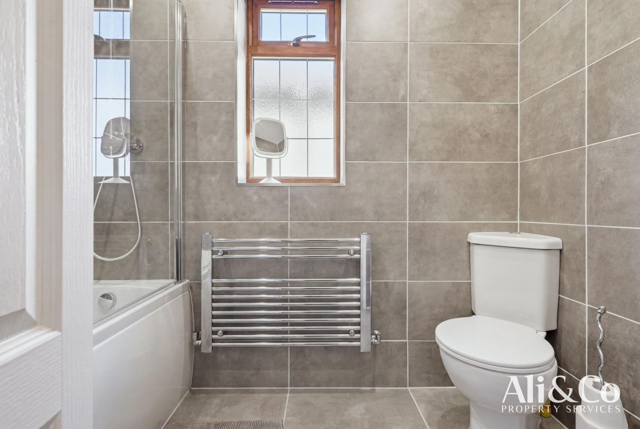
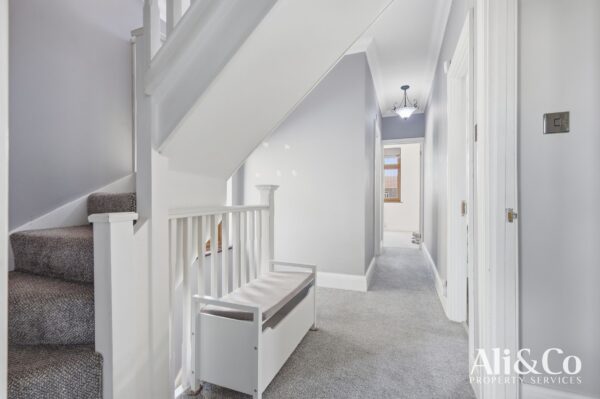
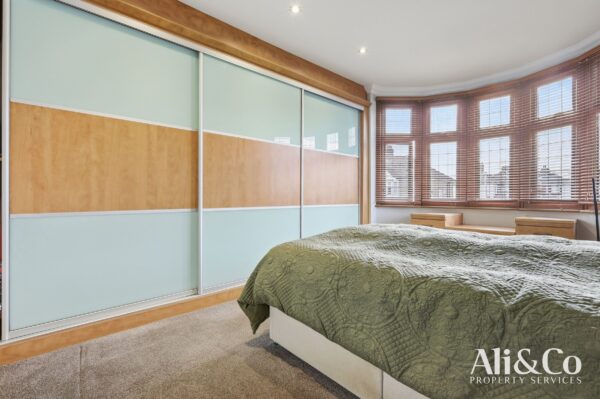
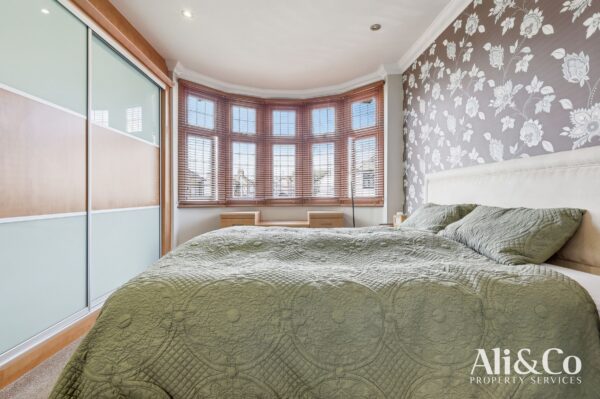
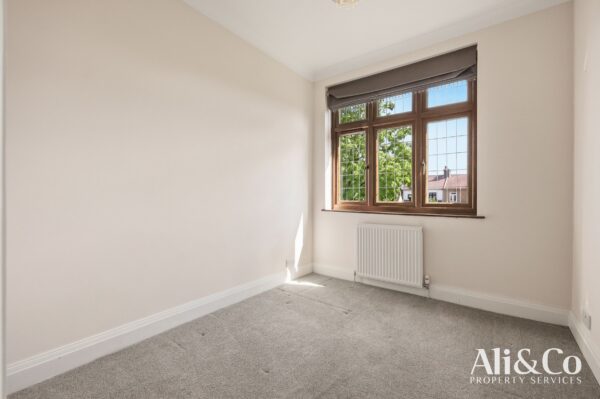
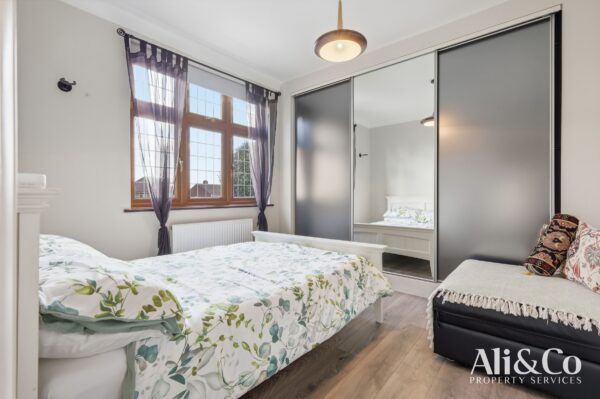
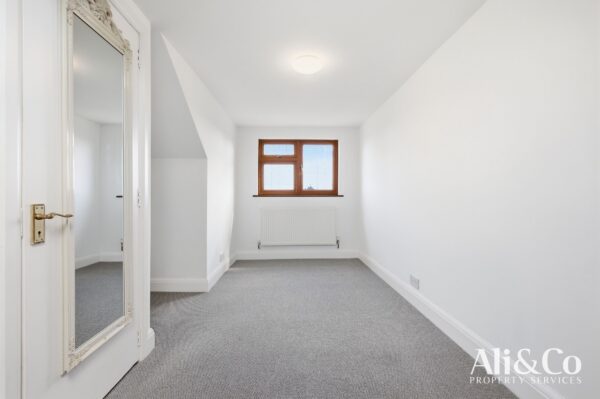
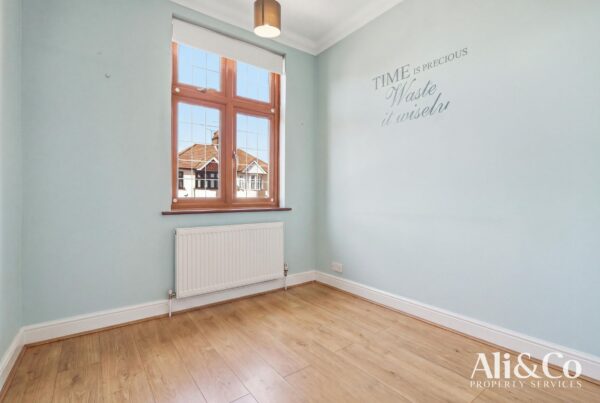
The first floor comprises four well-proportioned bedrooms, including a generous principal bedroom, together with a contemporary family bathroom. The top floor has been converted to provide a spacious fifth bedroom with useful storage in the eaves , making it ideal as a principal suite, guest room, or teenager's retreat.
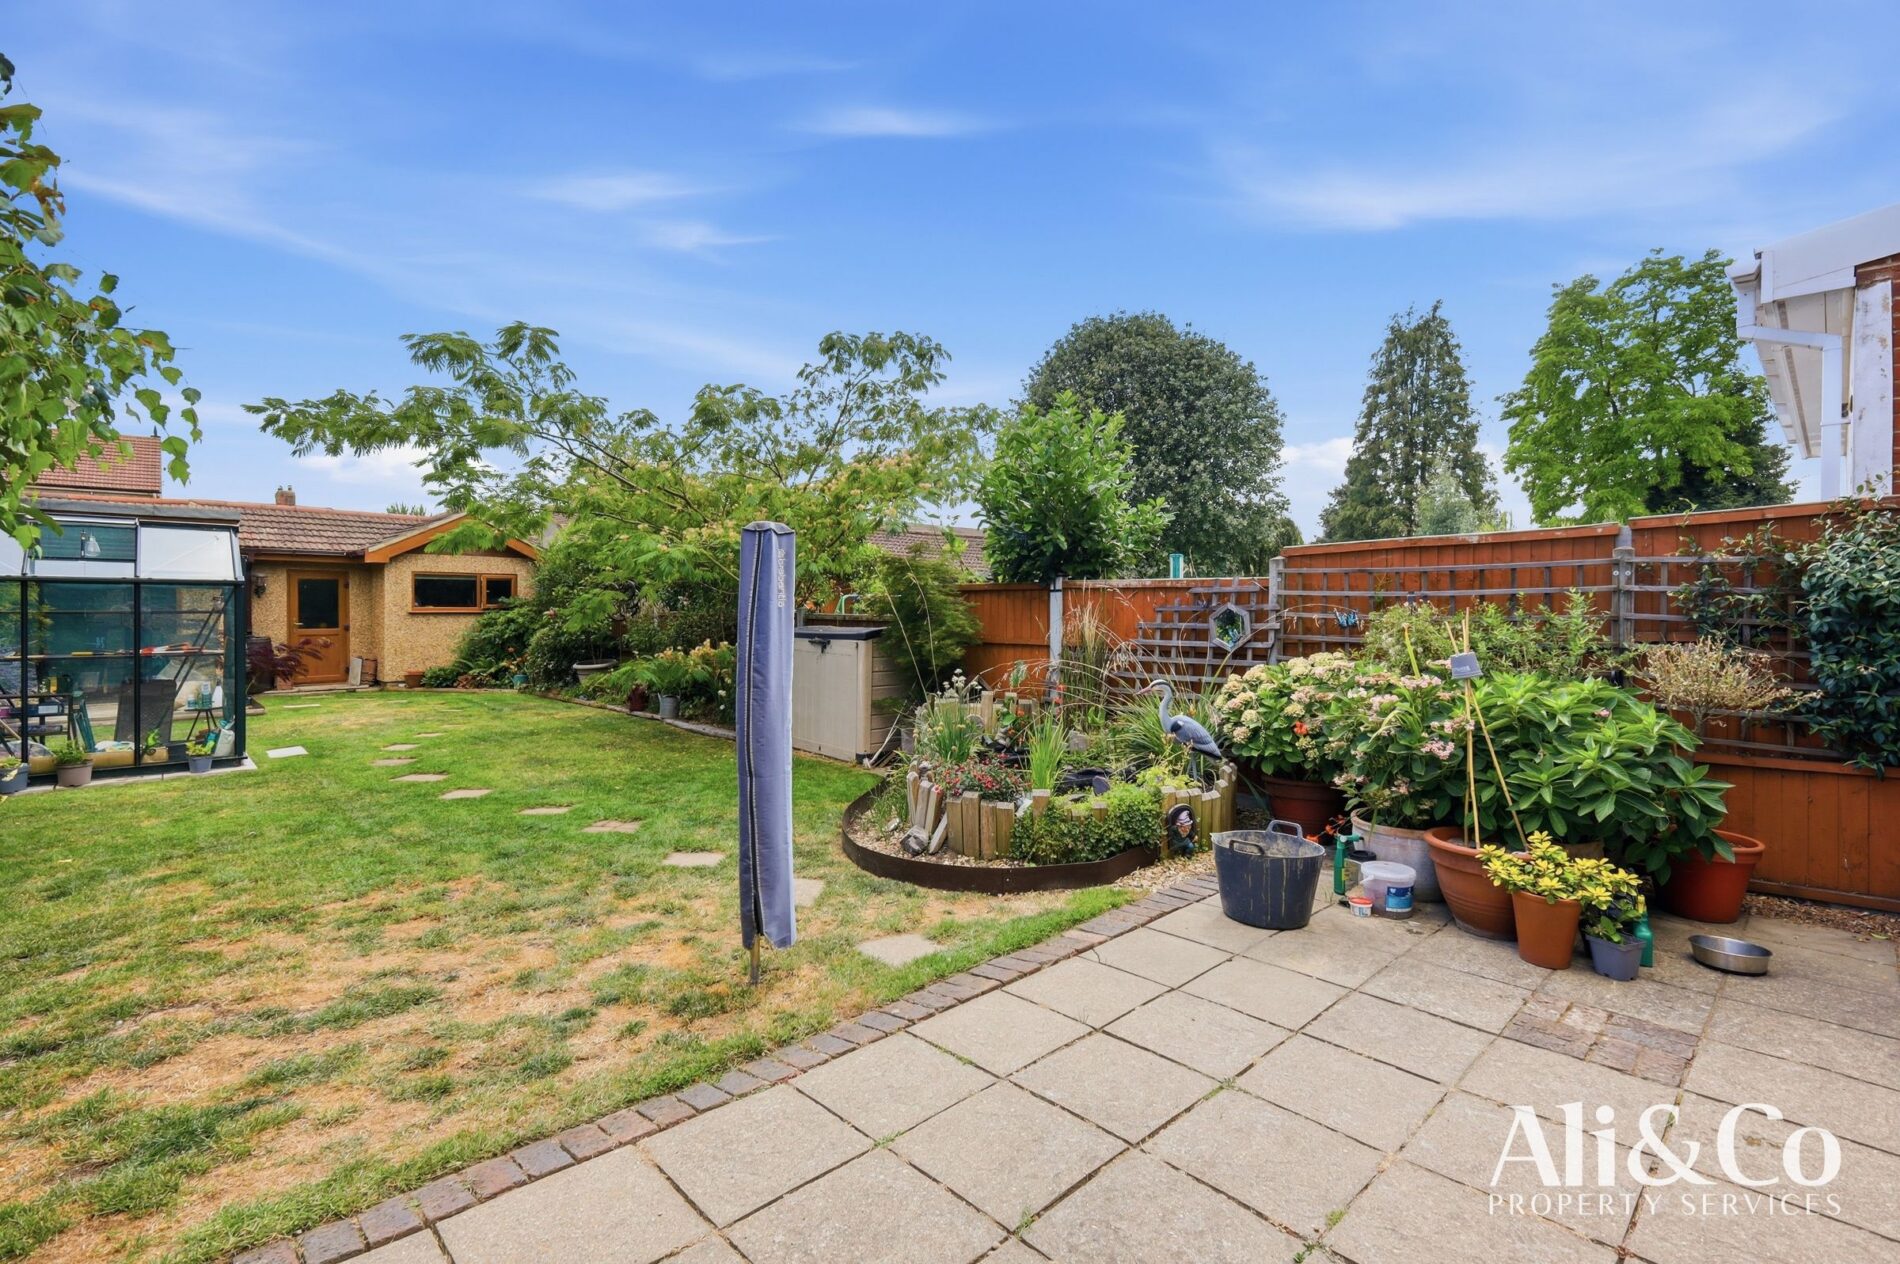
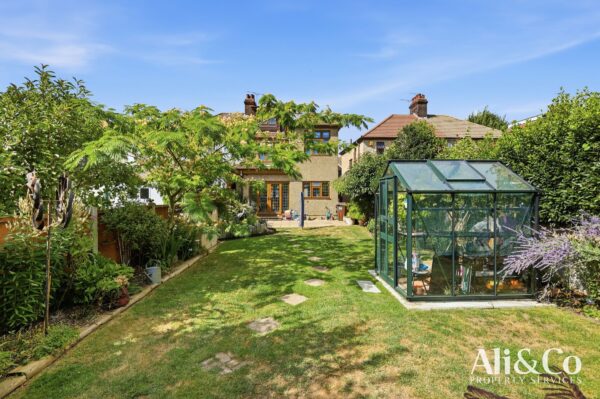
Externally, the property benefits from off-street parking via a private driveway, side access to the rear garden, and a substantial detached double garage with electricity. Currently used as a home gym and additional storage space, the garage offers excellent versatility to suit a range of lifestyles and requirements.
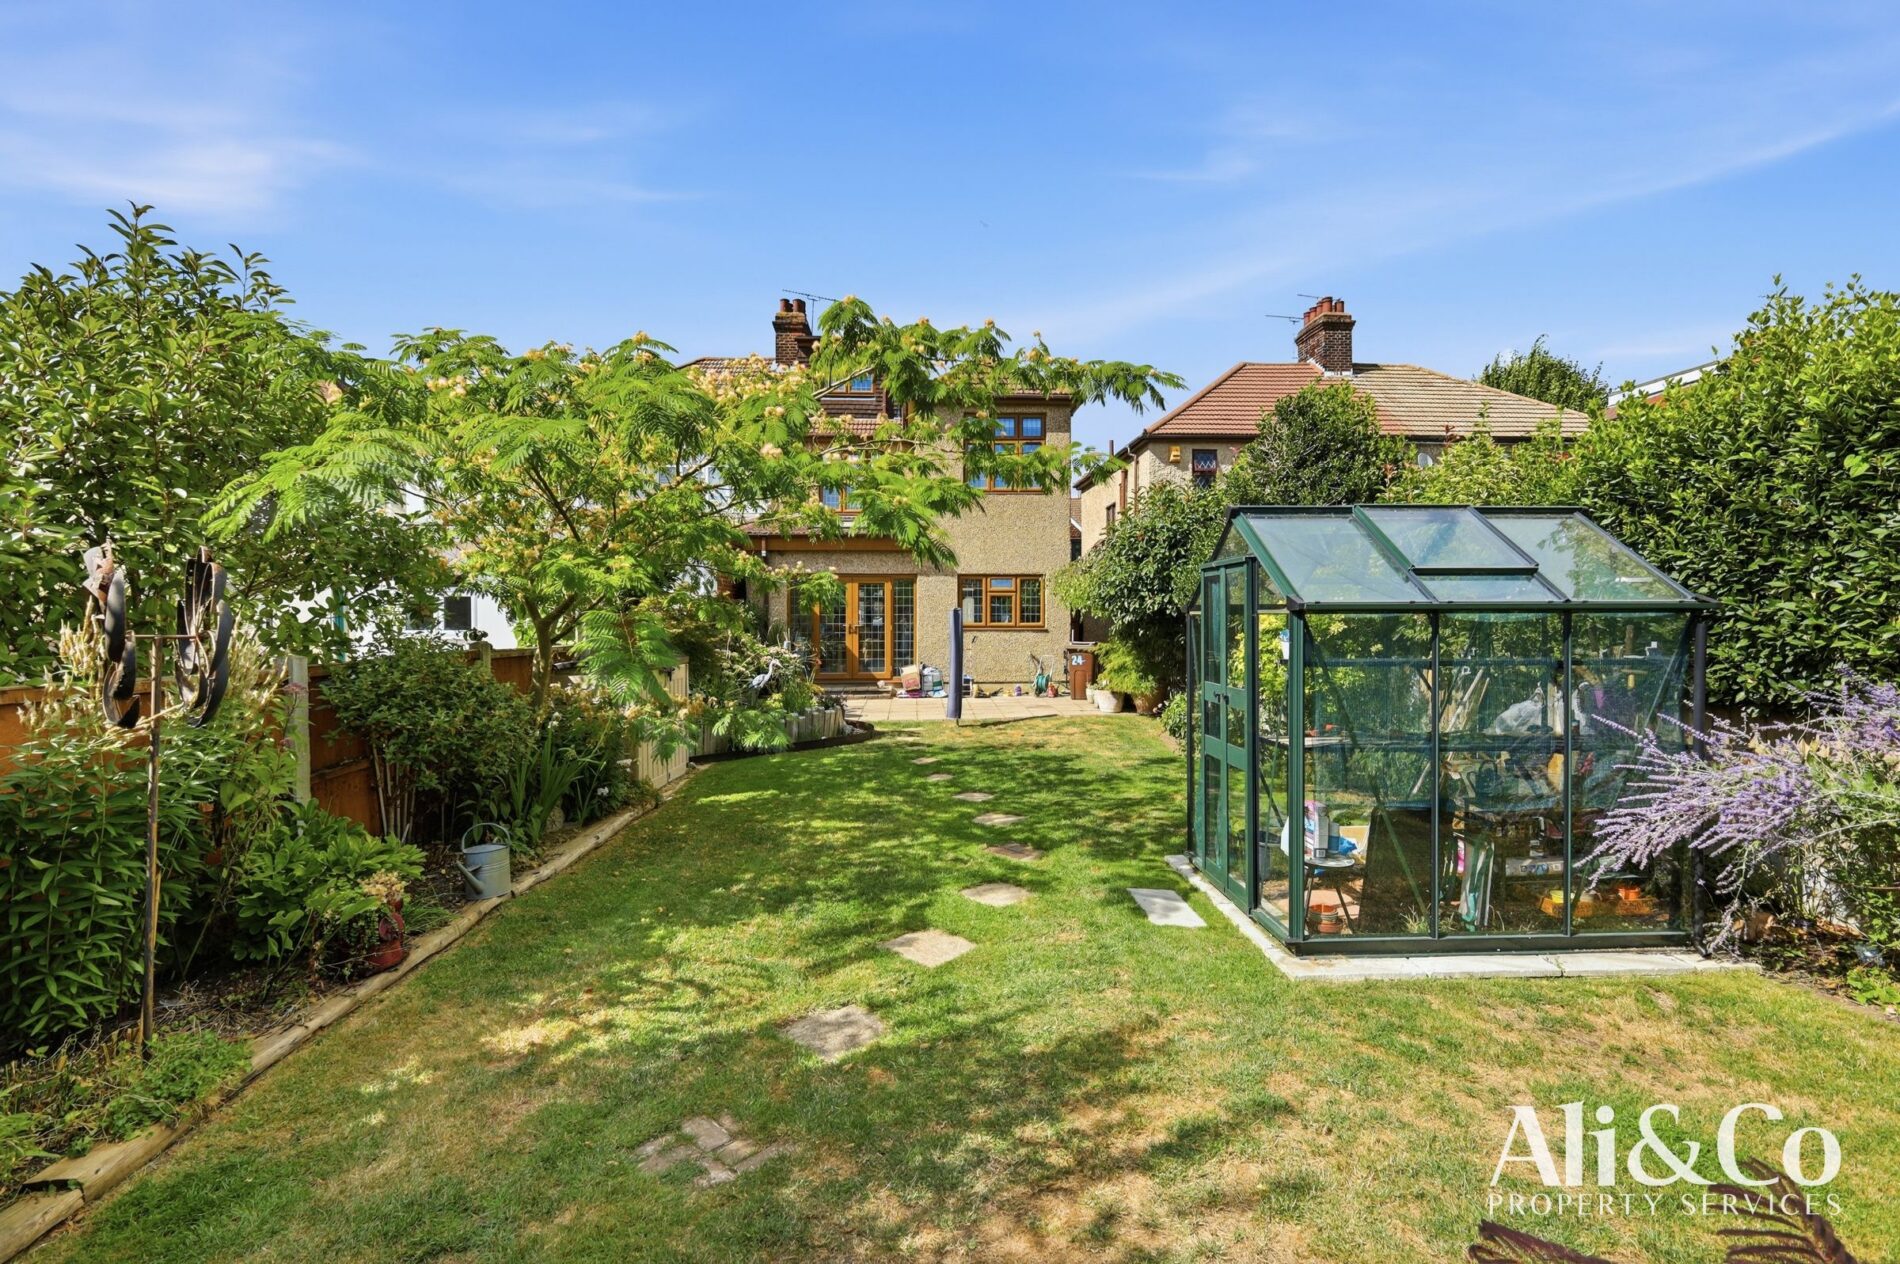
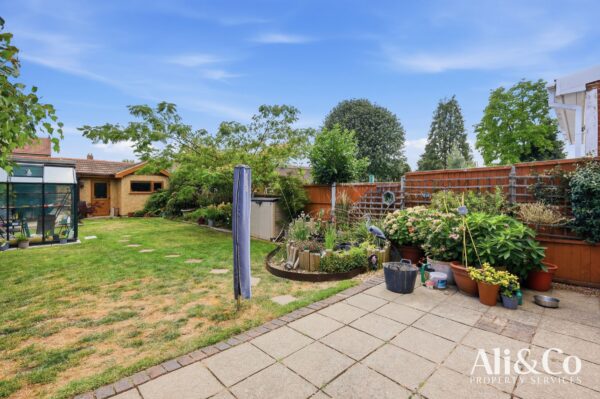
The rear garden has been attractively landscaped with mature planting and offers a private and peaceful setting for outdoor entertaining and family enjoyment.
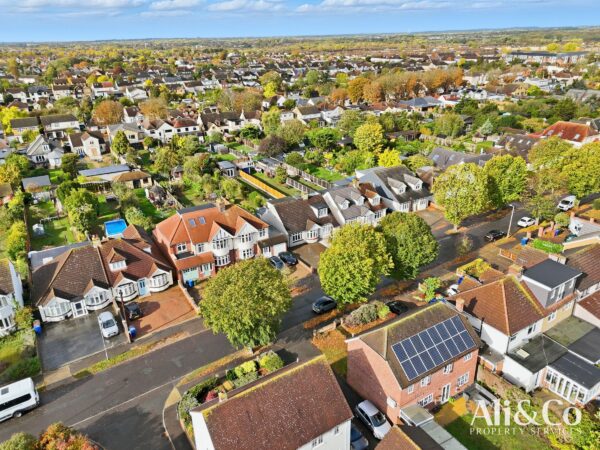
Ideally located within easy reach of Grays C2C railway station, the property provides excellent transport links into London. A range of local amenities, highly regarded schools, parks, and shopping facilities are all within walking distance, making this an outstanding family home in a highly convenient location.
Room Measurements:
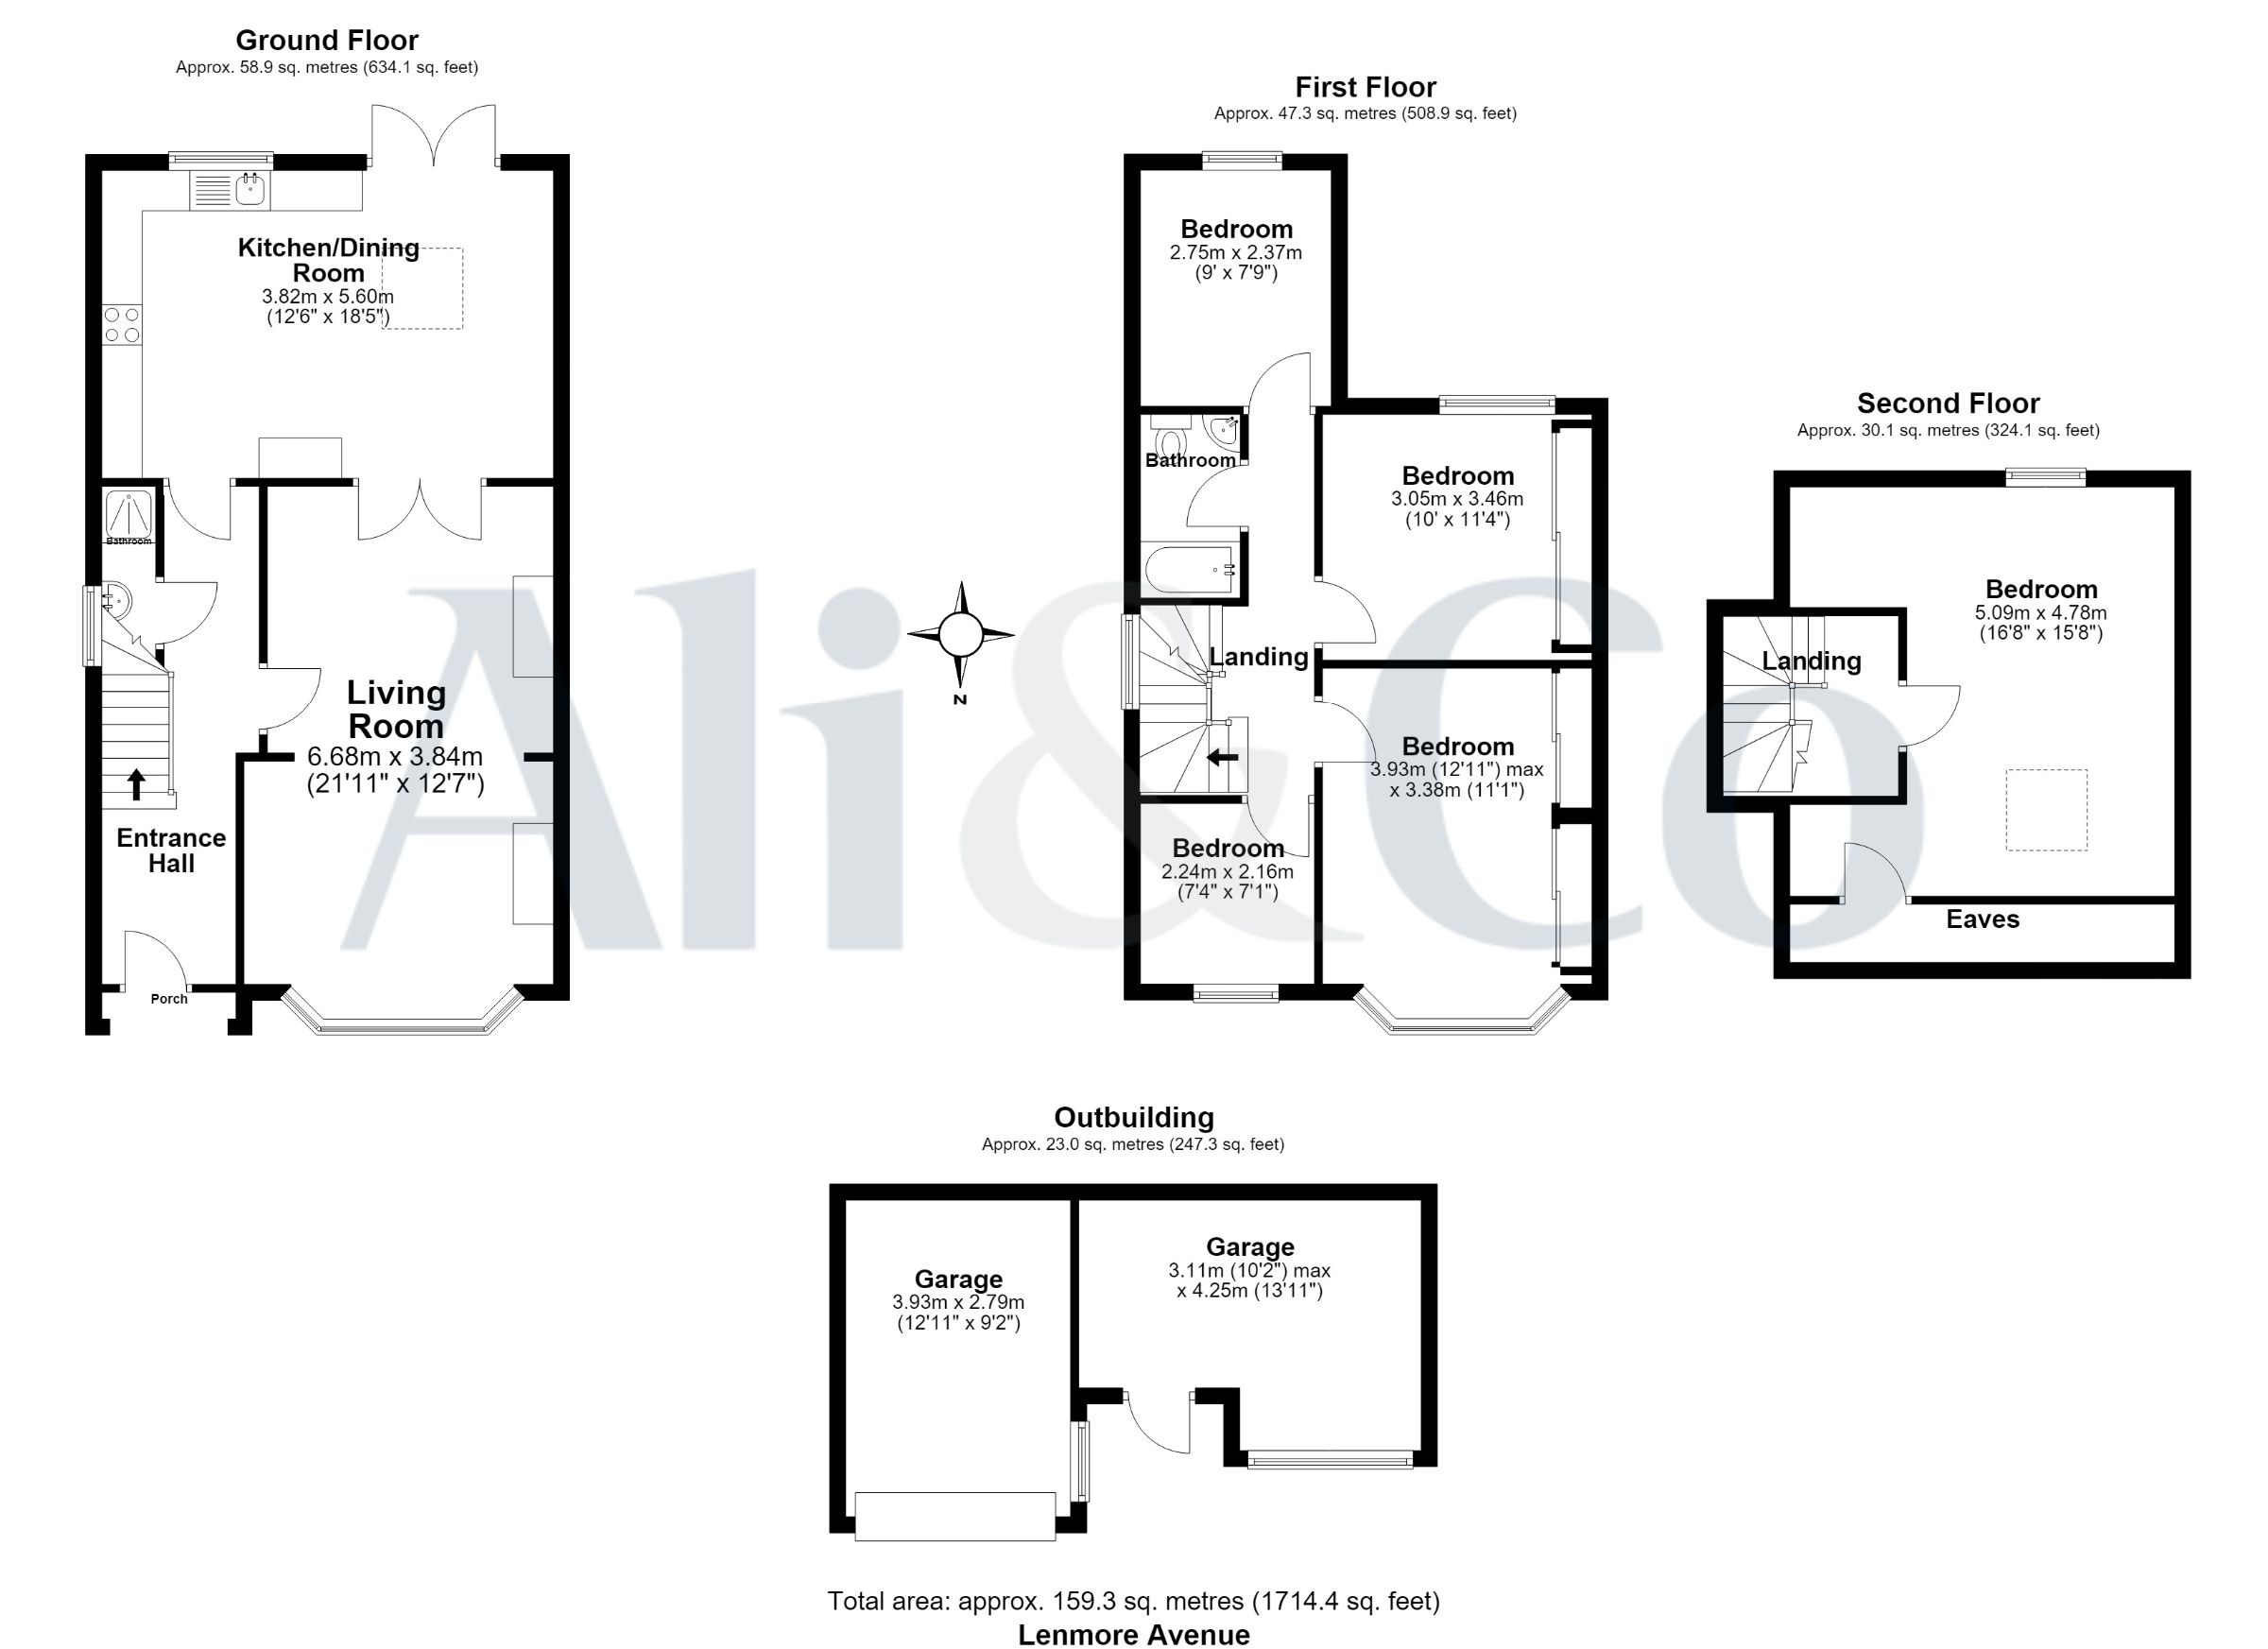
Ground Floor
Entrance Hall
Living Room: 6.68m x 3.84m (21'11" x 12'7")
Kitchen/Dining Room: 3.82m x 5.60m (12'6" x 18'5")
Ground Floor WC
First Floor
Bedroom One: 3.93m (12'11") max x 3.38m (11'1")
Bedroom Two: 3.05m x 3.46m (10'0" x 11'4")
Bedroom Three: 2.75m x 2.37m (9'0" x 7'9")
Bedroom Four: 2.24m x 2.16m (7'4" x 7'1")
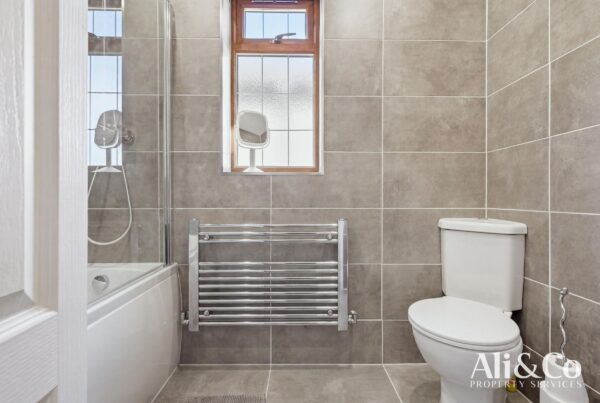
Family Bathroom
Landing
Second Floor
Bedroom Five: 5.09m x 4.78m (16'8" x 15'8")
Landing
Eaves Storage
Outbuilding / Double Garage
Garage One: 3.93m x 2.79m (12'11" x 9'2")
Garage Two: 3.11m (10'2") max x 4.25m (13'11")
Total Approximate Floor Area: 159.3 sq. m. (1,714 sq. ft.)
This exceptional home offers generous living space, stylish interiors, and excellent practicality, making it an ideal choice for growing families seeking a property ready to move straight into.
Don't miss out. Call today to arrange your viewing.
Council Tax Band: D (Thurrock Council)
Tenure: Freehold
Parking options: Driveway, Garage, Off Street
Garden details: Rear Garden
Electricity supply: Mains
Heating: Gas Mains
Water supply: Mains
Floor Plans
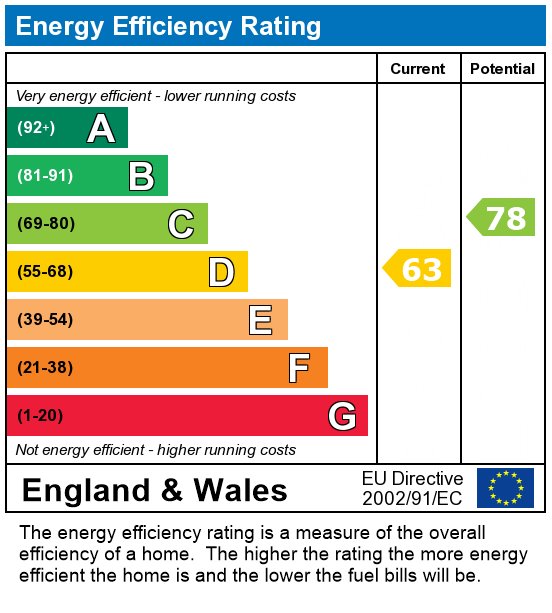
EPC