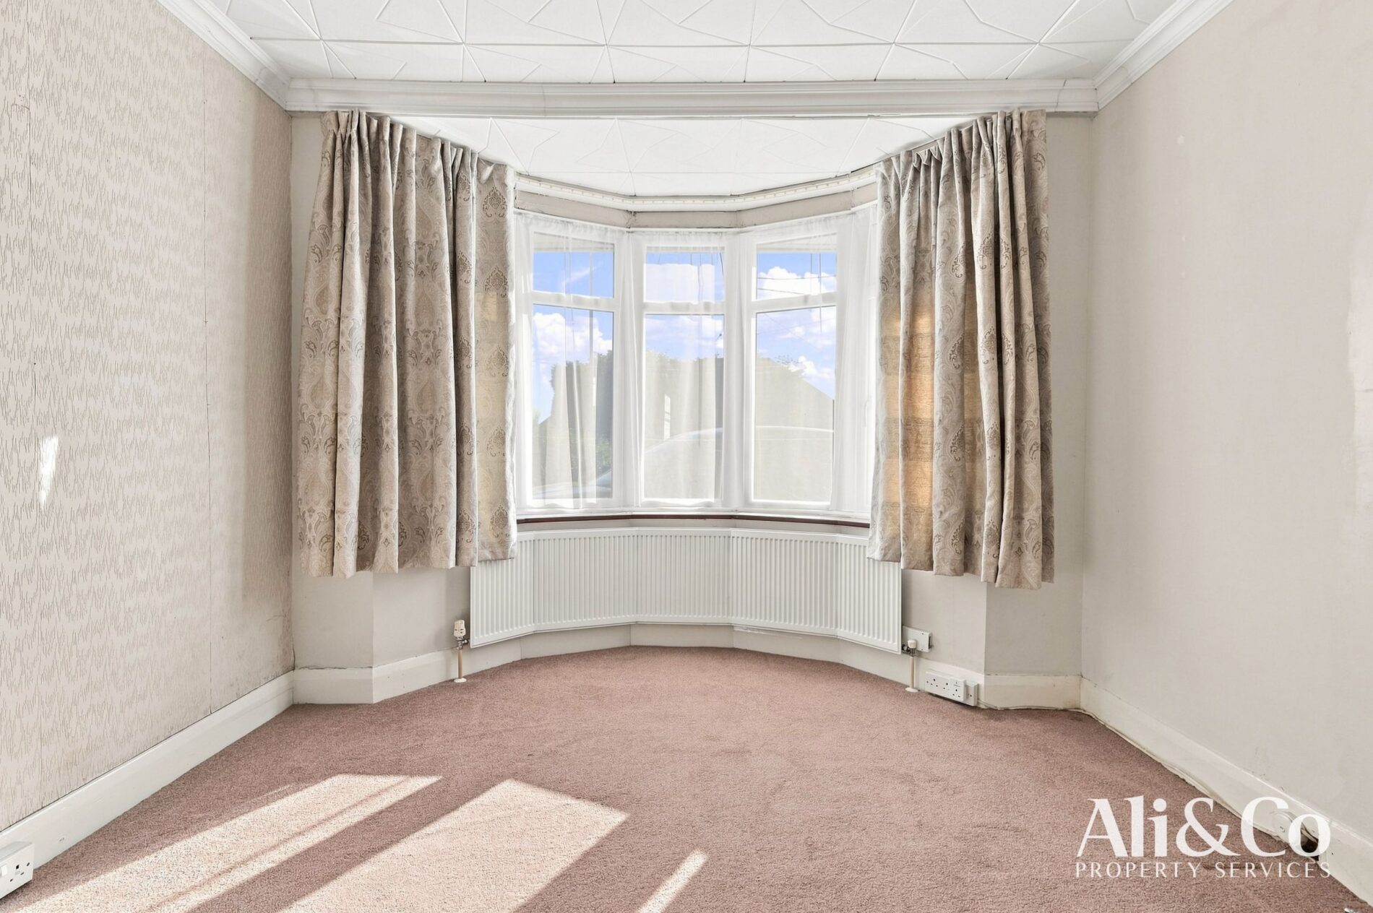
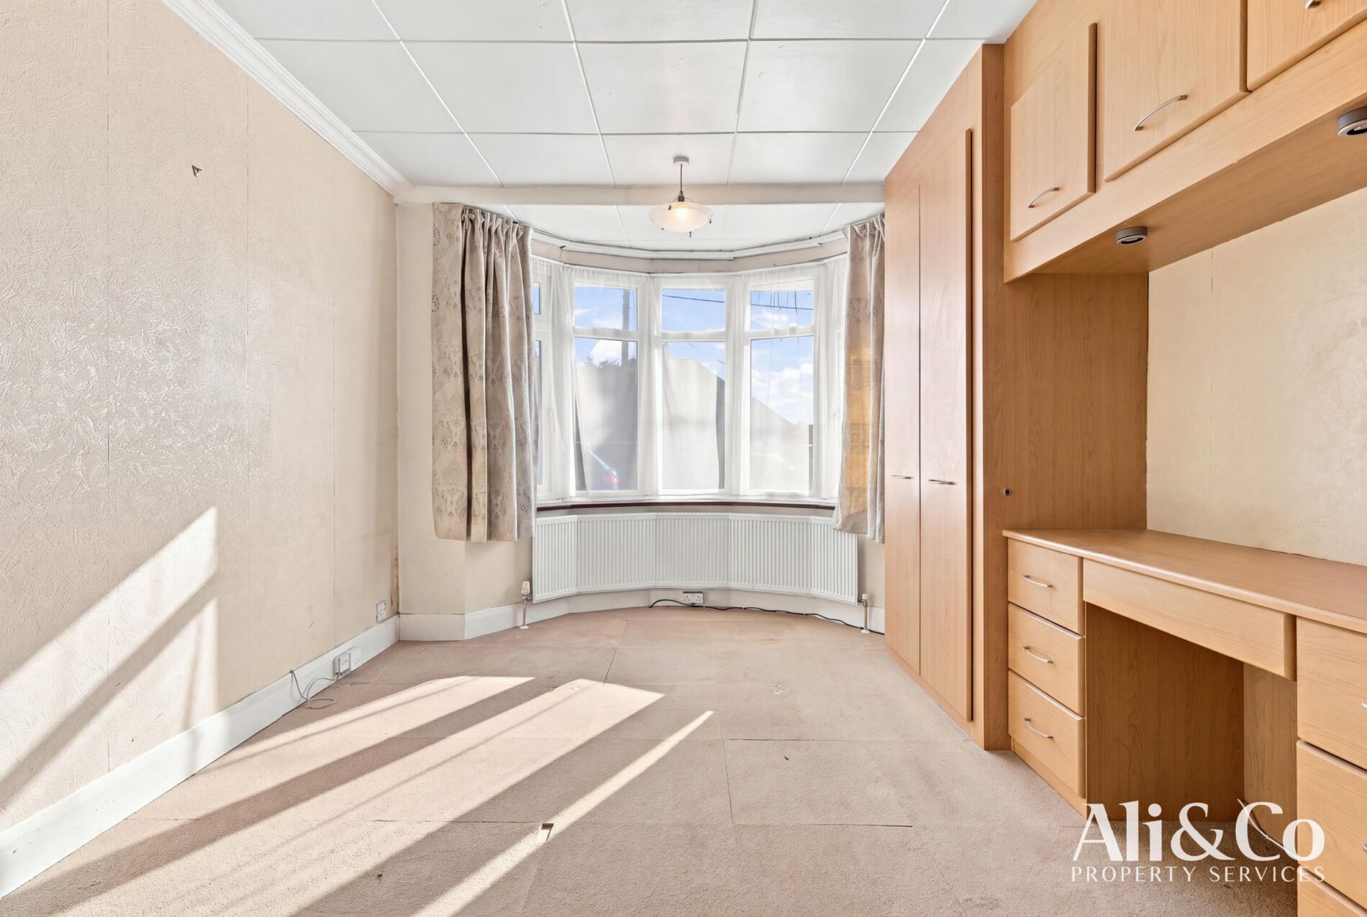

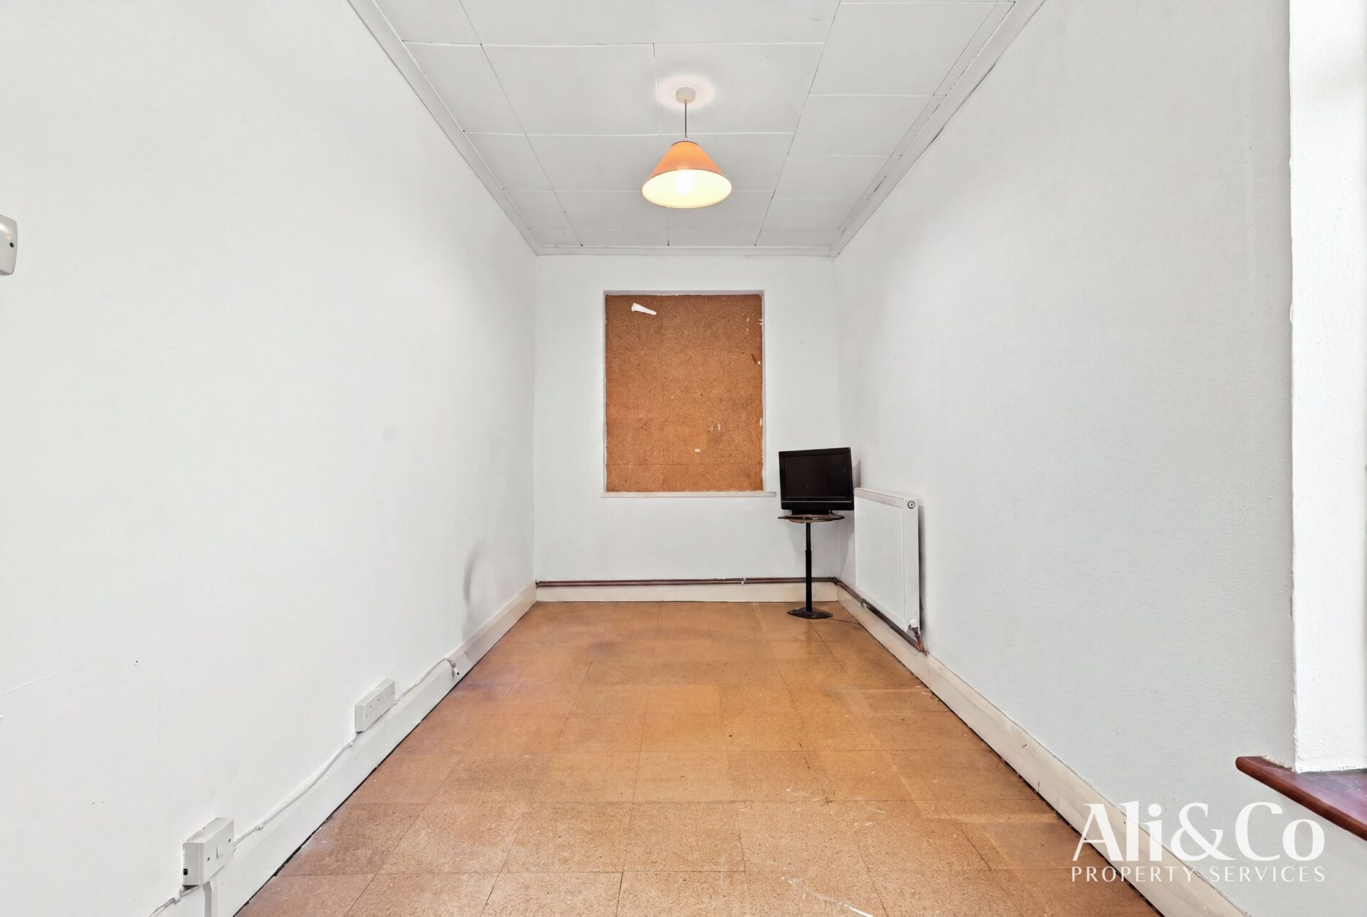
Blackshots Lane, Grays
Grays
£500,000
Property features
- Close to schools, shops, and leisure facilities
- CHAIN FREE
- Driveway parking to the front
- Easy access to Lakeside Shopping Centre, A13 & M25
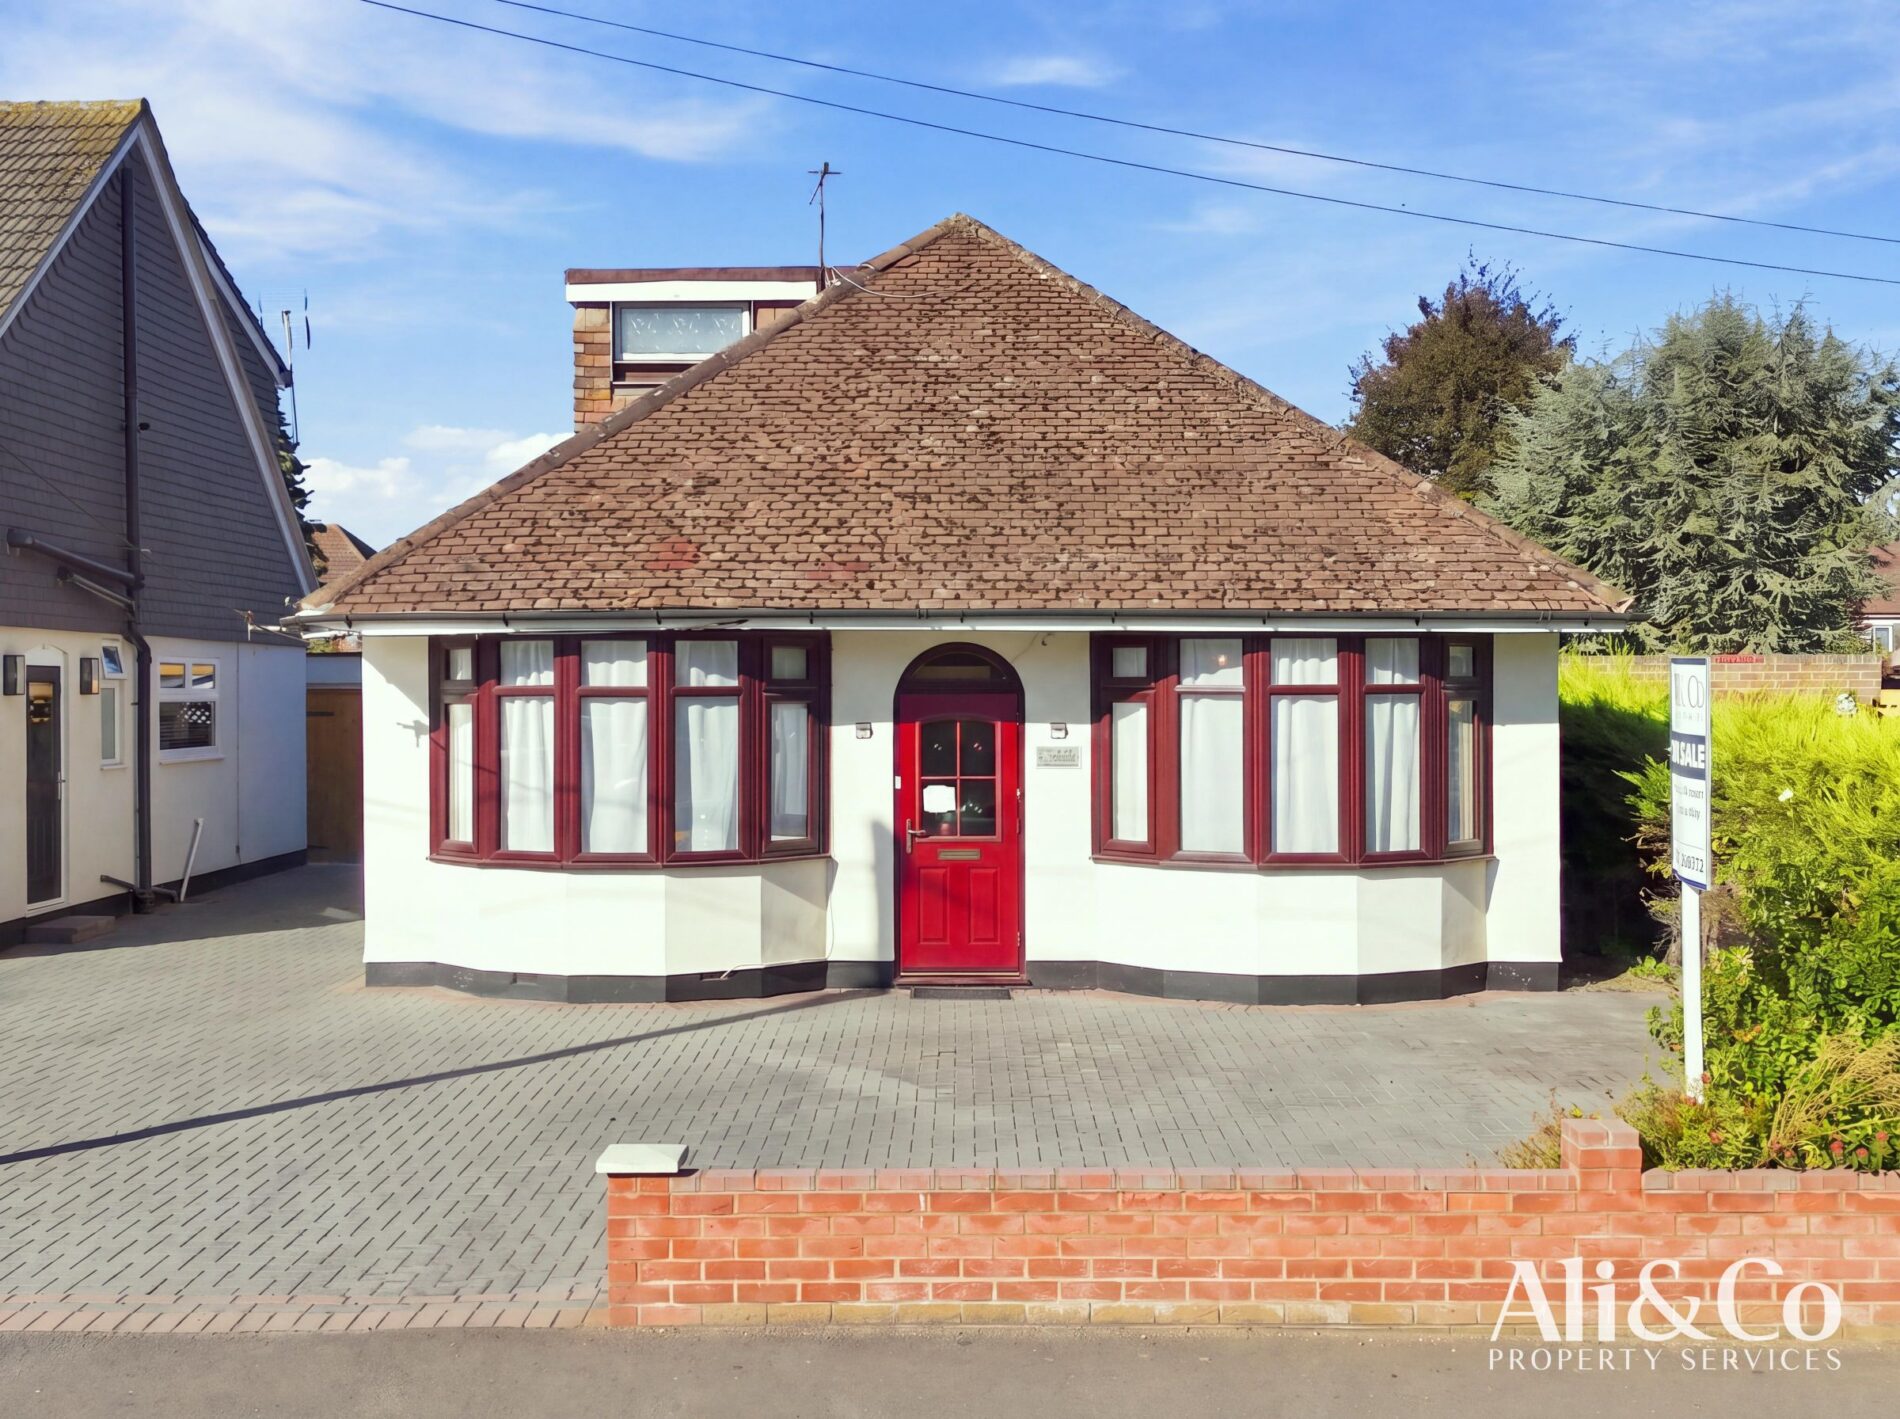
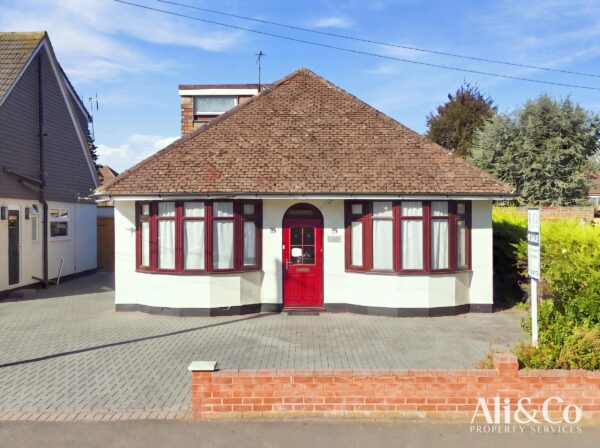
- Fully Detached & Extended Bungalow
- Sought-After Blackshots Lane Location
- Potential Four Bedrooms
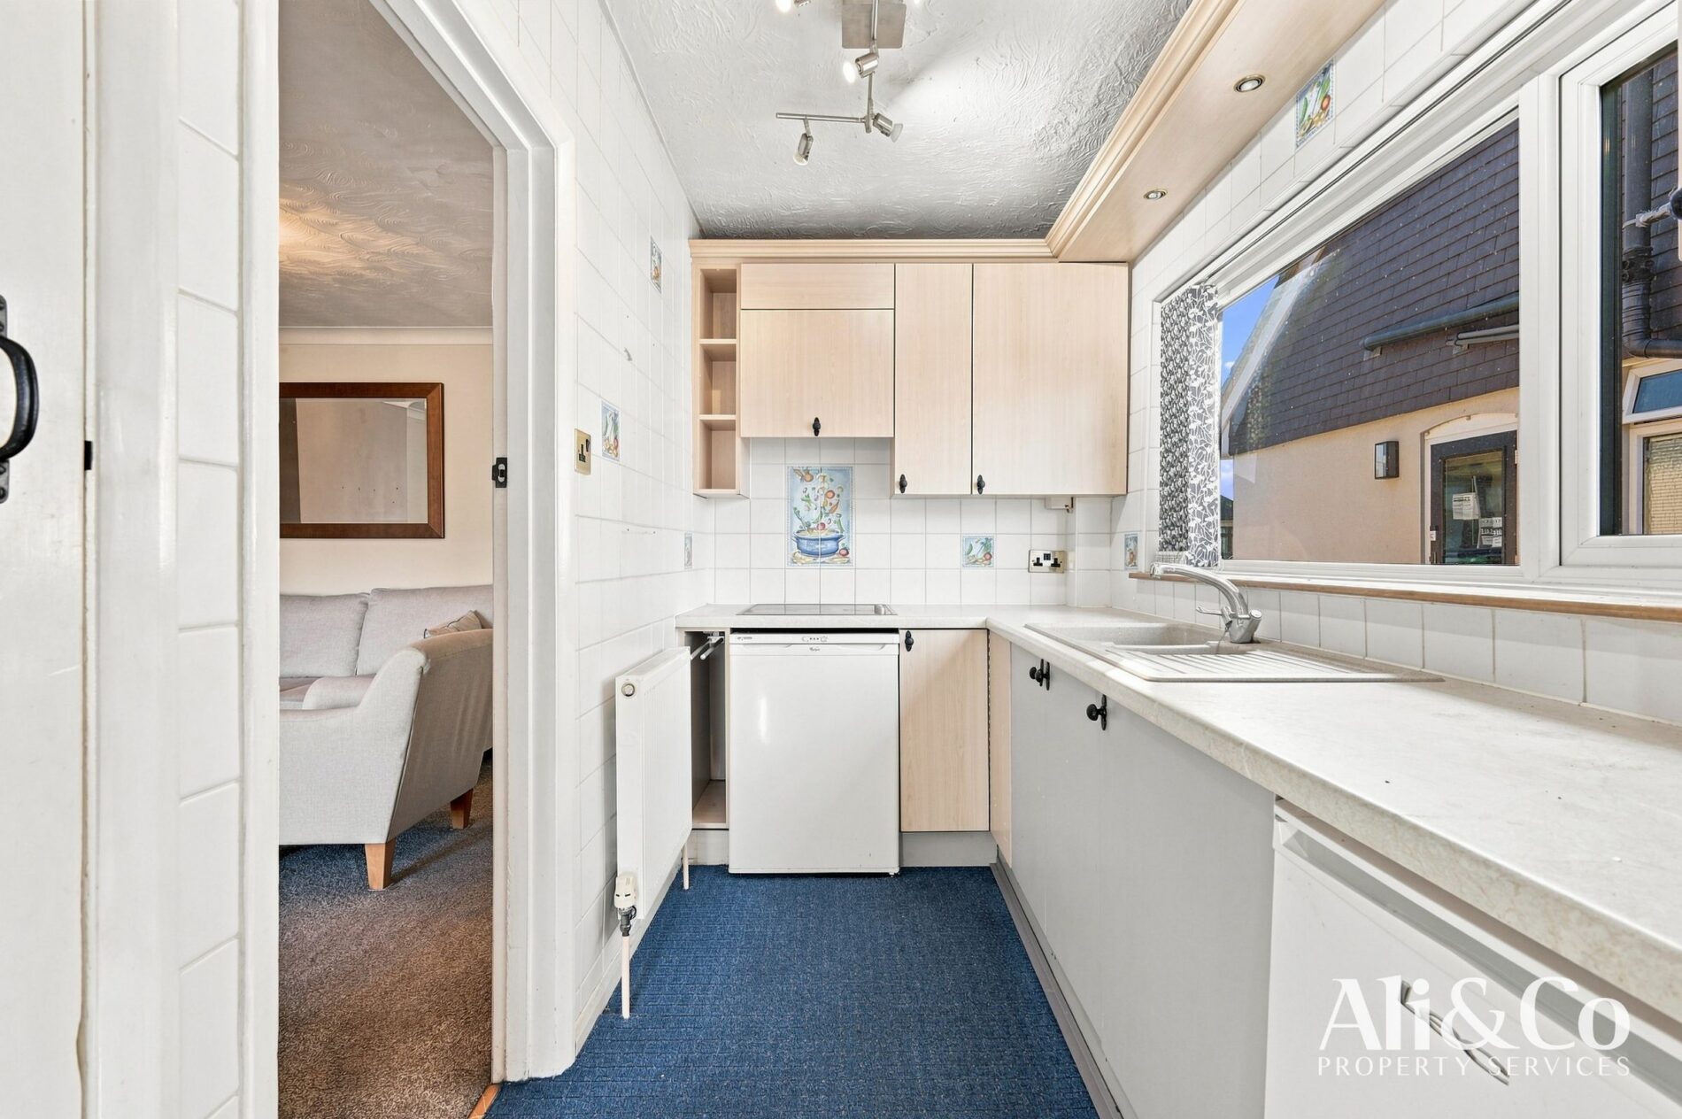
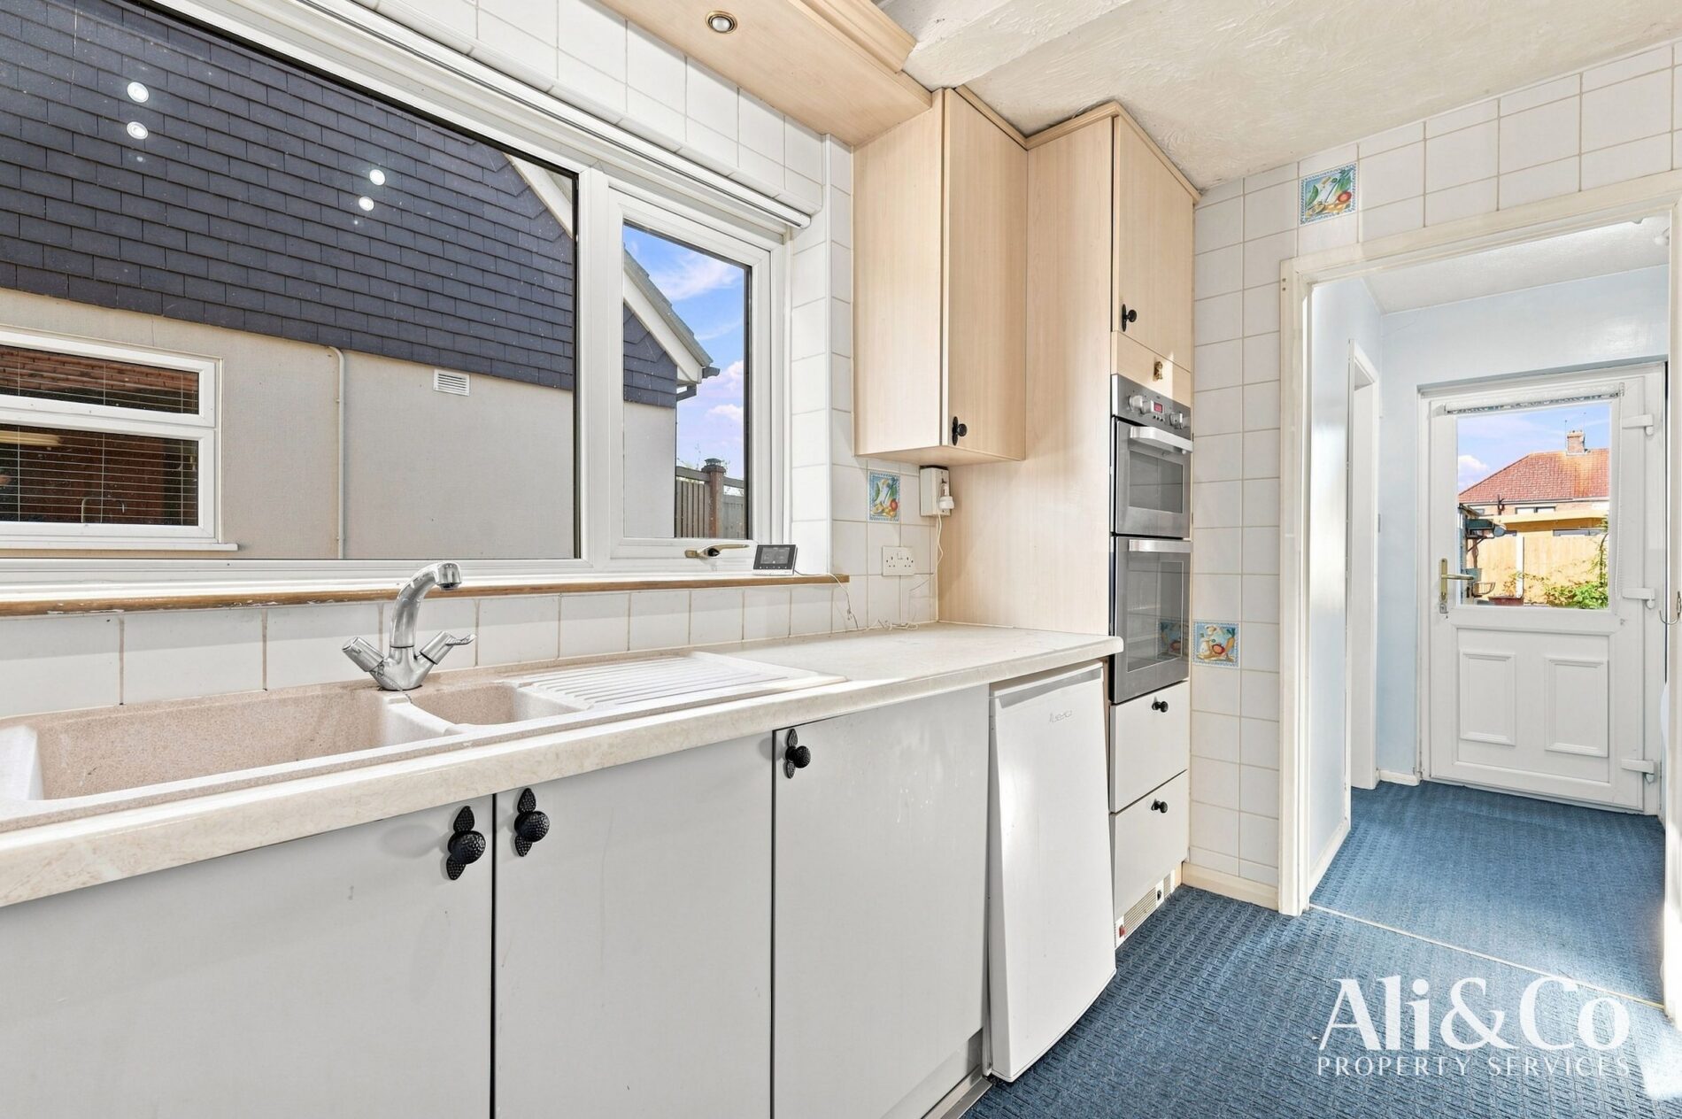
- Scope for Modernisation & Value Enhancement
Summary
Ali & Co are delighted to offer for sale this fantastic opportunity to acquire a fully detached and extended bungalow, occupying a sought-after position on the ever-popular Blackshots Lane in North Grays.Details
Ali & Co are delighted to offer for sale this fantastic opportunity to acquire a fully detached and extended bungalow, occupying a sought-after position on the ever-popular Blackshots Lane in North Grays.
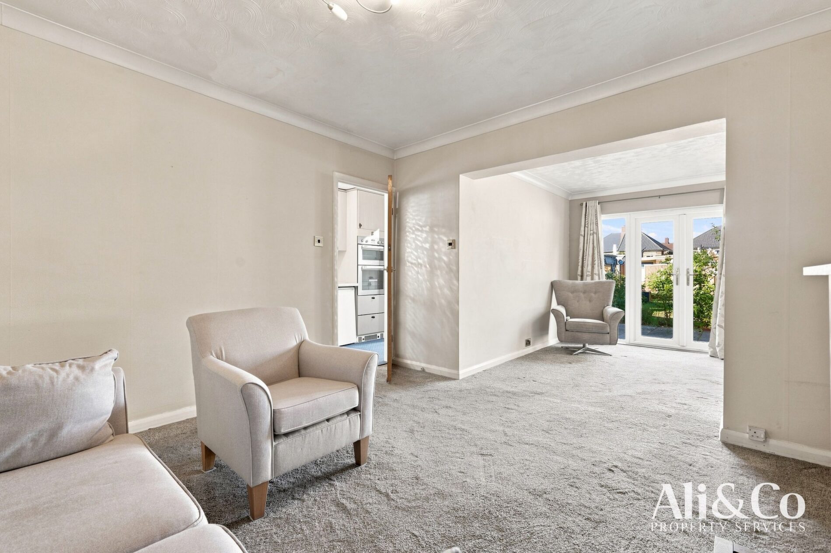
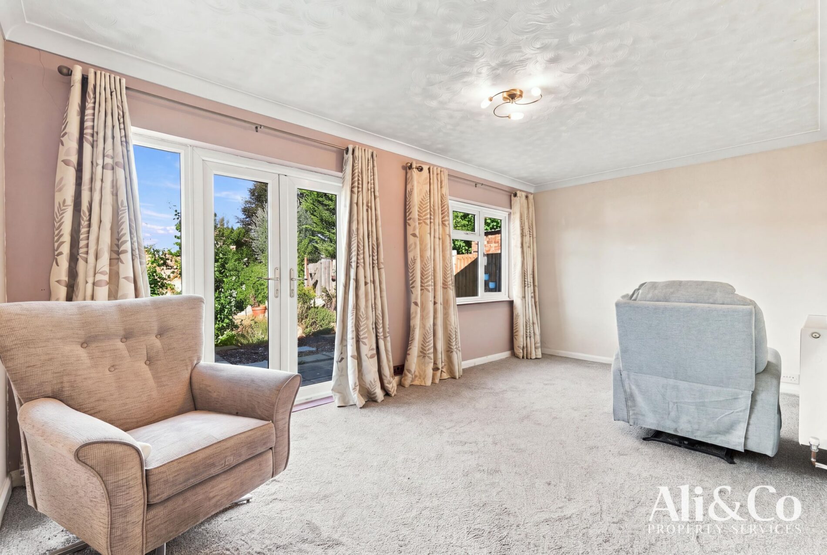
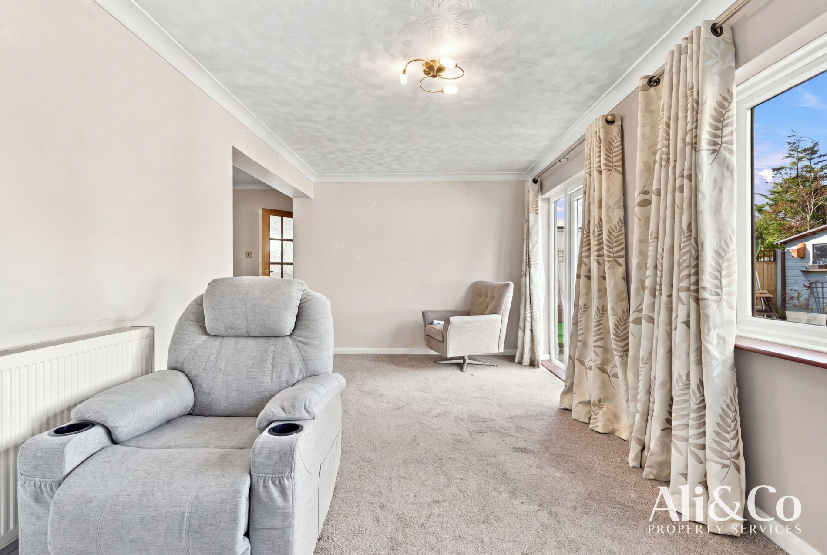
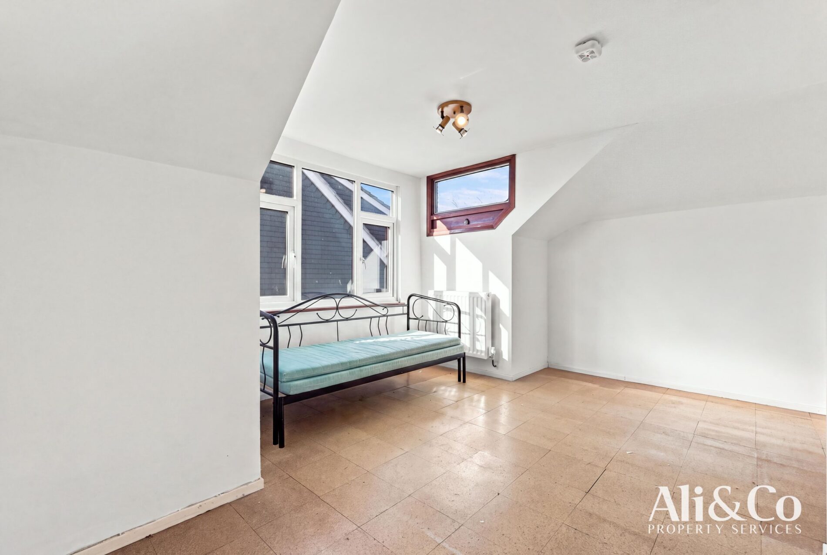
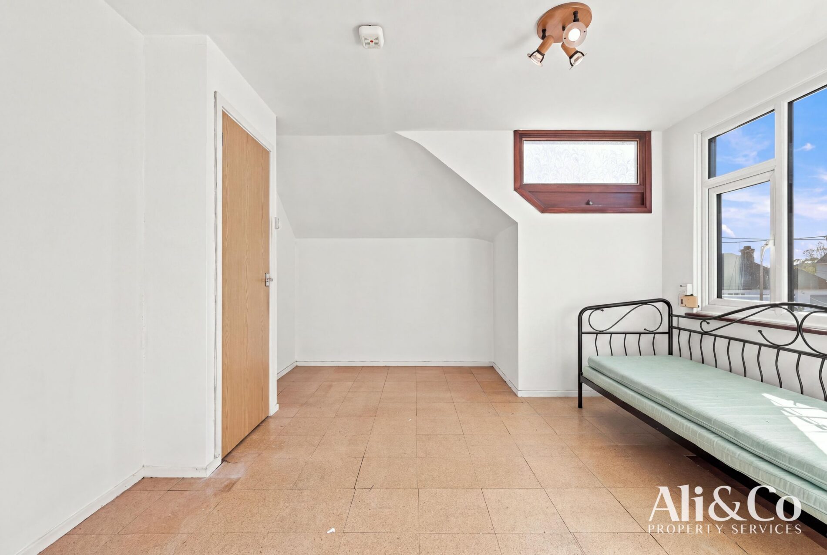
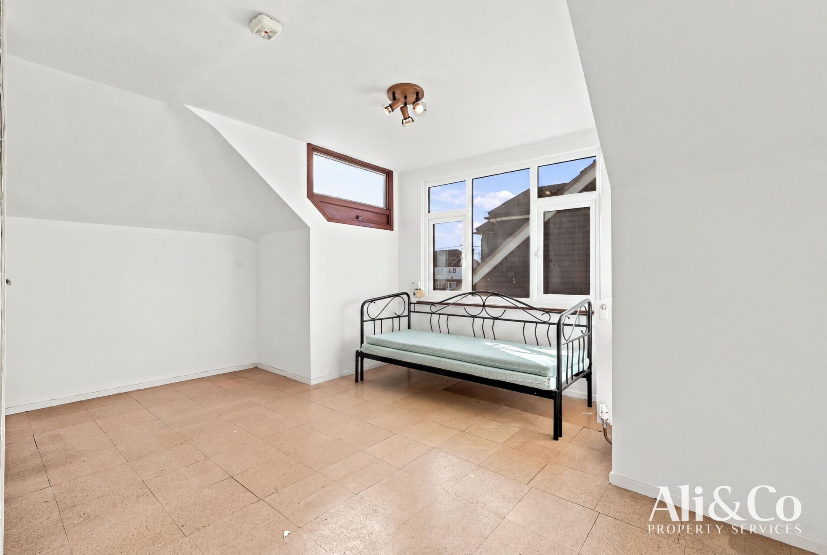
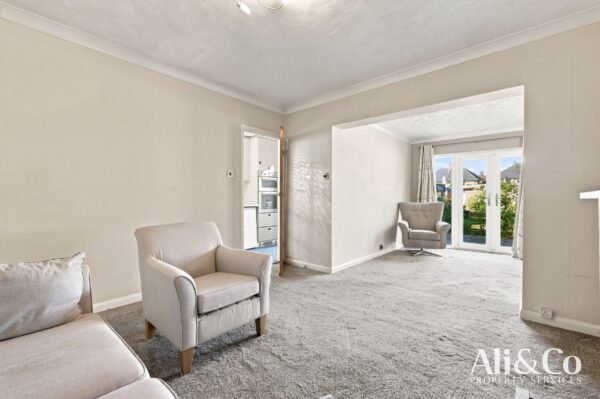
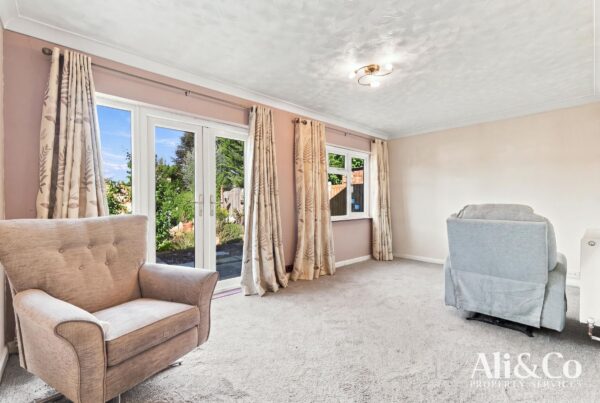
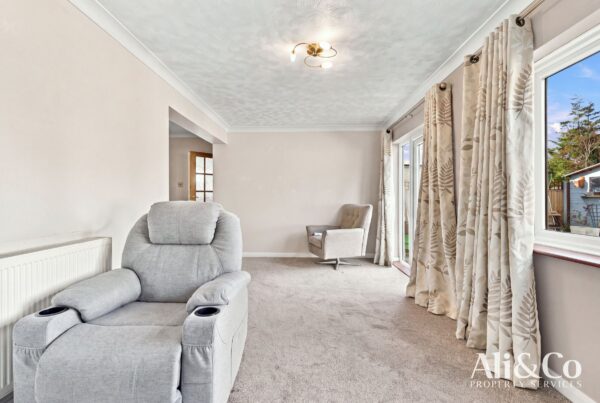
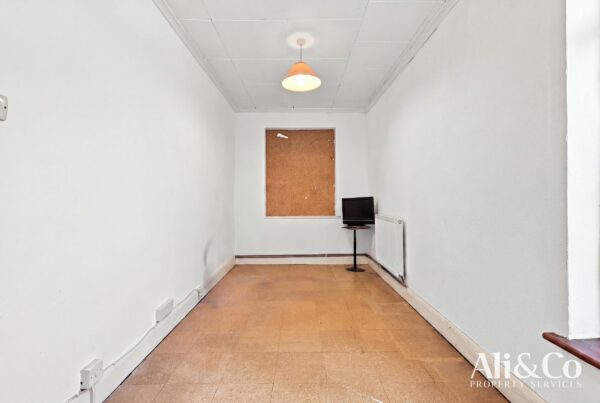
This attractive property offers spacious and versatile accommodation throughout and benefits from a large driveway providing ample off-street parking, together with a beautifully maintained west-facing rear garden. The flexible layout is ideal for a variety of buyers, with the second reception room offering the potential to be used as a fourth bedroom, home office, or additional living space. The property has been well maintained by the current owners and is presented in good order throughout, whilst also offering excellent scope for further improvement allowing prospective purchasers the opportunity to add their own style and value. Popular with families, the property is conveniently located within easy reach of highly regarded schools and a range of leisure facilities, all just a short walk away. Excellent transport links are also nearby, with easy access to the A13 and M25, making this an ideal home for commuters.
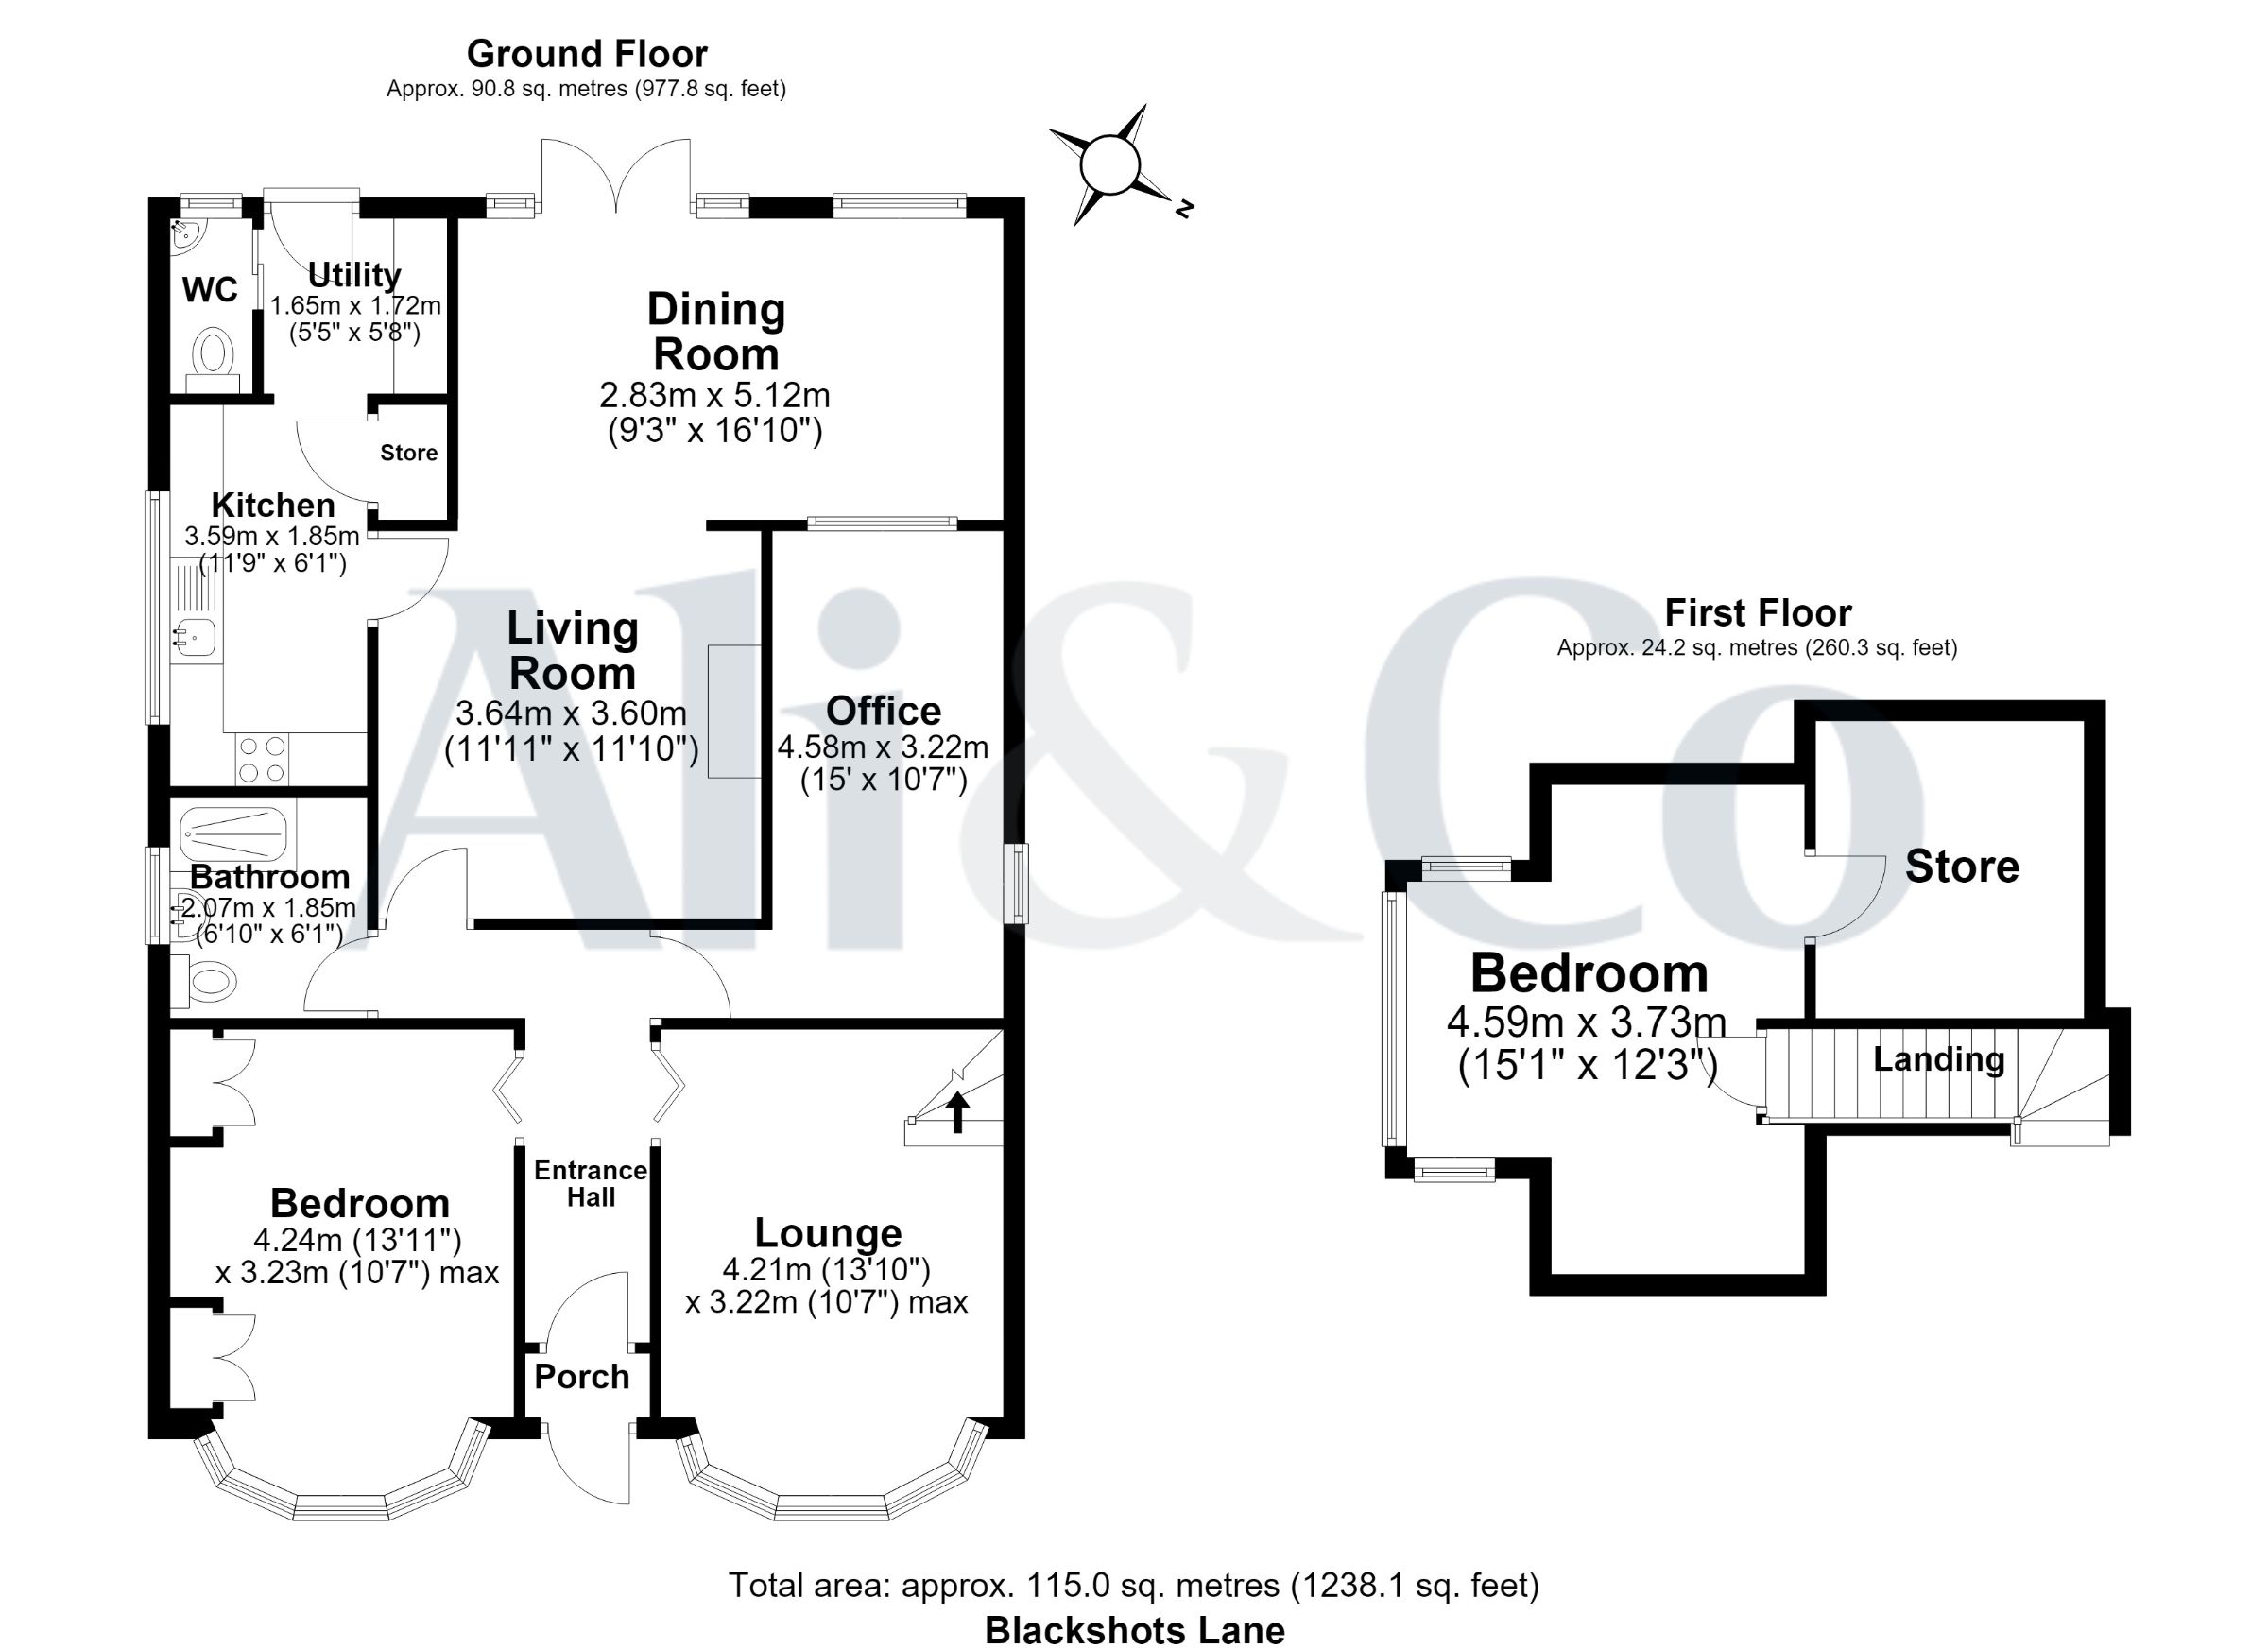
Ground Floor
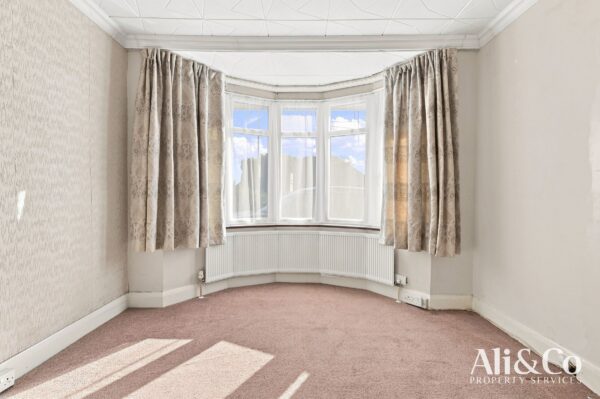
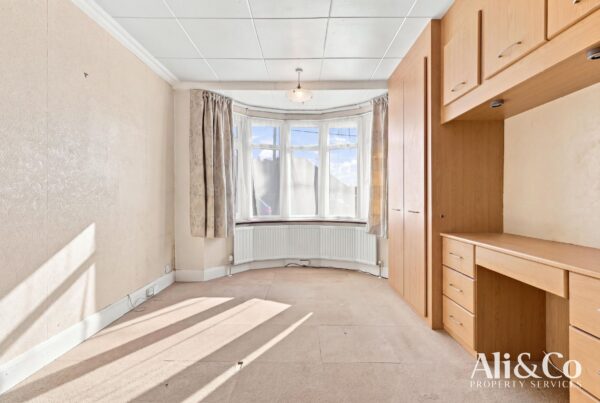
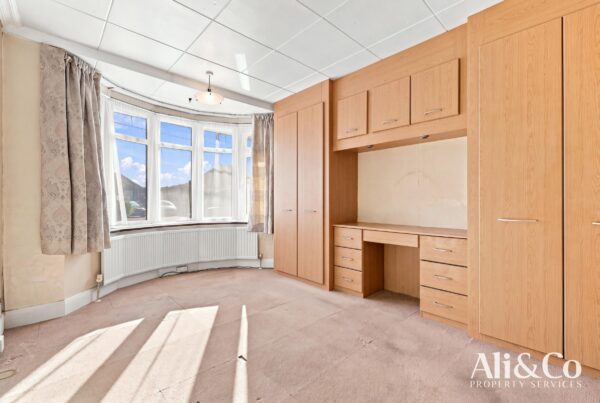
Bedroom: 4.24 × 3.23 m max - 13'11" × 10'7" max
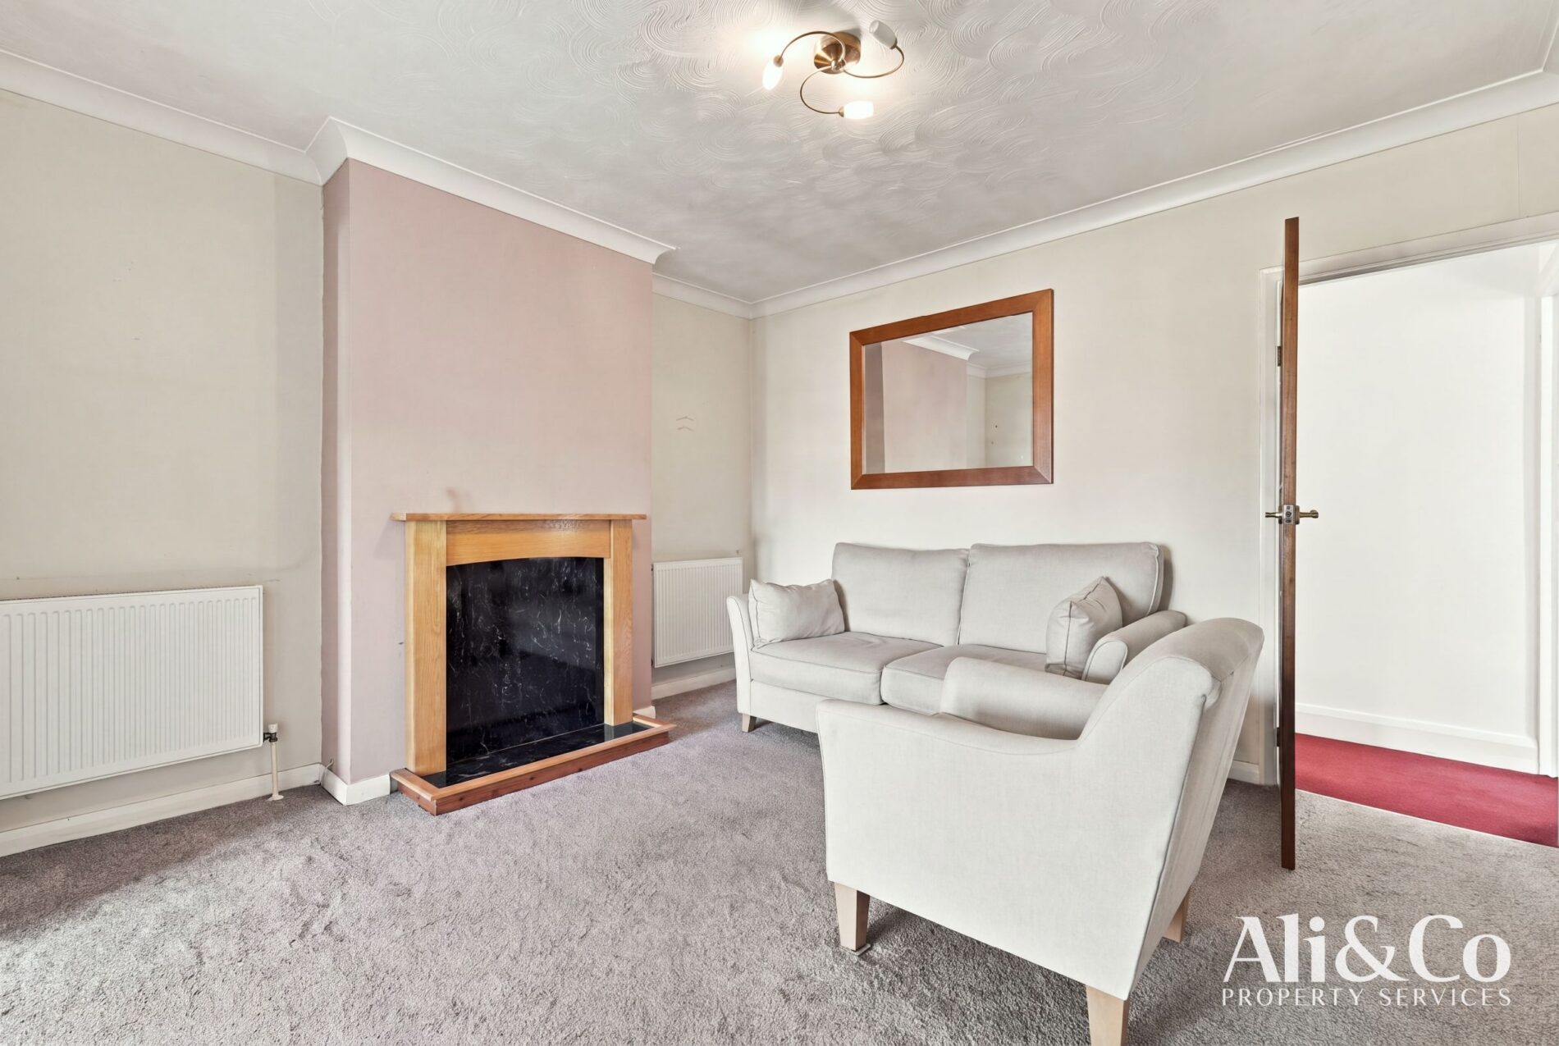
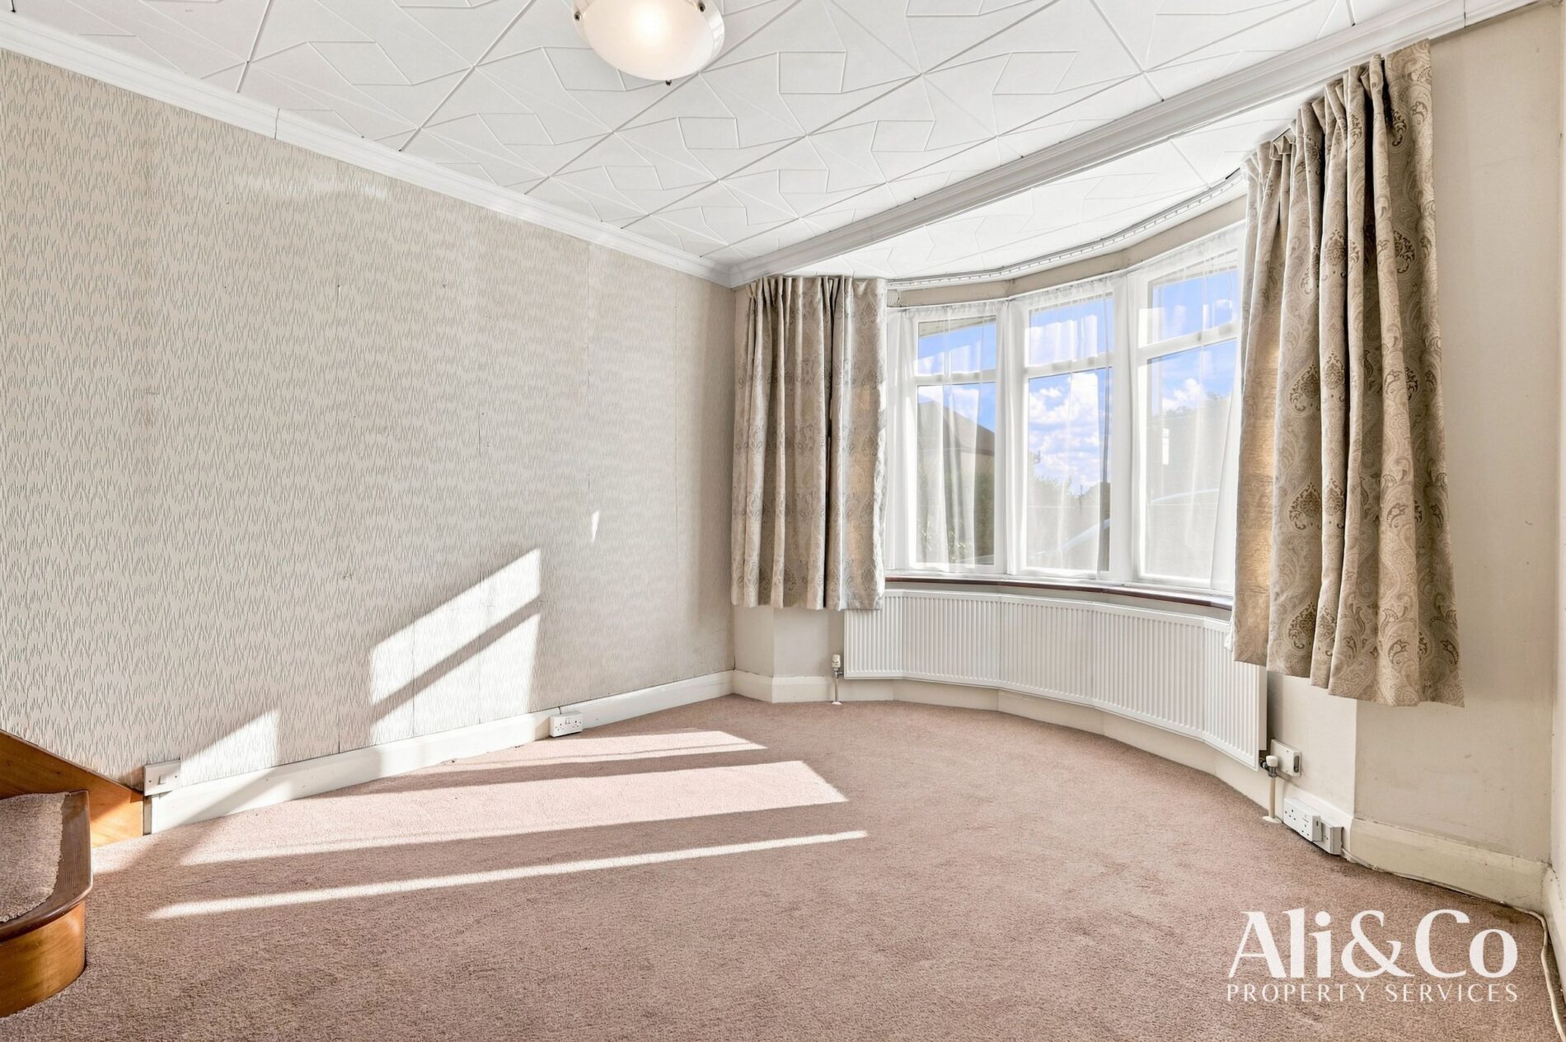
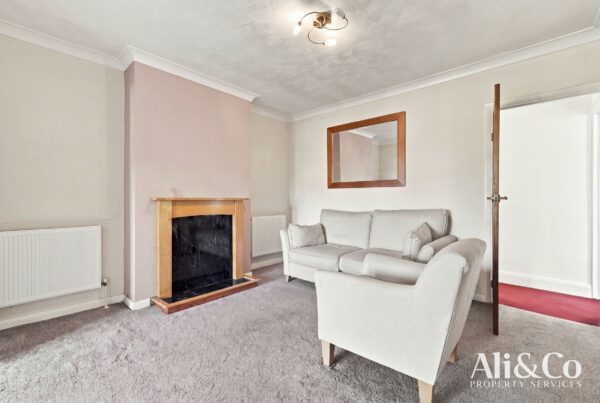
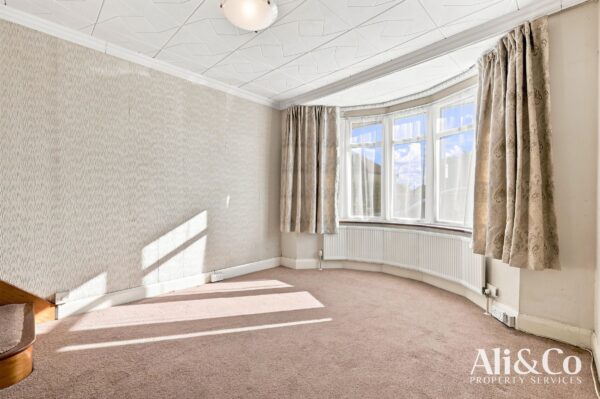
Lounge: 4.21 × 3.22 m max - 13'10" × 10'7" max
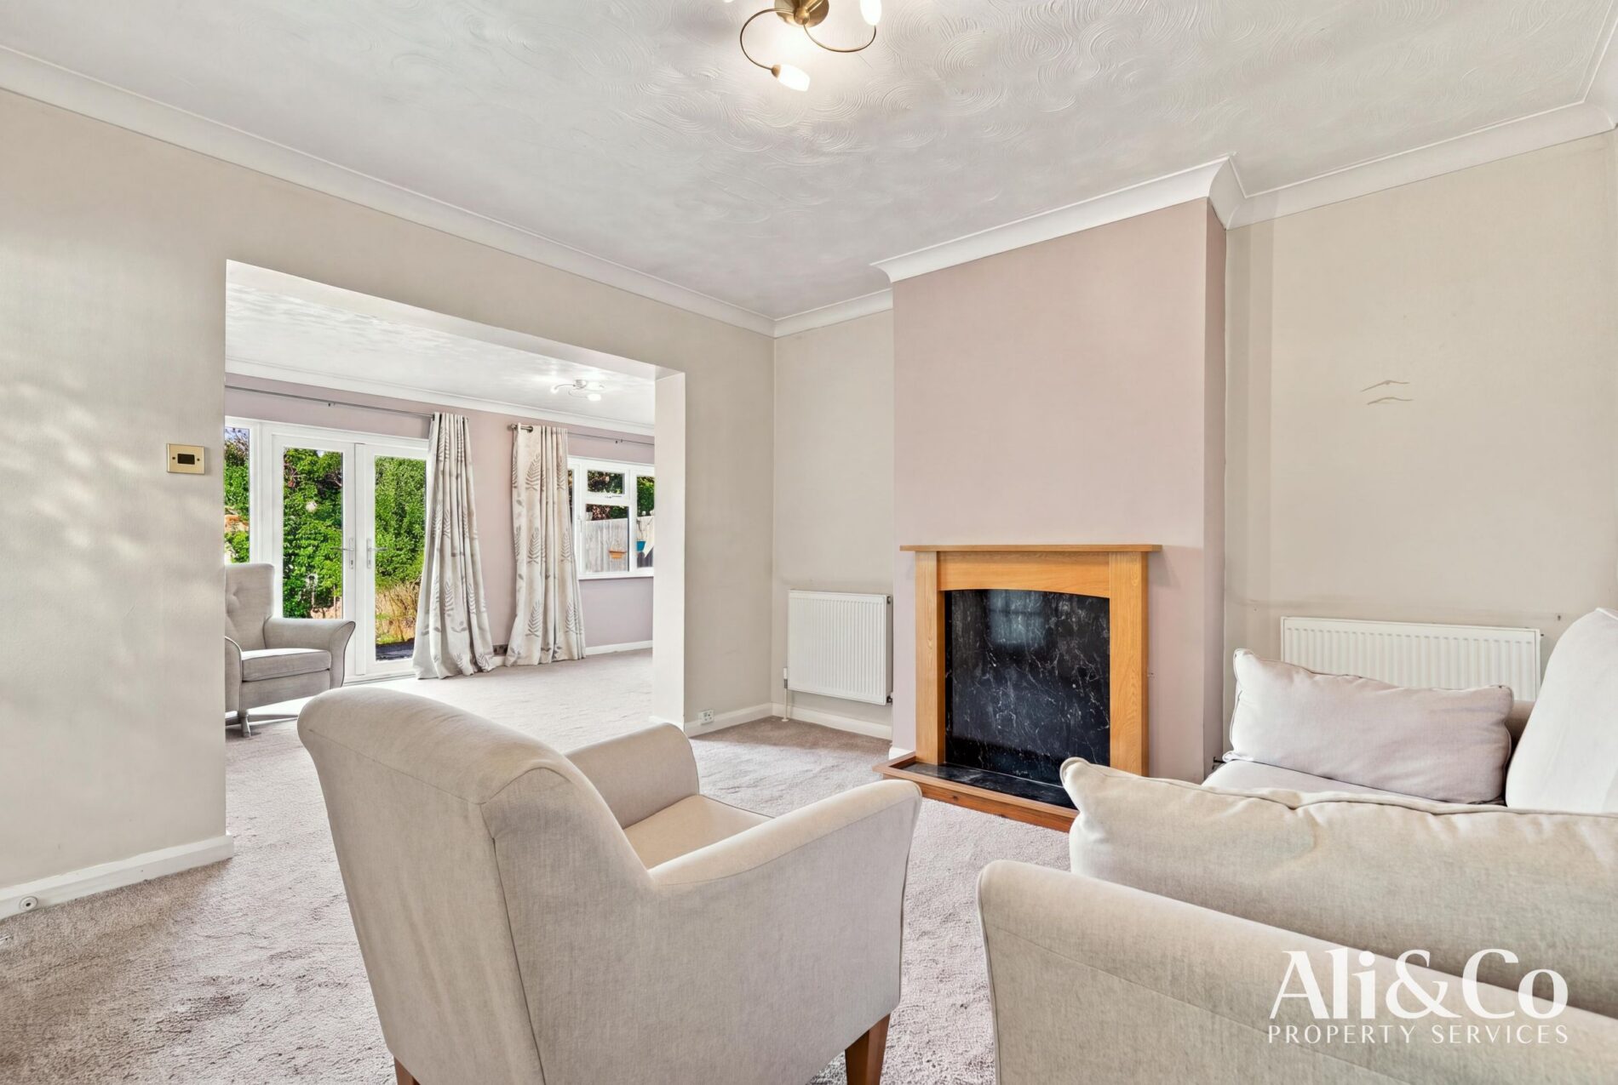
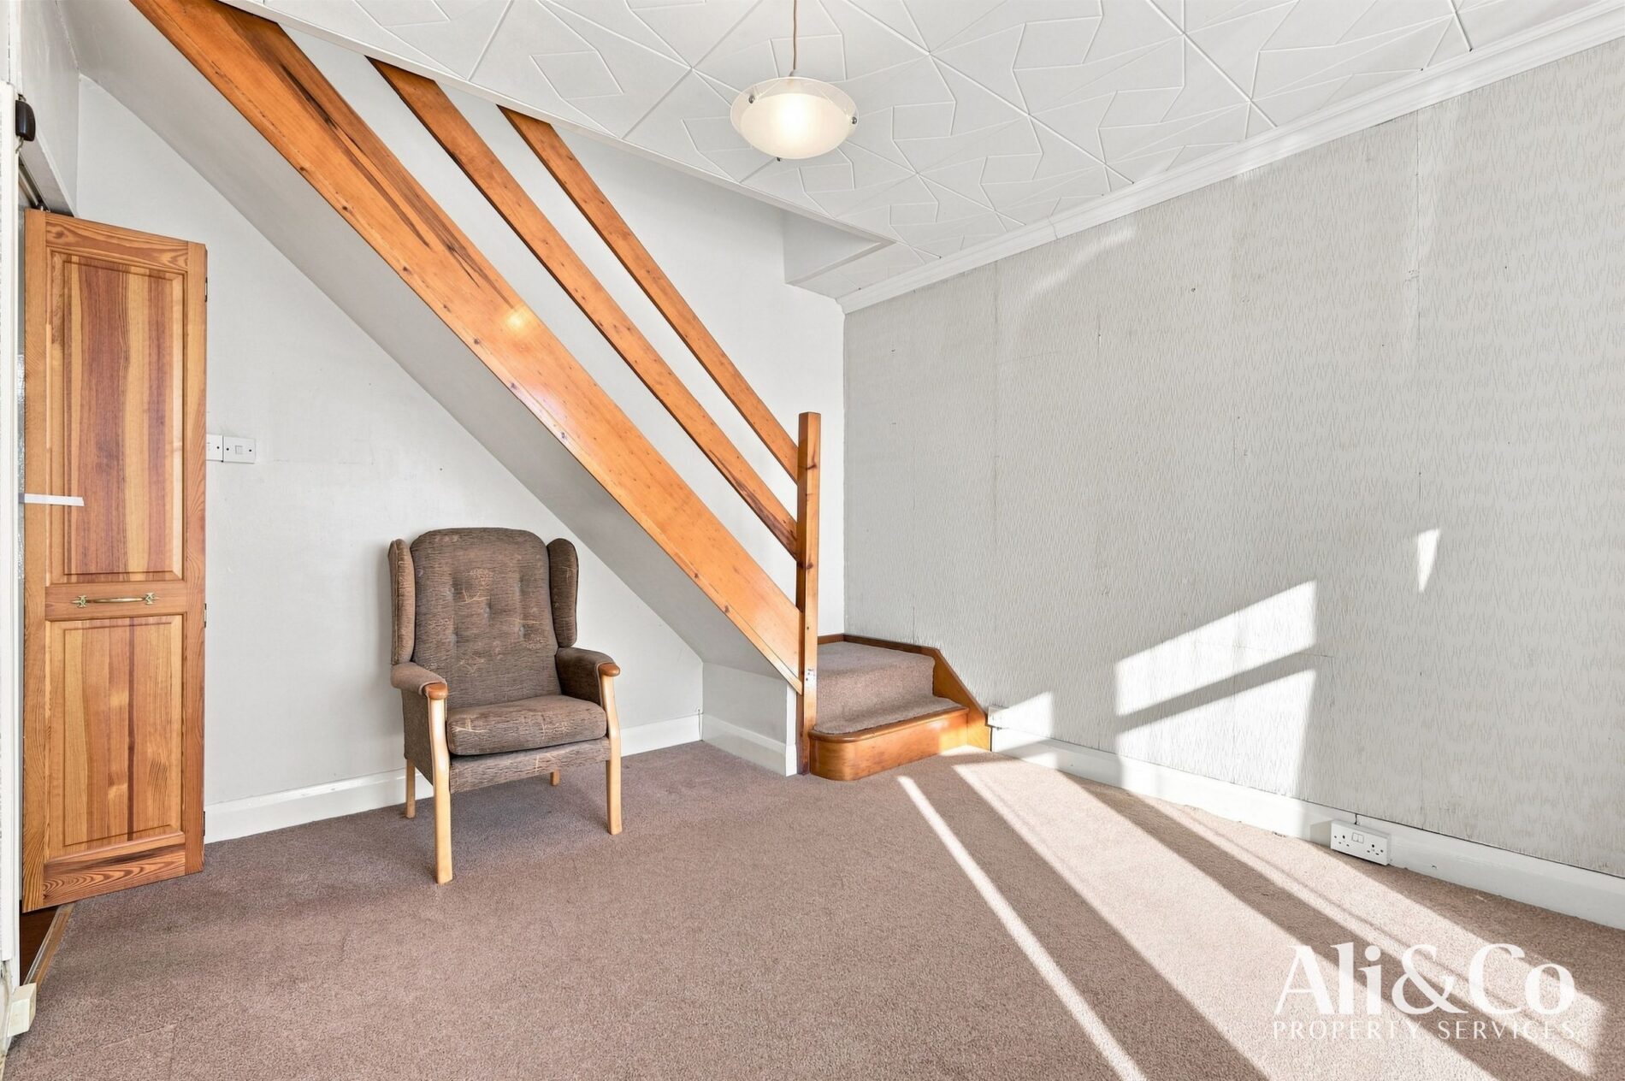
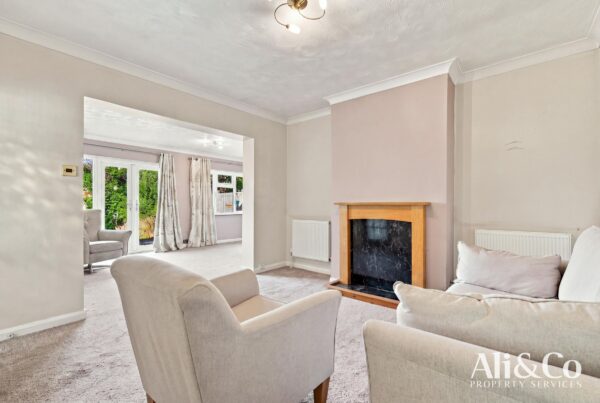
Living Room: 3.64 × 3.60 m - 11'11" × 11'10"
Dining Room: 2.83 × 5.12 m - 9'3" × 16'10"
Office: 4.58 × 3.22 m - 15' × 10'7"
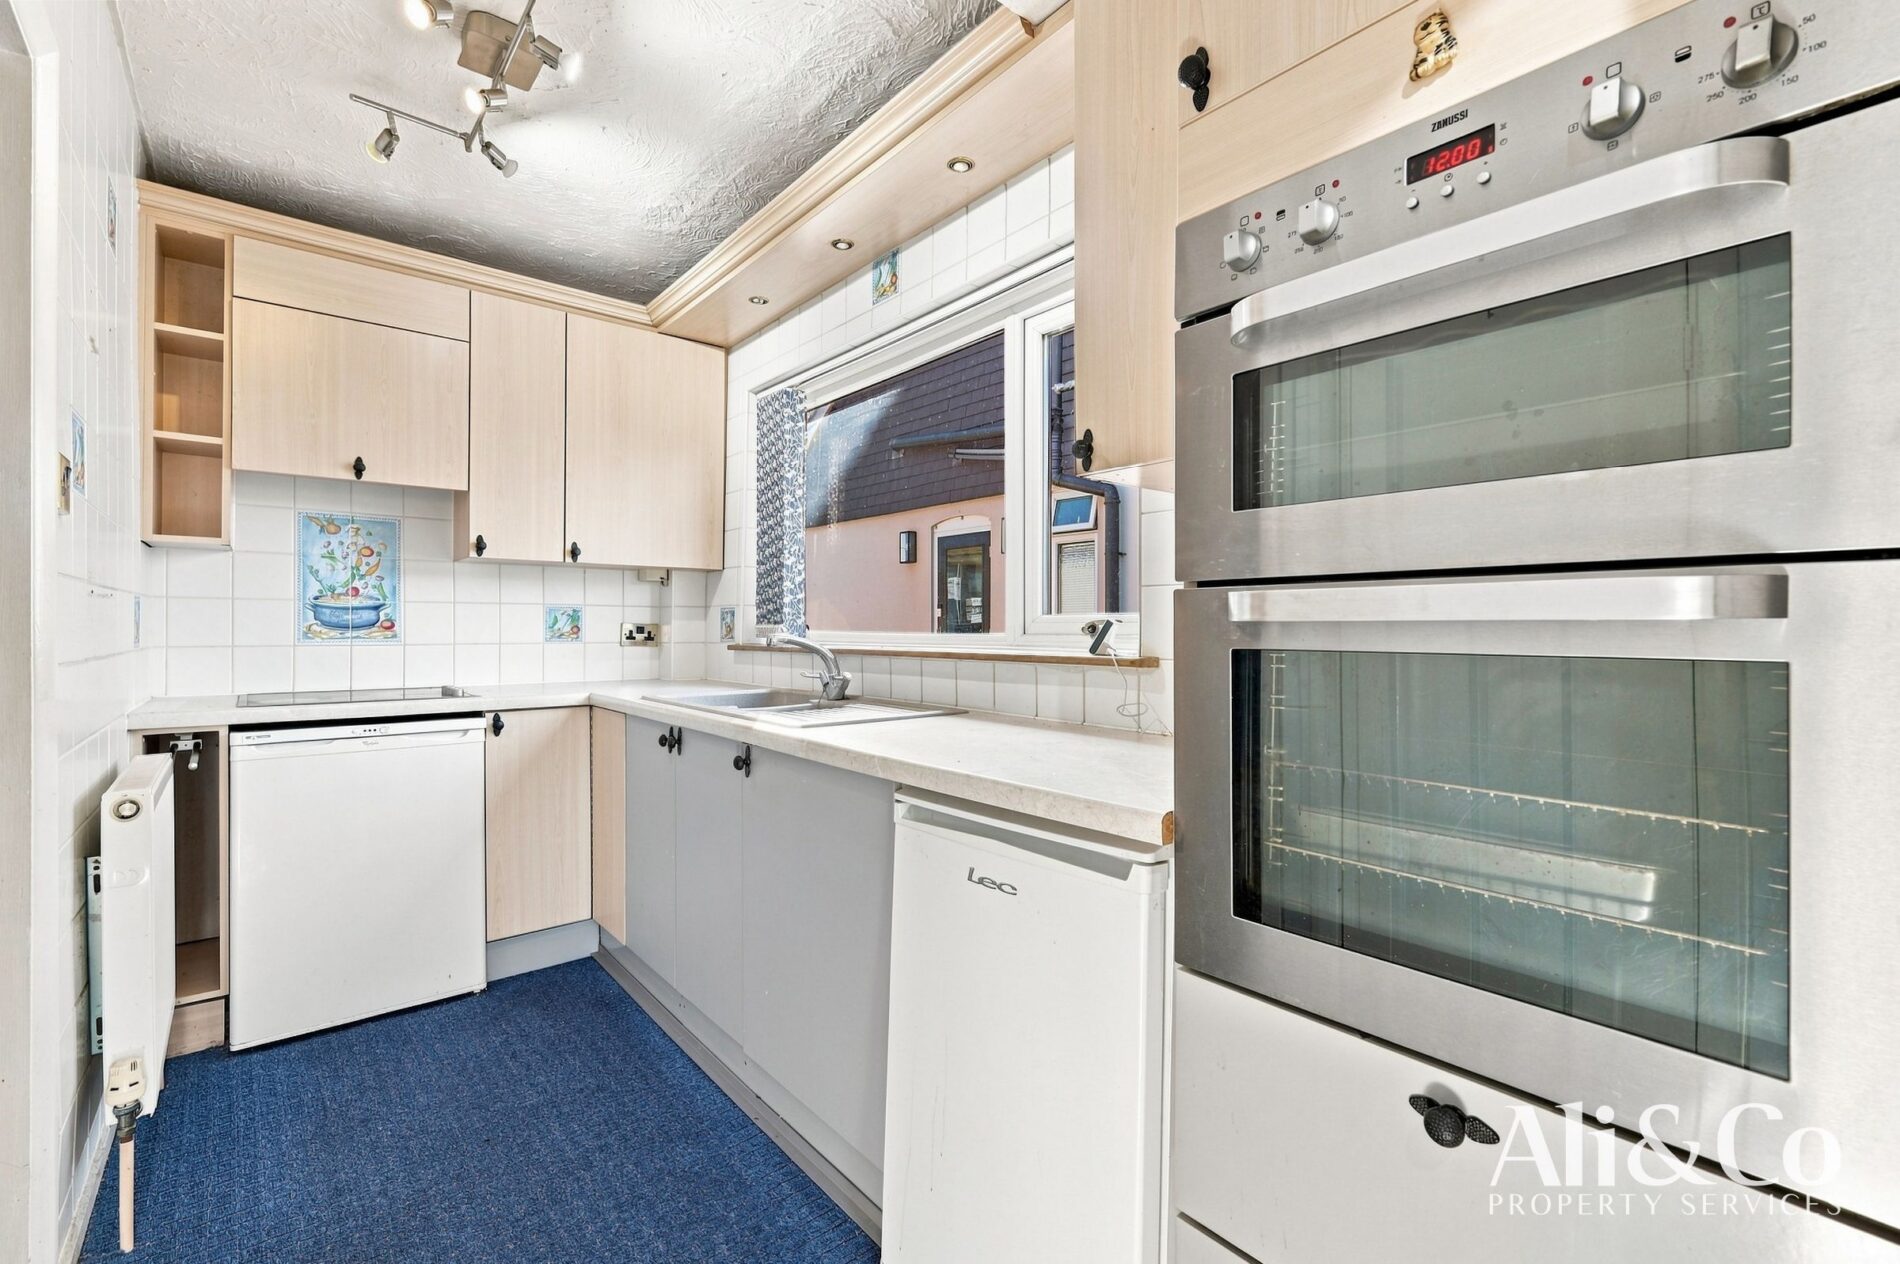
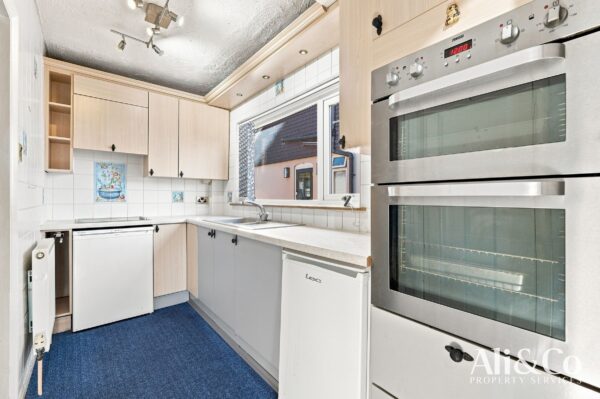
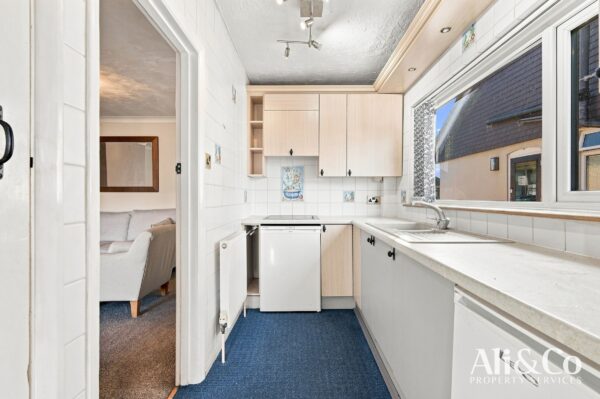
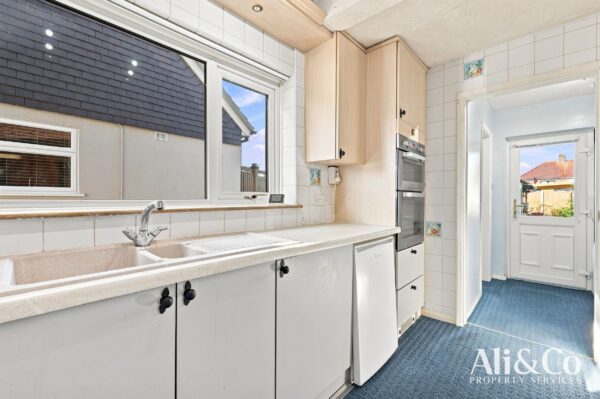
Kitchen: 3.59 × 1.85 m - 11'9" × 6'1"
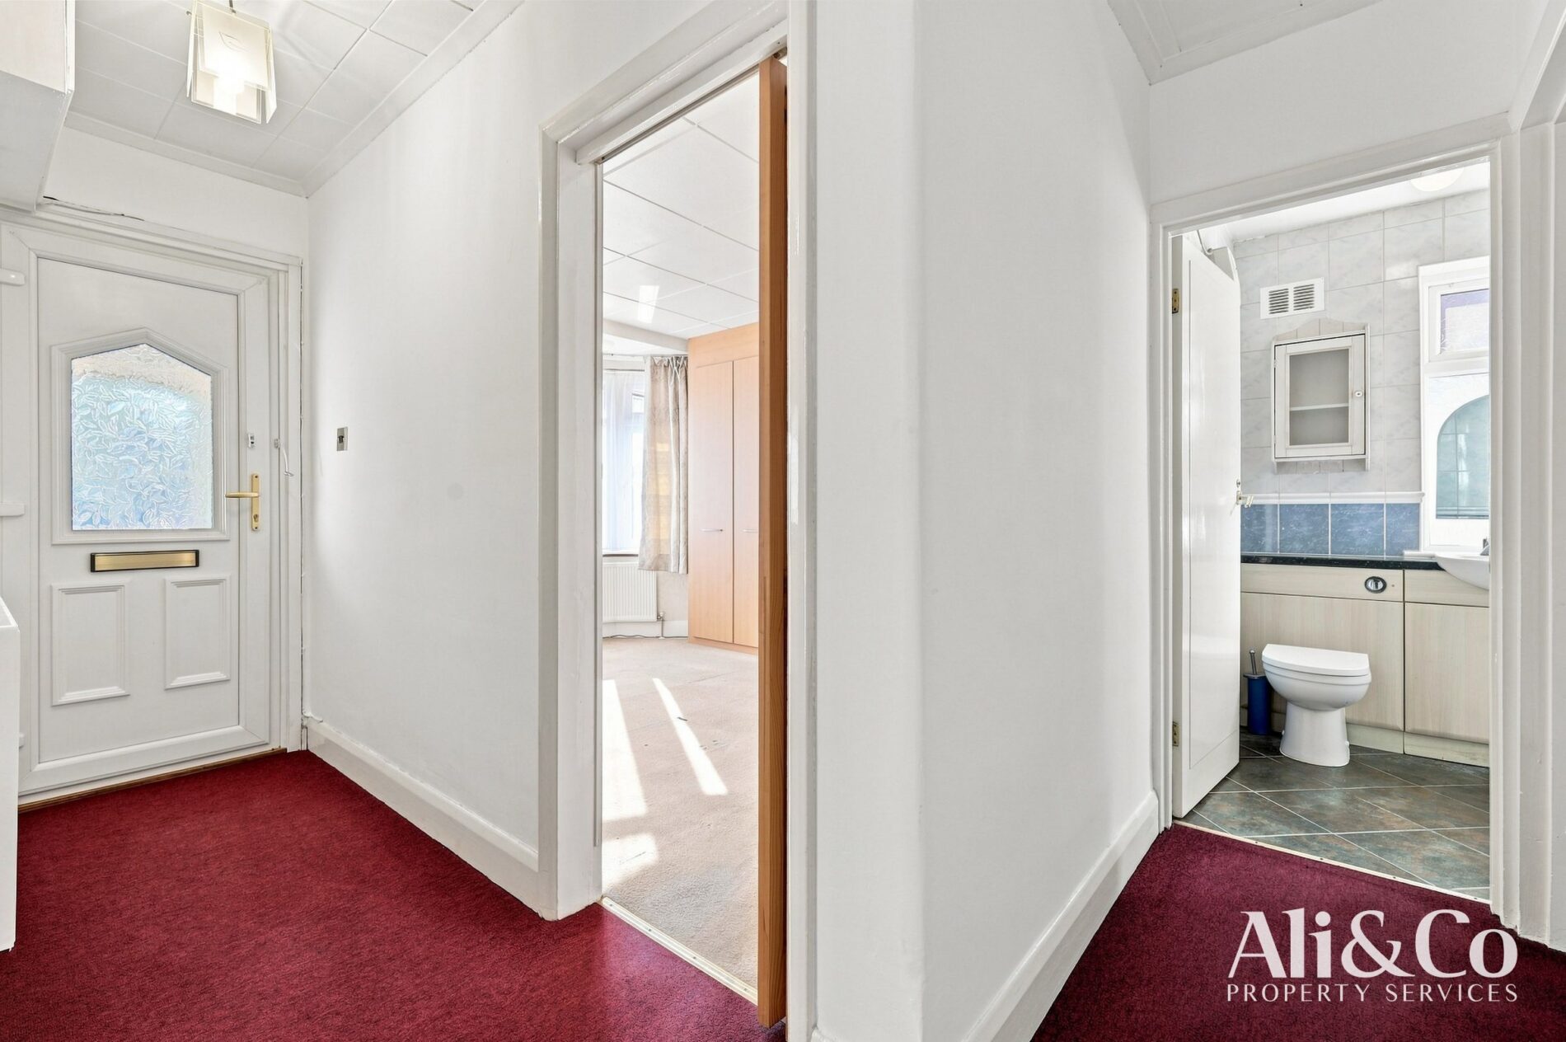
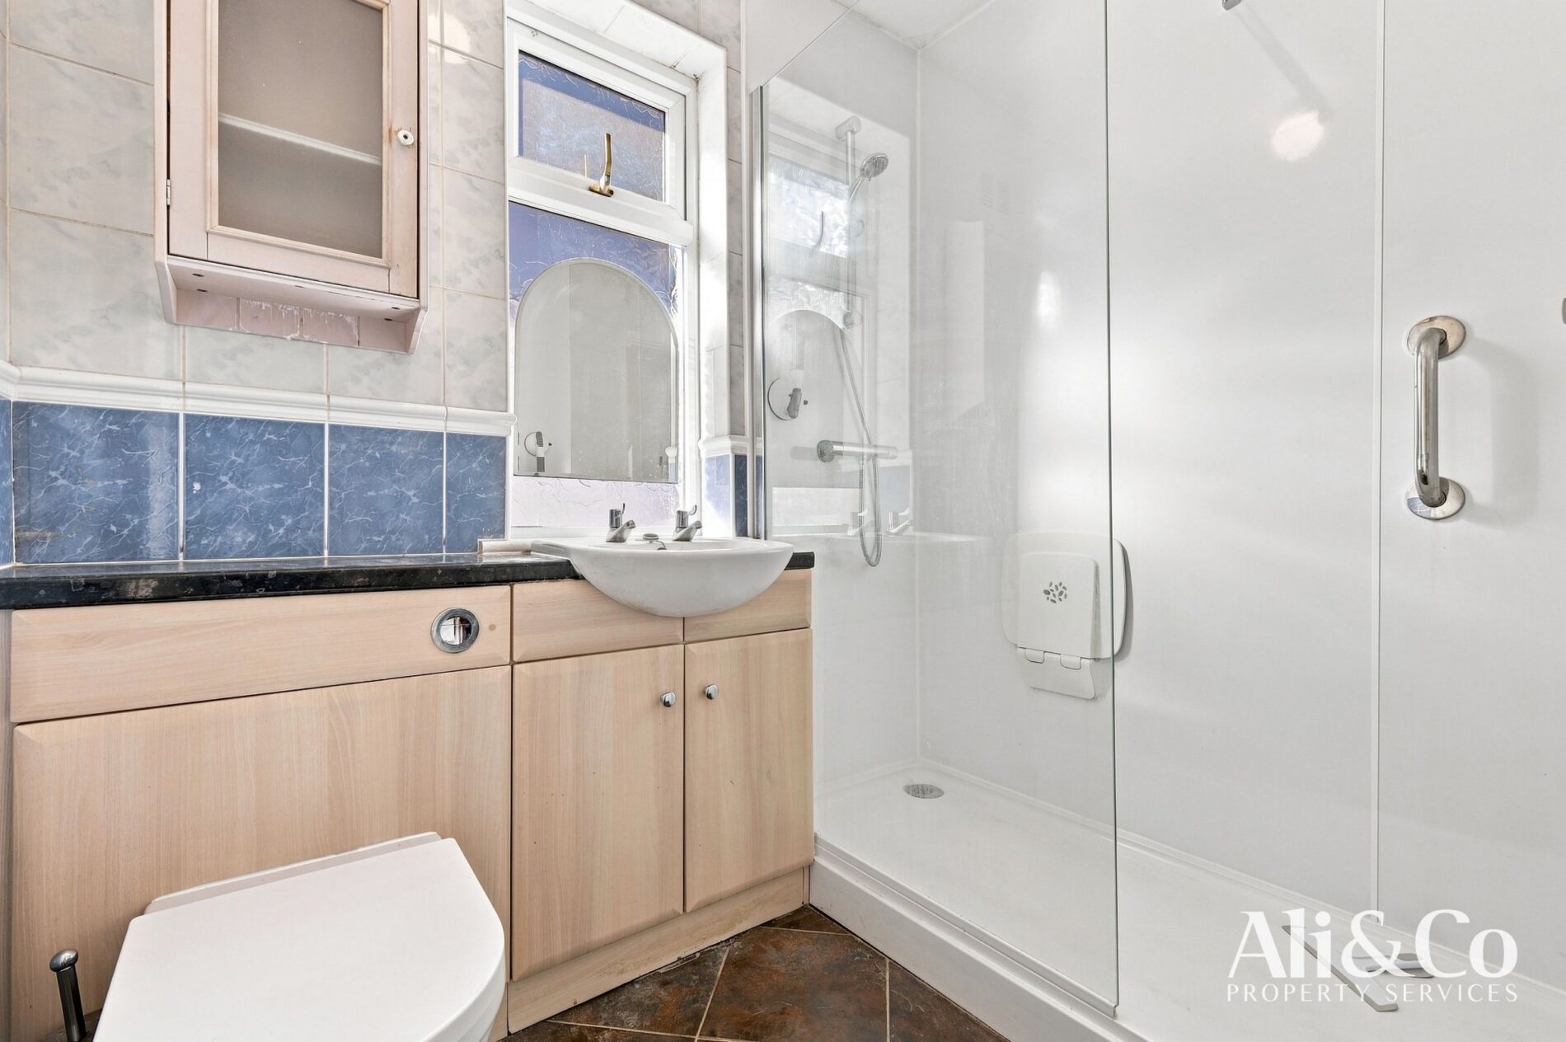
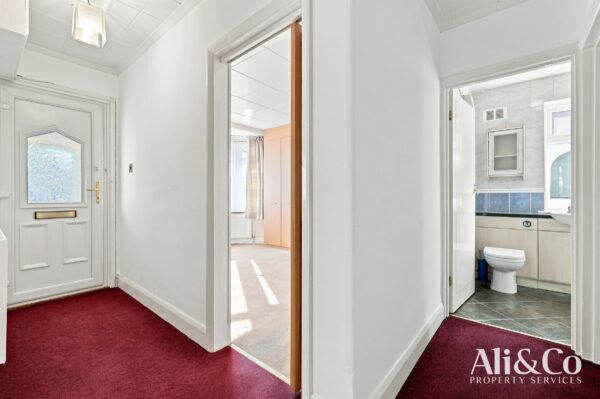
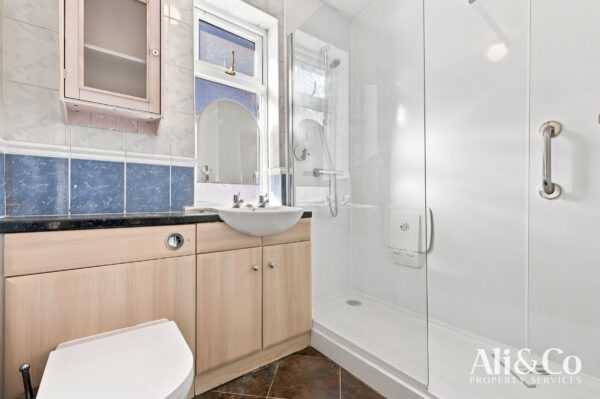
Bathroom: 2.07 × 1.85 m - 6'10" × 6'1"
Utility: 1.65 × 1.72 m - 5'5" × 5'8"
Ground floor area: approx. 90.8 m² (977.8 sq ft)
First Floor
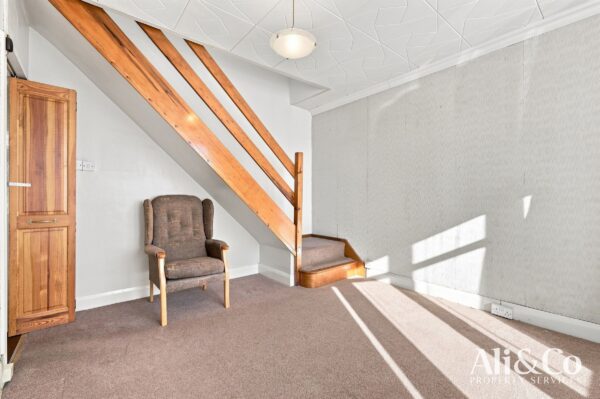
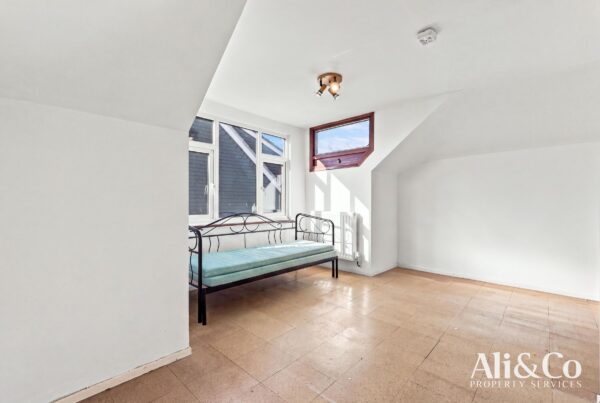
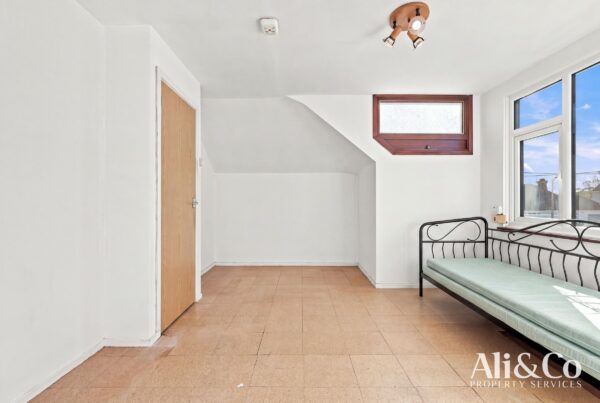
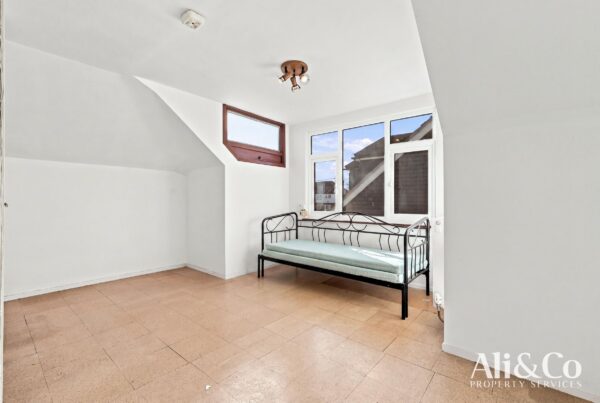
Bedroom: 4.59 × 3.73 m - 15'1" × 12'3"
Store: dimensions not shown
Landing: dimensions not shown
First floor area: approx. 24.2 m² (260.3 sq ft)
Total
Approx. 115.0 m² (1,238.1 sq ft)
With its sought-after location, versatile accommodation, and excellent potential for further improvement, this is a rare opportunity not to be missed. Contact Ali & Co today to arrange your viewing.
Council Tax Band: E (Thurrock Council)
Tenure: Freehold
Parking options: Driveway
Garden details: Private Garden, Rear Garden
Electricity supply: Mains
Heating: Electric
Water supply: Mains
Sewerage: Mains
Floor Plans